13536 Sunset Lakes Circle, Winter Garden, FL 34787
- $1,025,000
- 5
- BD
- 4
- BA
- 3,389
- SqFt








- List Price
- $1,025,000
- Status
- Active
- Days on Market
- 102
- Price Change
- ▼ $25,000 1784668133
- MLS#
- O6399227
- Property Style
- Single Family
- Architectural Style
- Contemporary
- Year Built
- 1998
- Bedrooms
- 5
- Bathrooms
- 4
- Living Area
- 3,389
- Lot Size
- 25,337
- Acres
- 0.58
- Total Acreage
- 1/2 to less than 1
- Legal Subdivision Name
- Sunset Lakes
- MLS Area Major
- Winter Garden/Oakland
Property Description
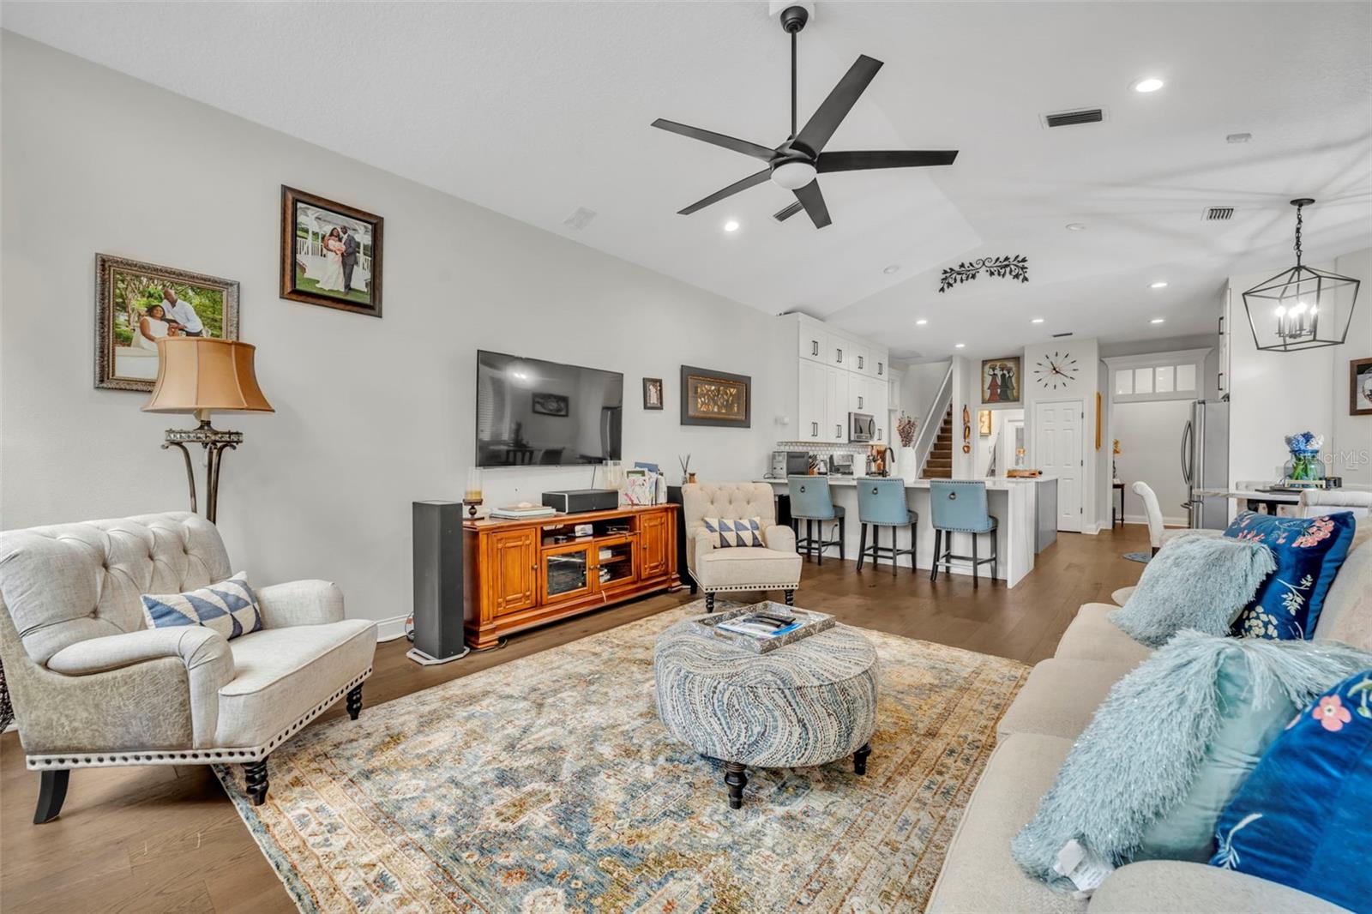
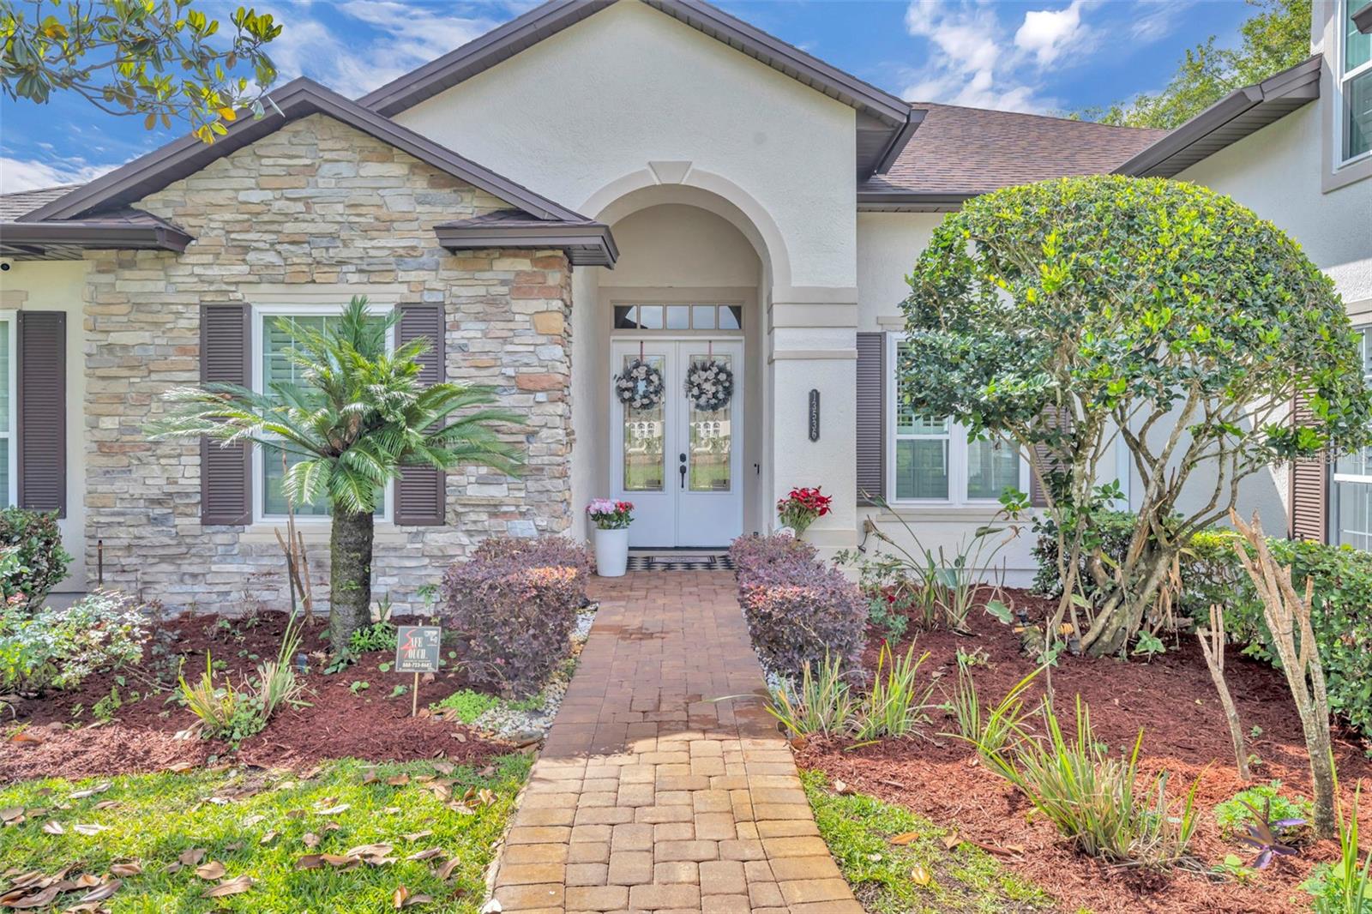
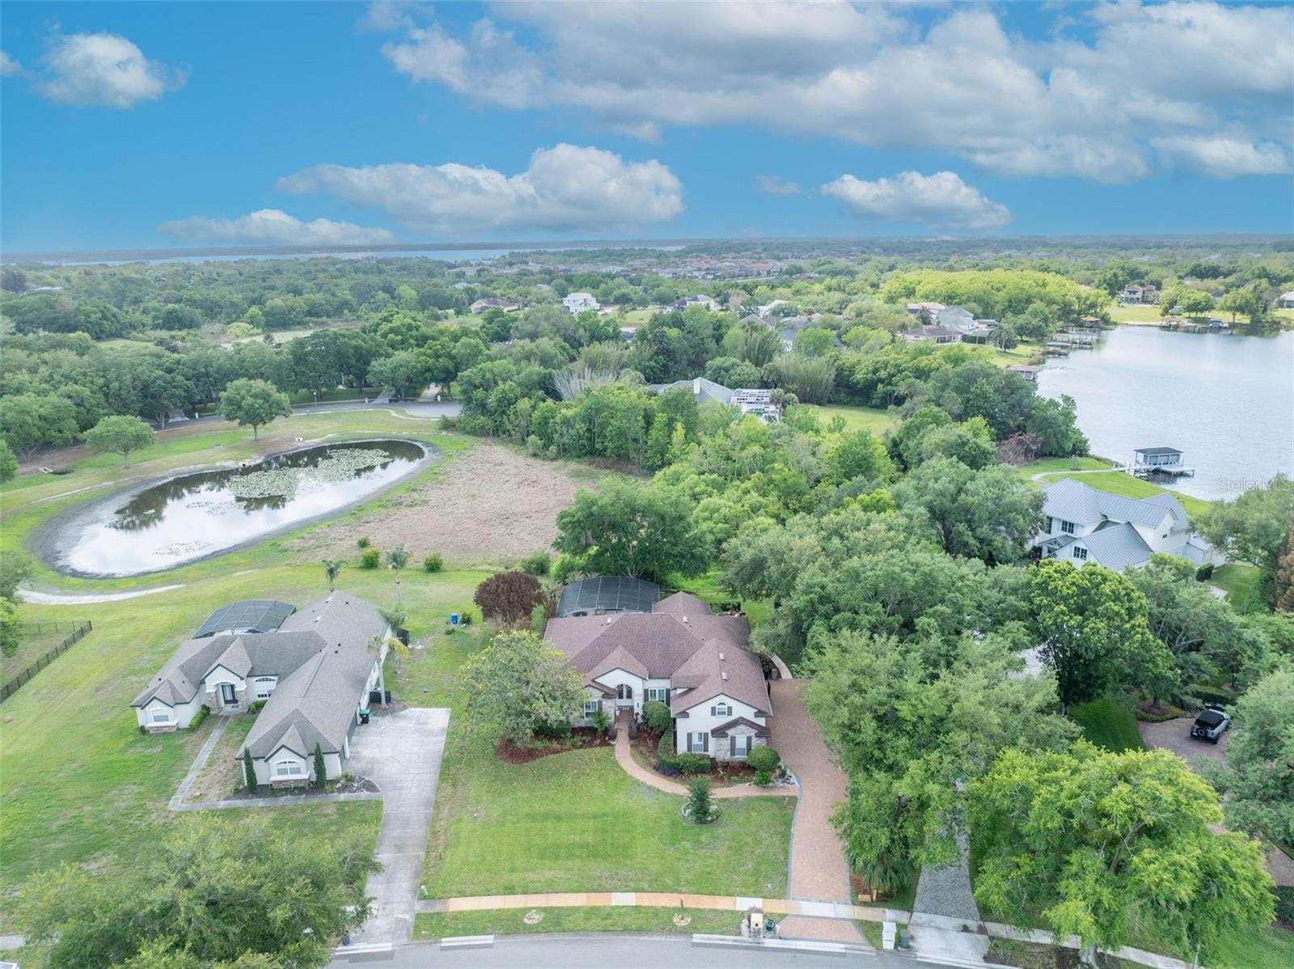
Experience luxury living in this gorgeous home in the highly sought after Sunset Lakes community in Winter Garden. This FULLY-REMODELED, 5-bedroom, 4-bath POOL/SPA home sits on a SERENE POND and offers 3,389 sq. ft. of beautifully designed living space on OVER HALF AN ACRE, complete with a three-car side entry garage. Four of the 5 bedrooms are conveniently located on the first floor (including the Primary Bedroom), with the 5th Bedroom, a full bath and a bonus loft located on the second level. Inside, the home features designer ENGINEERED HARDWOOD FLOORING throughout the main living areas and the downstairs primary suite. The CHEF'S KITCHEN is a showpiece, boasting THREE SLABS OF PERMIUM CALCUTTA QUARTZ, an ITALIAN MARBLE BACKSPLASH, 60-inch DOUBLE-STACKED ALL WOOD SHAKER CABINTRY, a handy FOOD PREP ISLAND, a BREAKFAST BAR and TOP-OF-THE-LINE SAMSUNG APPLIANCES! The family room features AUTOMATIC ROLLER SHADES and is open to the kitchen and features Cathedral ceilings, a huge picture window and French Doors to the inviting lanai and sparkling pool. The primary suite is a retreat of its own, offering a FULLY-RENOVATED, SPA-INSPIRED bathroom with floor to ceiling CALCUTTA TILE, a frameless glass shower, a freestanding soaking tub, tall custom cabinetry with WHITE EXOTIC CARERRA QUARTZ COUNTERS and a massive walk-in closet! Architectural details elevate every room, including Plantation Shutters, multiple sets of French Doors, tray ceilings, volume and cathedral ceilings, extensive crown molding, transom windows, recessed lighting, bead boarding and elegant custom millwork. Step outside to a stunning outdoor oasis. The completely remodeled pool and spa area is surrounded by 2100 sq. ft. of travertine decking that extends across the covered lanai and additional outside patio space—perfect for entertaining! The lanai ceiling is finished with tongue and groove wood planks, adding warmth and sophistication. Other major upgrades include NEW DOUBLE-PANE, THERMAL WINDOWS (2023), a 2019 ROOF a 2019 AC SYSTEM and rain gutters. The extended brick paver driveway and matching walkway enhance curb appeal, while the well-fed irrigation system coupled with the well water (filtered by the whole house WATER SOFTENER) help keep utility costs low. Note: The wooden planter at the back of the pool and the retaining wall at the back of the lot needs some work and conveys 'AS IS.' All of this is just 5 minutes from the 429, offering quick access to Orlando and surrounding areas. Downtown Winter Garden & Winter Garden Village are also nearby as well as numerous championship golf courses for all your shopping, dining and recreational needs! Nearby top-rated schools are just another plus! Call for your showing today if you want to be the lucky one to snag this one-of-a-kind home before someone else does!
/u.realgeeks.media/hotpropertyfl/Remax_Winter_Garden_Homes_fl_for_sale.jpg)
Additional Information
- Taxes
- $10939
- Minimum Lease
- 1-2 Years
- HOA Fee
- $414
- HOA Payment Schedule
- Semi-Annually
- Maintenance Includes
- Common Area Taxes, Management
- Community Features
- Deed Restrictions, Sidewalks, Special Community Restrictions, Street Lights
- Property Description
- Two Story
- Zoning
- R-CE-C
- Interior Layout
- Built-in Features, Cathedral Ceiling(s), Ceiling Fans(s), Crown Molding, Eat-in Kitchen, High Ceilings, Kitchen/Family Room Combo, Open Floorplan, Primary Bedroom Main Floor, Solid Surface Counters, Solid Wood Cabinets, Split Bedroom, Thermostat, Tray Ceiling(s), Walk-In Closet(s)
- Interior Features
- Built-in Features, Cathedral Ceiling(s), Ceiling Fans(s), Crown Molding, Eat-in Kitchen, High Ceilings, Kitchen/Family Room Combo, Open Floorplan, Primary Bedroom Main Floor, Solid Surface Counters, Solid Wood Cabinets, Split Bedroom, Thermostat, Tray Ceiling(s), Walk-In Closet(s)
- Floor
- Carpet, Hardwood, Tile, Travertine
- Appliances
- Dishwasher, Disposal, Dryer, Electric Water Heater, Microwave, Range, Refrigerator, Washer, Water Softener
- Utilities
- BB/HS Internet Available, Cable Connected, Electricity Connected, Natural Gas Connected, Phone Available, Public, Sprinkler Well
- Heating
- Electric
- Air Conditioning
- Central Air
- Exterior Construction
- Stucco, Frame
- Exterior Features
- French Doors, Lighting, Private Mailbox, Rain Gutters, Sidewalk
- Roof
- Shingle
- Foundation
- Slab
- Pool
- Private
- Pool Type
- Deck, Gunite, In Ground, Lighting, Pool Sweep, Screen Enclosure
- Garage Carport
- 3 Car Garage
- Garage Spaces
- 3
- Garage Features
- Garage Door Opener, Garage Faces Side, Ground Level, Oversized, Parking Pad
- Garage Dimensions
- 29x22
- Elementary School
- Lake Whitney Elem
- Middle School
- Sunridge Middle
- High School
- West Orange High
- Water View
- Pond
- Water Access
- Pond
- Water Frontage
- Pond
- Pets
- Allowed
- Flood Zone Code
- A, X
- Parcel ID
- 02-23-27-8455-00-430
- Legal Description
- SUNSET LAKES 26/83 LOT 43
Listing courtesy of KELLER WILLIAMS ADVANTAGE REALTY. murraycoleman@kw.com
Mortgage Calculator
StellarMLS is the source of this information via Internet Data Exchange Program. All listing information is deemed reliable but not guaranteed and should be independently verified through personal inspection by appropriate professionals. Listings displayed on this website may be subject to prior sale or removal from sale. Availability of any listing should always be independently verified. Listing information is provided for consumer personal, non-commercial use, solely to identify potential properties for potential purchase. All other use is strictly prohibited and may violate relevant federal and state law. Data last updated on