8352 Park Cliff Way, Orlando, FL 32836
- $1,799,000
- 6
- BD
- 6
- BA
- 4,355
- SqFt










- List Price
- $1,799,000
- Status
- Active
- Days on Market
- 87
- MLS#
- O6400016
- Property Style
- Single Family
- Year Built
- 2024
- Bedrooms
- 6
- Bathrooms
- 6
- Living Area
- 4,355
- Lot Size
- 7,185
- Acres
- 0.16
- Total Acreage
- 0 to less than 1/4
- Legal Subdivision Name
- Parkview Reserve Ph 2
- MLS Area Major
- Orlando/Dr. Phillips/Bay Vista
Property Description
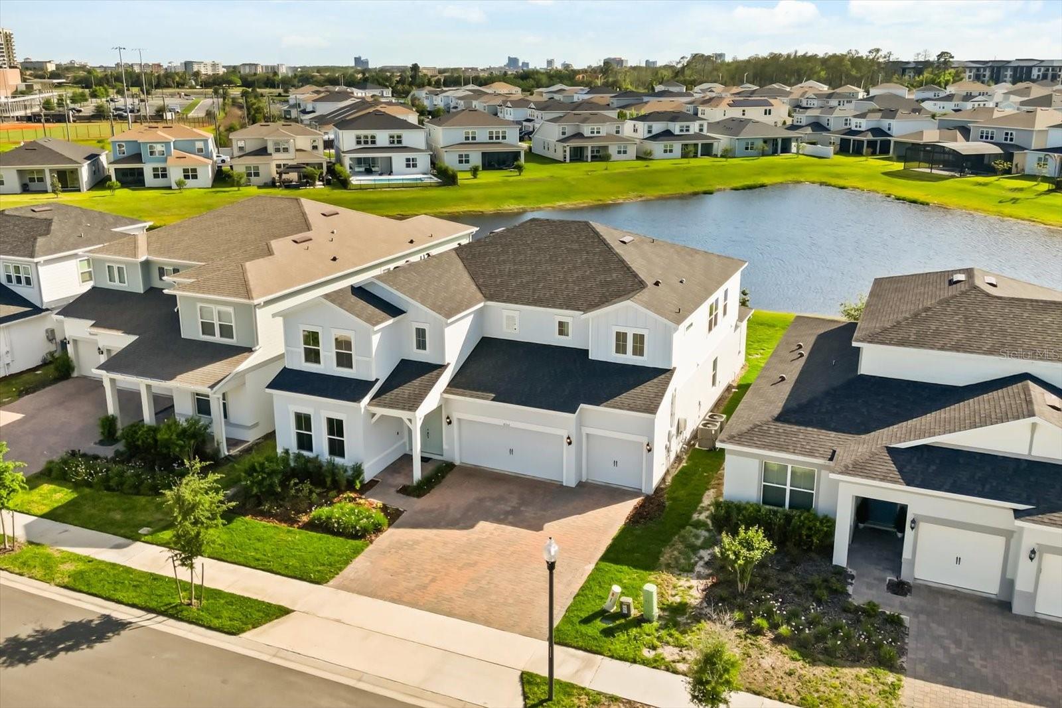
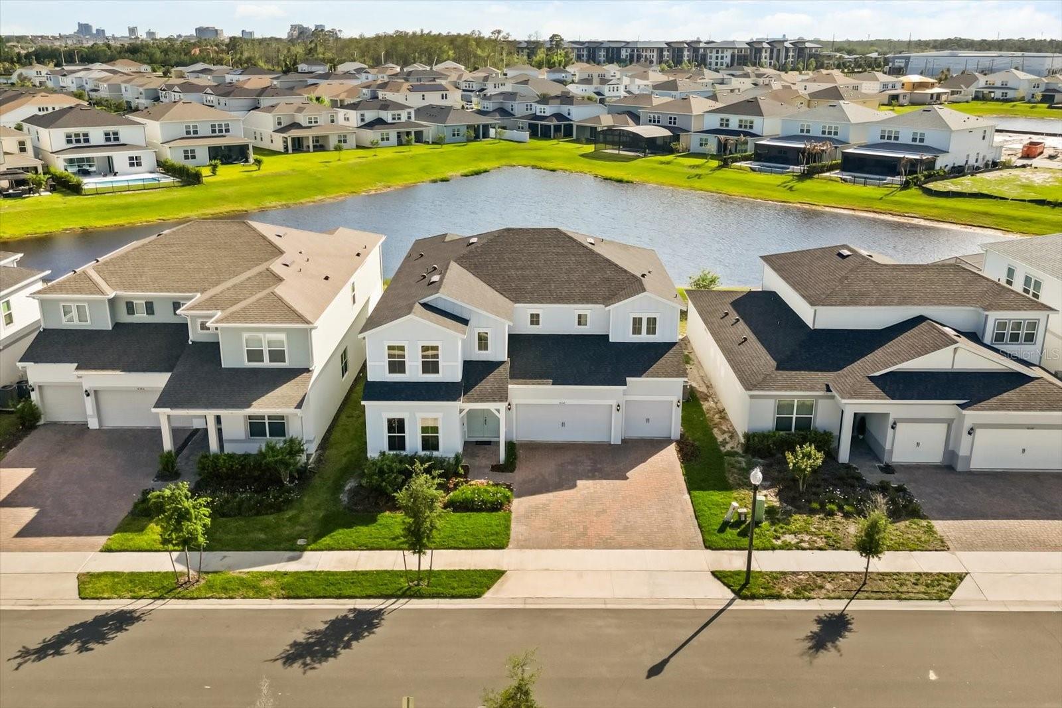
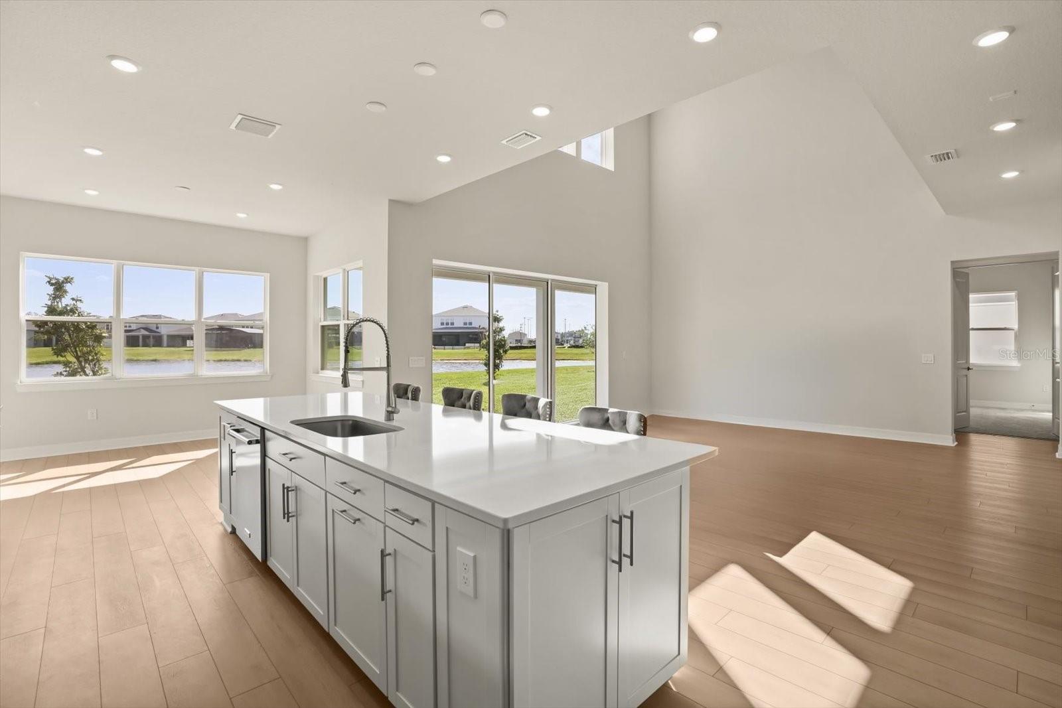
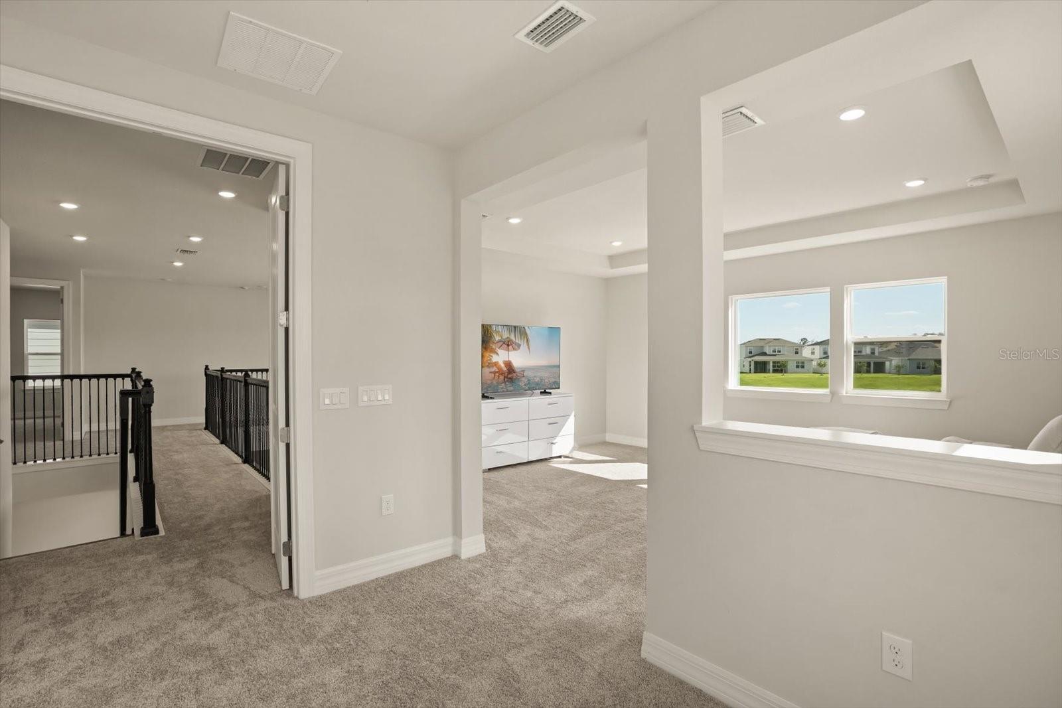
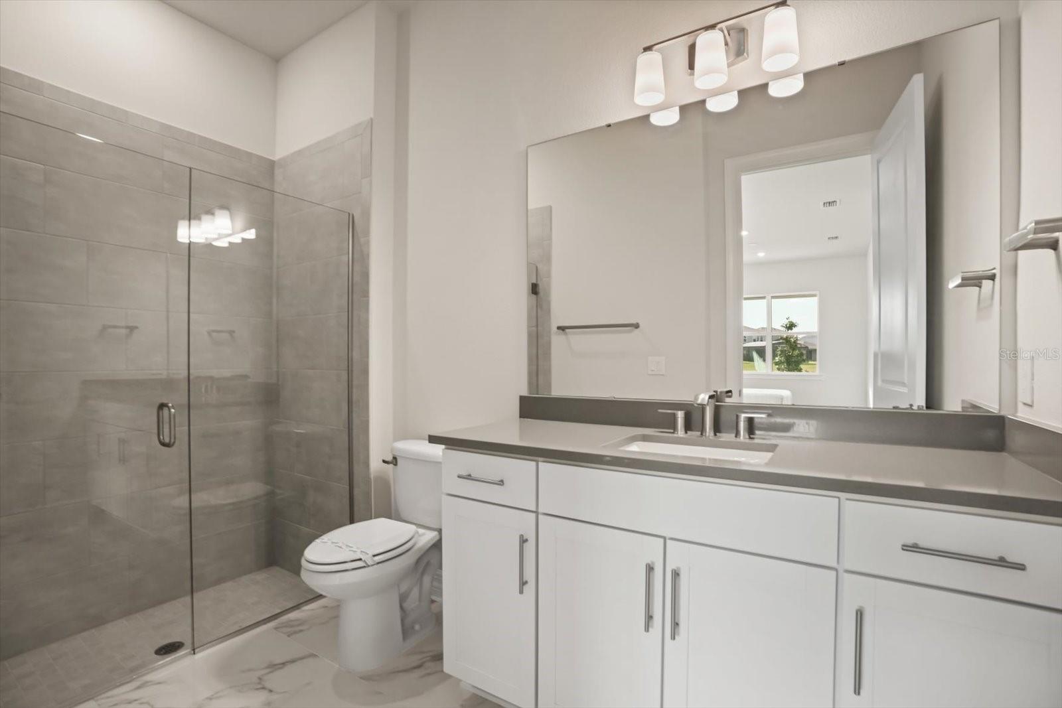
Experience elevated living in this stunning Roseland model by Pulte Homes, ideally located in the highly desirable Dr. Phillips area of Orlando. Offering six bedrooms and six bathrooms, this residence combines thoughtful design with exceptional upgrades throughout. From the moment you enter, you are welcomed by soaring double-height ceilings in the gathering room, creating an impressive and light-filled space perfect for both everyday living and entertaining. The home showcases unmatched attention to detail, with refined finishes and a beautifully crafted staircase that highlights the level of investment and care put into the property. The gourmet kitchen is a true centerpiece, featuring full-height cabinetry with glass accents extending to the ceiling, premium KitchenAid appliances, and an elegant, modern design that blends functionality with style. Designed for comfort and flexibility, the home includes a full pool bath and generously sized bedrooms, ideal for guests or multigenerational living. Enjoy peaceful outdoor living with a waterfront pond view and no rear neighbors, providing both privacy and a serene backdrop. This property is essentially brand new. The owners, who reside out of the country, have only occupied the home for a few days, leaving it in pristine, like-new condition. A rare opportunity to own a meticulously upgraded, move-in-ready home in one of Orlando’s most sought-after communities.
/u.realgeeks.media/hotpropertyfl/Remax_Winter_Garden_Homes_fl_for_sale.jpg)
Additional Information
- Taxes
- $17022
- Minimum Lease
- 6 Months
- HOA Fee
- $125
- HOA Payment Schedule
- Monthly
- Community Features
- No Deed Restriction
- Property Description
- Two Story
- Zoning
- P-D
- Interior Layout
- Open Floorplan
- Interior Features
- Open Floorplan
- Floor
- Carpet, Ceramic Tile, Laminate, Luxury Vinyl
- Appliances
- Built-In Oven, Convection Oven, Cooktop, Dishwasher, Disposal, Microwave, Range Hood, Refrigerator, Tankless Water Heater
- Utilities
- BB/HS Internet Available, Electricity Available, Electricity Connected
- Heating
- Electric
- Air Conditioning
- Central Air
- Exterior Construction
- Block, Stucco, Frame
- Exterior Features
- Garden, Sidewalk, Sliding Doors
- Roof
- Shingle
- Foundation
- Slab
- Pool
- No Pool
- Garage Carport
- 3 Car Garage
- Garage Spaces
- 3
- Garage Features
- Covered, Garage Door Opener, Oversized
- Elementary School
- Sand Lake Elem
- Middle School
- Southwest Middle
- High School
- Lake Buena Vista High School
- Water View
- Pond
- Water Frontage
- Pond
- Pets
- Allowed
- Flood Zone Code
- X
- Parcel ID
- 10-24-28-6657-01-860
- Legal Description
- PARKVIEW RESERVE PHASE 2 113/23 LOT 186
Listing courtesy of KARDOSH REALTY. 407-499-4466
Mortgage Calculator
StellarMLS is the source of this information via Internet Data Exchange Program. All listing information is deemed reliable but not guaranteed and should be independently verified through personal inspection by appropriate professionals. Listings displayed on this website may be subject to prior sale or removal from sale. Availability of any listing should always be independently verified. Listing information is provided for consumer personal, non-commercial use, solely to identify potential properties for potential purchase. All other use is strictly prohibited and may violate relevant federal and state law. Data last updated on