1620 Bowman Street, Clermont, FL 34711
- $975,000
- 4
- BD
- 4
- BA
- 3,382
- SqFt









- List Price
- $975,000
- Status
- Active
- Days on Market
- 101
- Price Change
- ▼ $10,000 1780452039
- MLS#
- O6400144
- Property Style
- Single Family
- Architectural Style
- Contemporary
- Year Built
- 2024
- Bedrooms
- 4
- Bathrooms
- 4
- Living Area
- 3,382
- Lot Size
- 19,200
- Acres
- 0.44
- Total Acreage
- 1/4 to less than 1/2
- Legal Subdivision Name
- Clermont Clermont Heights
- MLS Area Major
- Clermont
Property Description
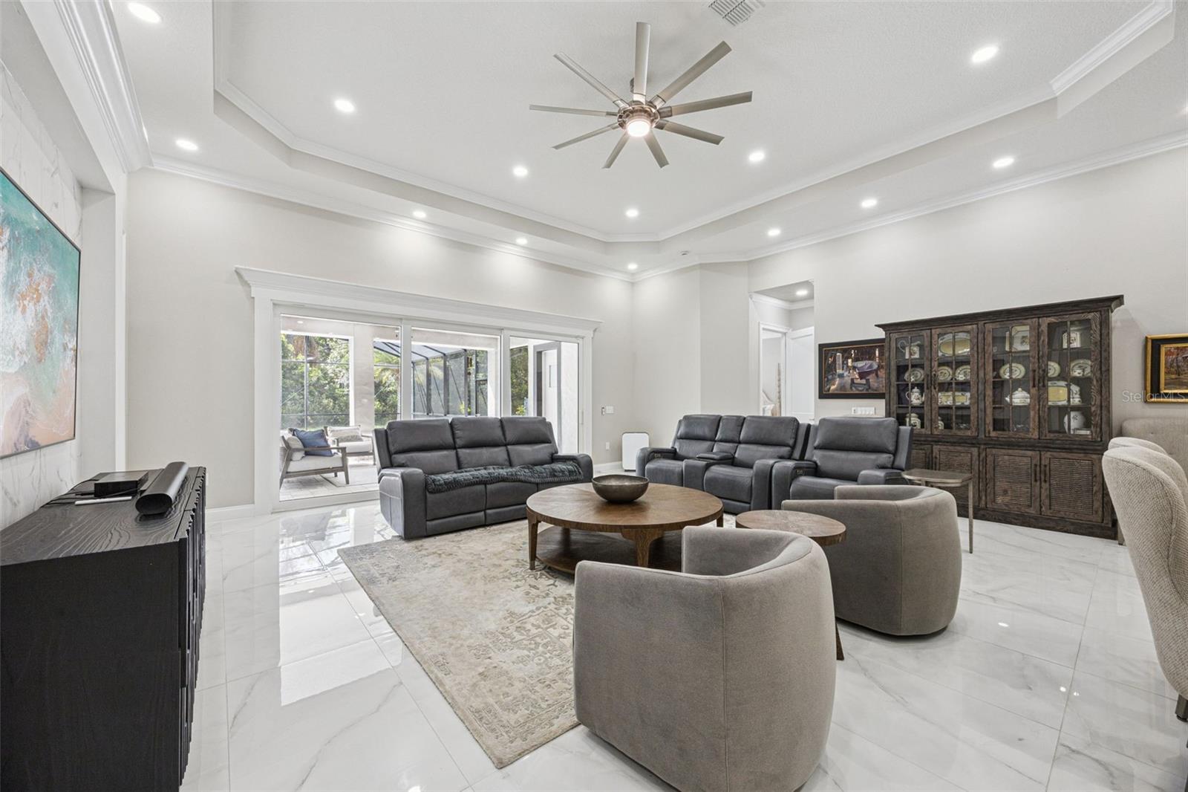
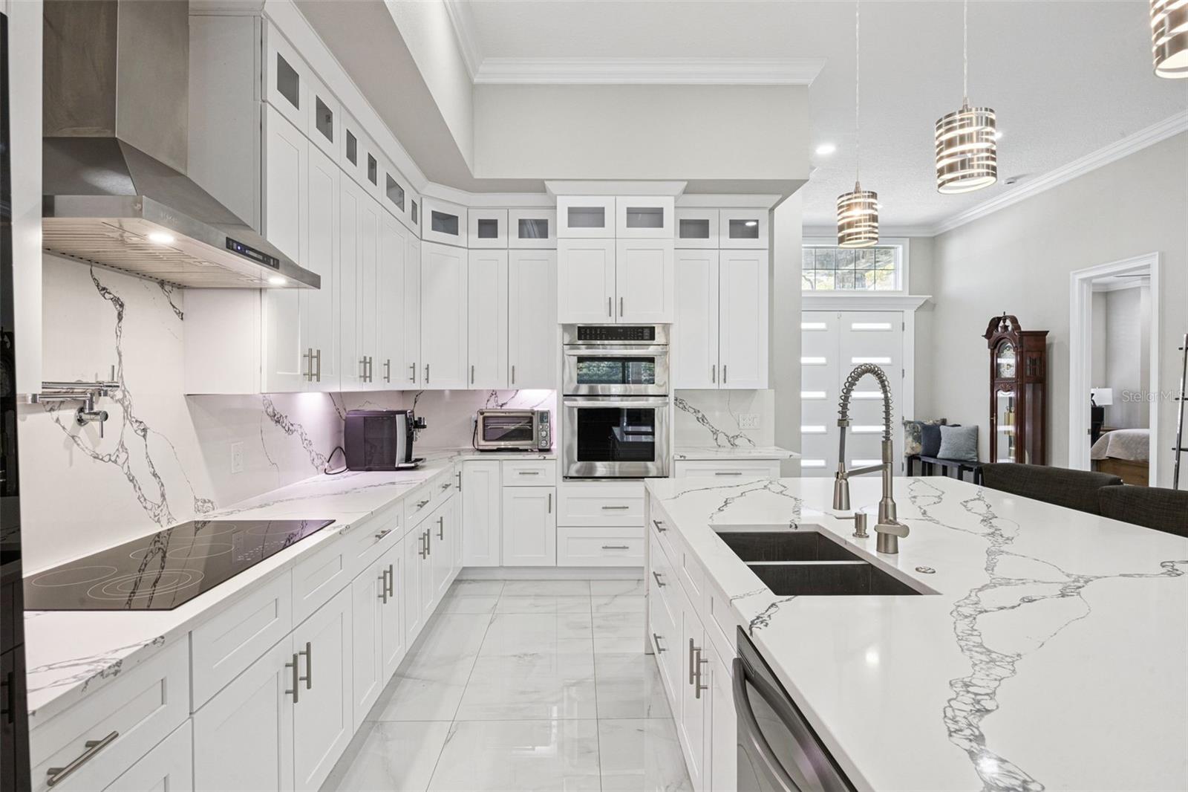
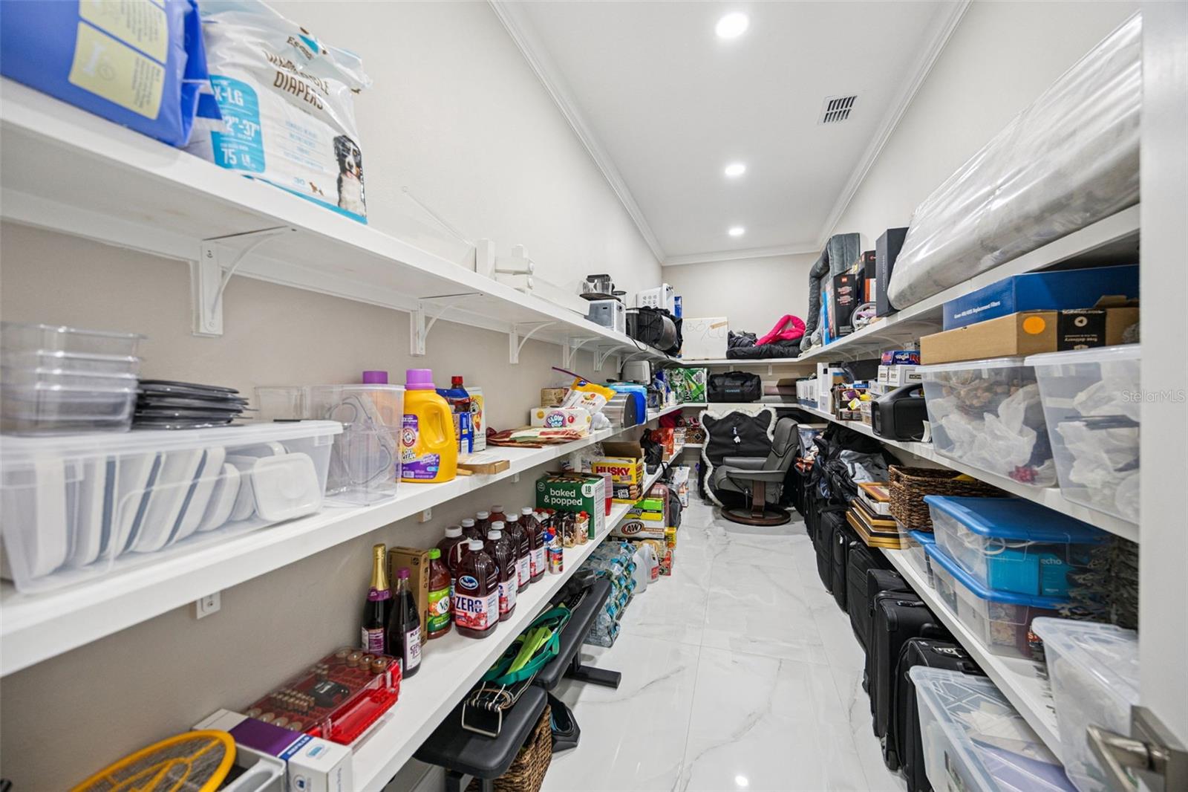
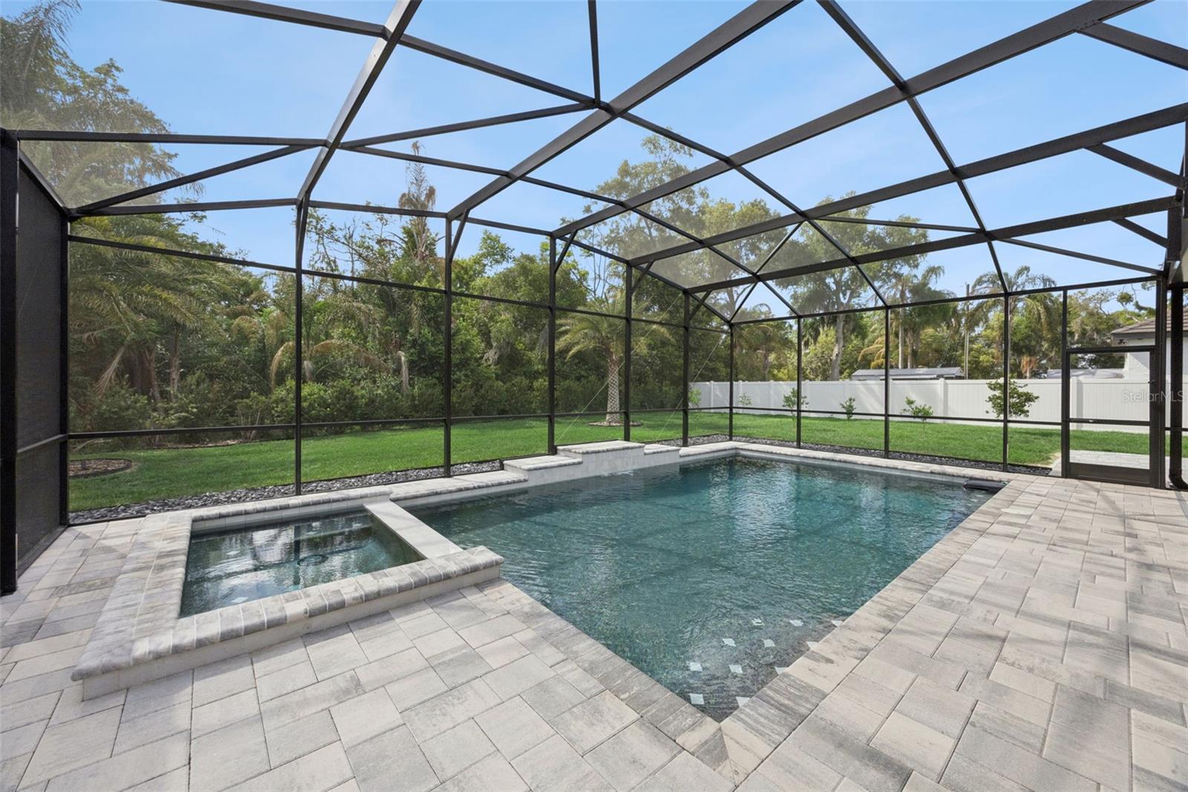
Welcome to this gorgeous pool home with NO HOA!! This 4 bedroom, 4 bathroom pool home offers 3,382 square feet of beautifully designed living space just moments from Lake Minnehaha and the charm of downtown Clermont. From the circular driveway and manicured front lawn to the covered front patio, every detail creates a warm and impressive welcome. Step inside to an open, light-filled layout where high ceilings, recessed lighting, and crown molding elevate every space. A private home office sits just off the entry, ideal for working from home, while two bedrooms with a convenient Jack-and-Jill bath are thoughtfully positioned on the opposite side. At the heart of the home, the expansive living, dining, and kitchen areas come together seamlessly, creating the perfect setting for entertaining or everyday living. The kitchen is truly a showpiece, featuring quartz countertops, a large island with waterfall edge, crown-molded cabinetry, premium LG stainless steel appliances, and generous prep space for gatherings of any size. Overlooking the living and dining areas, this layout ensures you never miss a moment with your loved ones. The living and dining areas are equally inviting, filled with natural light and accented by a stylish built-in mantle. The primary suite is a retreat all its own, complete with tray ceilings, a spacious walk-in closet with custom storage, and a luxurious en suite bath. The primary bathroom features a dual sink vanity, soaking tub, and walk-in shower with dual rain shower heads. This bathroom will feel like your own personal spa, making it the perfect place to unwind at the end of the day. Step outside and discover the true highlight of the home! The covered patio and screened lanai open to a resort-style saltwater pool and spa, complete with gas heating and space to comfortably accommodate guests. A fully equipped summer kitchen makes outdoor dining effortless, while a dedicated bathroom connects directly to the lanai and adds convenience when going for a swim. Whether you’re hosting weekend barbecues, relaxing in the spa, or enjoying quiet evenings under the stars, this space is designed to be enjoyed year-round. The backyard provides plenty of room for four legged friends or little ones to play freely, all set on nearly half an acre for added privacy and flexibility. Additional upgrades, including a whole-house generator (2026), new gutters, a tankless water heater, and enhanced electrical features, provide both comfort and peace of mind to buyers knowing this home has been truly cared for. Conveniently located near major highways, top-rated schools, shopping, dining, and local parks, this home delivers the space, upgrades, and lifestyle you’ve been searching for, all with no HOA restrictions. Don't miss out on this stunning home in an ideal location, schedule your private showing TODAY!!
/u.realgeeks.media/hotpropertyfl/Remax_Winter_Garden_Homes_fl_for_sale.jpg)
Additional Information
- Taxes
- $9306
- Minimum Lease
- No Minimum
- Location
- Landscaped
- Community Features
- No Deed Restriction
- Property Description
- One Story
- Zoning
- R-1-A
- Interior Layout
- Ceiling Fans(s), Crown Molding, Eat-in Kitchen, High Ceilings, Living Room/Dining Room Combo, Open Floorplan, Primary Bedroom Main Floor, Split Bedroom, Stone Counters, Thermostat, Tray Ceiling(s), Walk-In Closet(s)
- Interior Features
- Ceiling Fans(s), Crown Molding, Eat-in Kitchen, High Ceilings, Living Room/Dining Room Combo, Open Floorplan, Primary Bedroom Main Floor, Split Bedroom, Stone Counters, Thermostat, Tray Ceiling(s), Walk-In Closet(s)
- Floor
- Tile
- Appliances
- Cooktop, Dishwasher, Dryer, Microwave, Refrigerator
- Utilities
- Cable Available, Electricity Available, Natural Gas Available, Sewer Available, Water Available
- Heating
- Central
- Air Conditioning
- Central Air
- Exterior Construction
- Block, Stucco
- Exterior Features
- Outdoor Kitchen, Sliding Doors
- Roof
- Tile
- Foundation
- Slab
- Pool
- Private
- Pool Type
- Heated, In Ground, Salt Water, Screen Enclosure
- Garage Carport
- 2 Car Garage
- Garage Spaces
- 2
- Garage Features
- Circular Driveway, Oversized
- Garage Dimensions
- 25x20
- Elementary School
- Aurelia Cole Academy
- Middle School
- Aurelia Cole Academy
- High School
- East Ridge High
- Fences
- Fenced, Vinyl
- Pets
- Allowed
- Flood Zone Code
- X
- Parcel ID
- 30-22-26-0400-000-02100
- Legal Description
- CLERMONT, CLERMONT HEIGHTS LOT 21 PB 4 PG 1 ORB 5293 PG 1623
Listing courtesy of DENIZ REALTY PARTNERS LLC. 407-704-0780
Mortgage Calculator
StellarMLS is the source of this information via Internet Data Exchange Program. All listing information is deemed reliable but not guaranteed and should be independently verified through personal inspection by appropriate professionals. Listings displayed on this website may be subject to prior sale or removal from sale. Availability of any listing should always be independently verified. Listing information is provided for consumer personal, non-commercial use, solely to identify potential properties for potential purchase. All other use is strictly prohibited and may violate relevant federal and state law. Data last updated on