3000 Ella Way, St Cloud, FL 34771
- $650,000
- 4
- BD
- 3
- BA
- 2,644
- SqFt










- List Price
- $650,000
- Status
- Active
- Days on Market
- 94
- MLS#
- O6400500
- Property Style
- Single Family
- Architectural Style
- Contemporary, Traditional
- Year Built
- 2023
- Bedrooms
- 4
- Bathrooms
- 3
- Living Area
- 2,644
- Lot Size
- 7,841
- Acres
- 0.18
- Total Acreage
- 0 to less than 1/4
- Legal Subdivision Name
- Bridgewalk Ph 1a
- MLS Area Major
- St Cloud (Magnolia Square)
Property Description
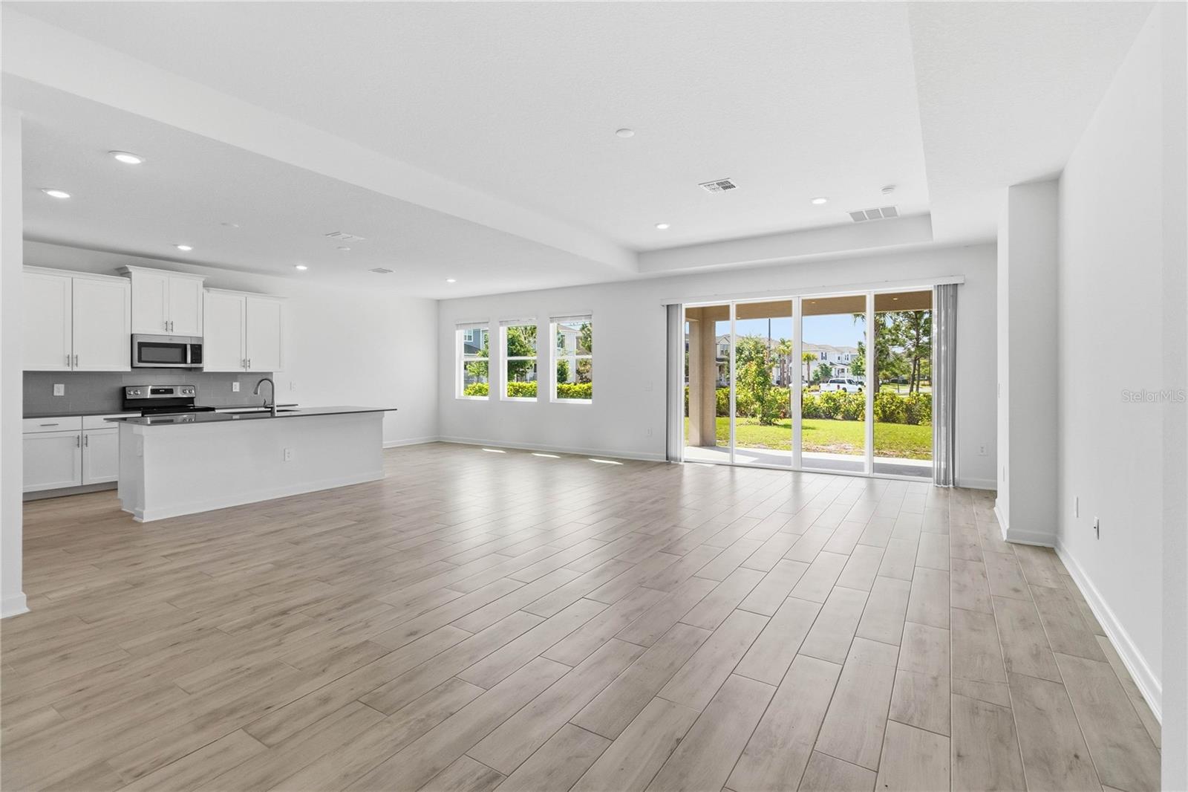
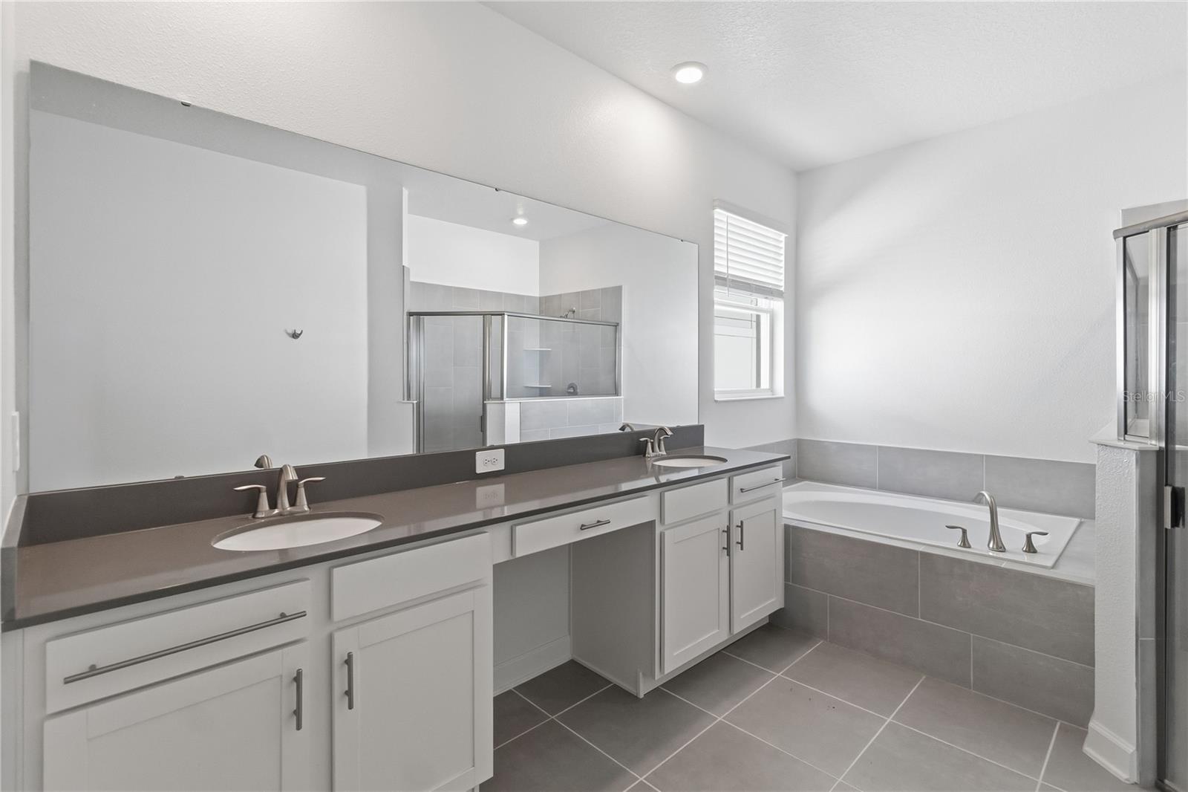
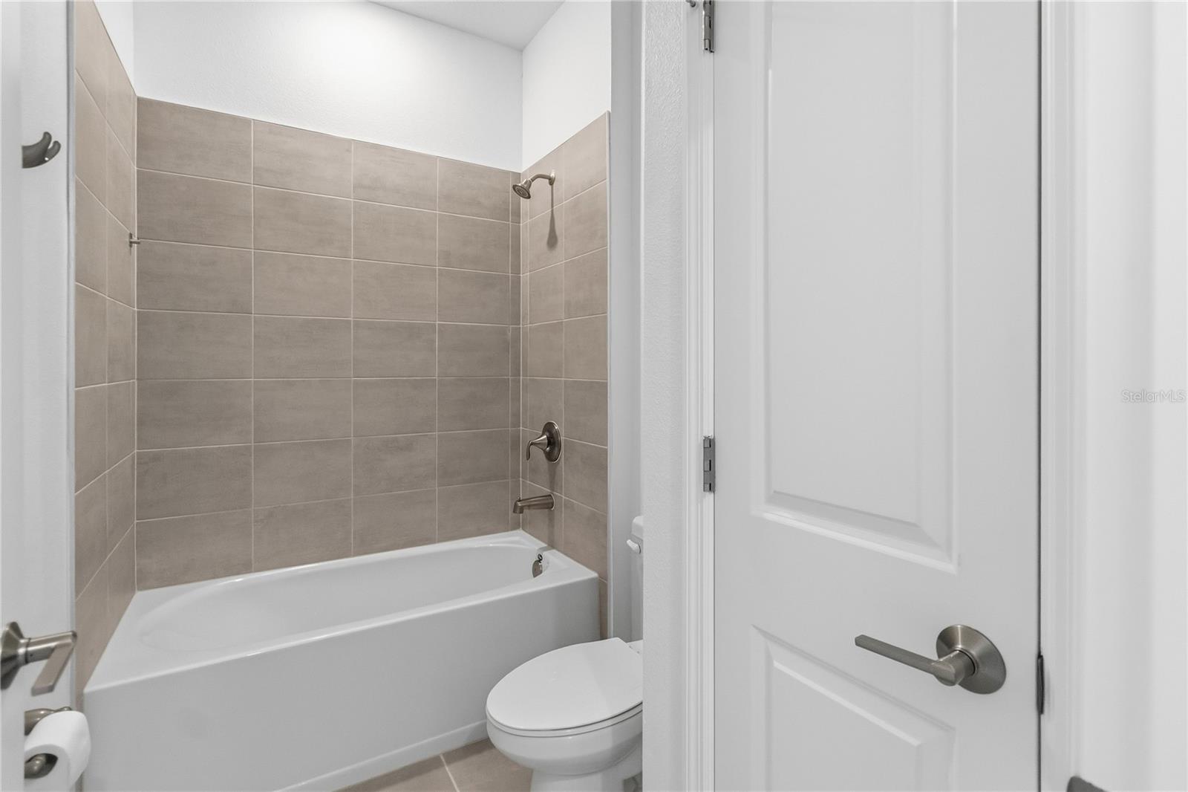
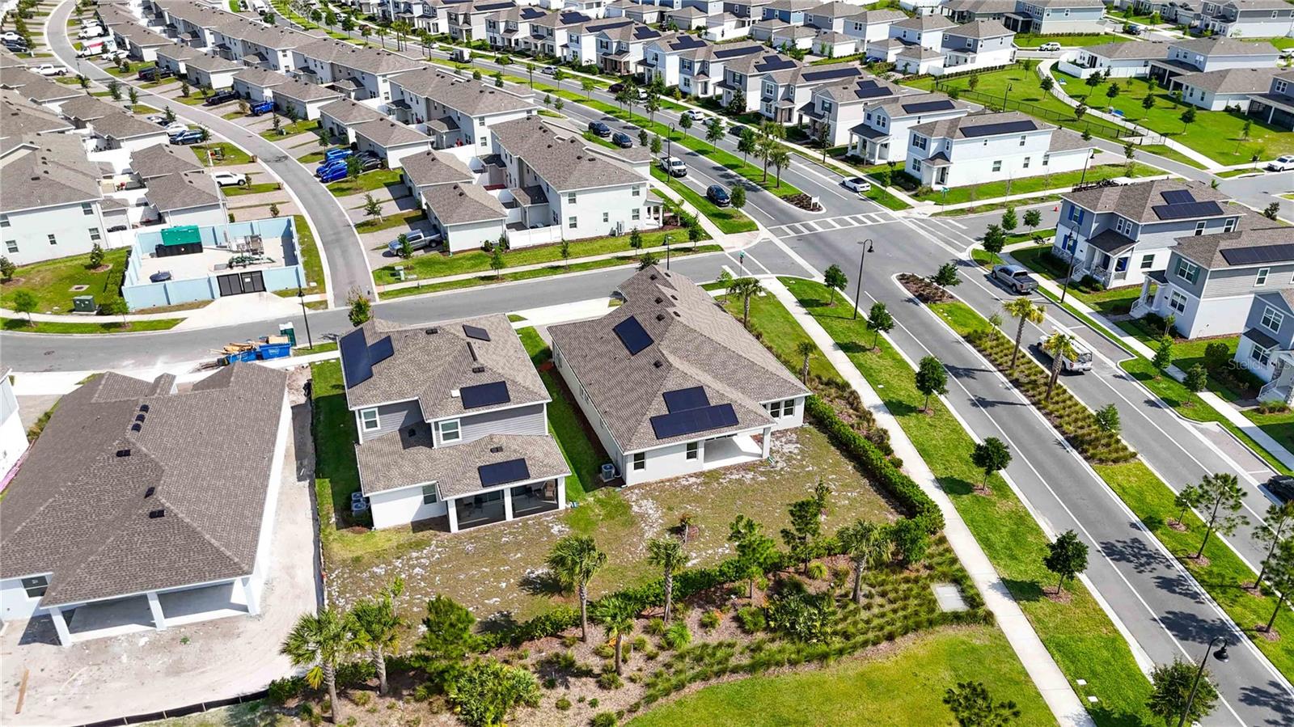
Why build when you can move into this nearly-new 4-bed/3-bath Lennar-built 2656 square feet home? Welcome to 3000 Ella Way, a beautiful Lennar Marina C model located in the highly desirable Bridgewalk community in the North St. Cloud area. This home is situated on a premium corner lot and backs to a lake. This spacious 4-bedroom, 3-bathroom home offers picturesque views, added privacy, and a true Florida lifestyle. A thoughtfully designed open-concept layout with high tray ceilings makes the house perfect for both entertaining and everyday living. Ceramic tiles throughout the main living areas provide durability and easy maintenance, and comfortable carpet in bedrooms gives warmth and coziness. A large modern kitchen contains a 5-seat quartz Island, white shaker wood cabinetry with lots of counter space. The living and dining area create a bright and inviting atmosphere filled with natural light. The well-designed Marina floor plan includes generously-sized bedrooms and a comfortable primary suite that serves as a relaxing retreat with water views. Large windows throughout the home enhance the airy feeland 8-feet floor-to-ceiling sliding glass door showcases beautiful water views. Step outside to your private backyard oasis and enjoy serene mornings or unwind in the evenings with colorful sunsets—perfect for relaxing or entertaining. A short drive to the Lake Nona area offers a variety of shopping and dining options with easy access to Orlando. This home offers a perfect balance of tranquility and convenience. Residents of Bridgewalk community enjoy a variety of resort-style amenities designed for both relaxation and recreation-- a community pool perfect for cooling off on warm Florida days, pickleball courts & a gym for staying active, and a private boat dock offering easy access to the water for boating, fishing an skiing. These well-maintained amenities create a welcoming neighborhood atmosphere and enhance the overall lifestyle, making it easy to enjoy the best of Florida living.
/u.realgeeks.media/hotpropertyfl/Remax_Winter_Garden_Homes_fl_for_sale.jpg)
Additional Information
- Taxes
- $5528
- Taxes
- $3,052
- Minimum Lease
- 1-2 Years
- HOA Fee
- $165
- HOA Payment Schedule
- Monthly
- Maintenance Includes
- Common Area Taxes, Pool, Escrow Reserves Fund, Maintenance Grounds, Management, Recreational Facilities
- Location
- Corner Lot, In County, Landscaped, Sidewalk, Paved
- Community Features
- Clubhouse, Community Mailbox, Deed Restrictions, Dog Park, Fitness Center, Irrigation-Reclaimed Water, Playground, Pool, Sidewalks, Tennis Court(s)
- Property Description
- One Story
- Zoning
- PUD
- Interior Layout
- Ceiling Fans(s), Eat-in Kitchen, High Ceilings, In Wall Pest System, Kitchen/Family Room Combo, Open Floorplan, Pest Guard System, Primary Bedroom Main Floor, Solid Surface Counters, Solid Wood Cabinets, Split Bedroom, Stone Counters, Thermostat, Tray Ceiling(s), Walk-In Closet(s)
- Interior Features
- Ceiling Fans(s), Eat-in Kitchen, High Ceilings, In Wall Pest System, Kitchen/Family Room Combo, Open Floorplan, Pest Guard System, Primary Bedroom Main Floor, Solid Surface Counters, Solid Wood Cabinets, Split Bedroom, Stone Counters, Thermostat, Tray Ceiling(s), Walk-In Closet(s)
- Floor
- Carpet, Ceramic Tile
- Appliances
- Dishwasher, Disposal, Dryer, Electric Water Heater, Ice Maker, Microwave, Range, Refrigerator, Touchless Faucet, Washer
- Utilities
- Cable Available, Cable Connected, Electricity Available, Electricity Connected, Fiber Optics, Public, Sewer Available, Sewer Connected, Sprinkler Meter, Sprinkler Recycled, Underground Utilities, Water Available, Water Connected
- Heating
- Central, Electric
- Air Conditioning
- Central Air
- Exterior Construction
- Block, Stucco
- Exterior Features
- Rain Gutters, Sidewalk, Sliding Doors, Sprinkler Metered
- Roof
- Shingle
- Foundation
- Slab
- Pool
- Community
- Garage Carport
- 3 Car Garage
- Garage Spaces
- 3
- Elementary School
- Voyager K-8
- Middle School
- Voyager K-8
- High School
- Tohopekaliga High School
- Water View
- Pond
- Water Access
- Lake
- Pets
- Allowed
- Flood Zone Code
- X
- Parcel ID
- 04-25-31-3492-0001-1350
- Legal Description
- BRIDGEWALK PH 1A PB 30 PGS 50-56 LOT 135
Listing courtesy of RE/MAX VANTAGE. 407-745-4980
Mortgage Calculator
StellarMLS is the source of this information via Internet Data Exchange Program. All listing information is deemed reliable but not guaranteed and should be independently verified through personal inspection by appropriate professionals. Listings displayed on this website may be subject to prior sale or removal from sale. Availability of any listing should always be independently verified. Listing information is provided for consumer personal, non-commercial use, solely to identify potential properties for potential purchase. All other use is strictly prohibited and may violate relevant federal and state law. Data last updated on