2082 Ficus Street, Mascotte, FL 34753
- $450,000
- 5
- BD
- 3
- BA
- 3,075
- SqFt






- List Price
- $450,000
- Status
- Active
- Days on Market
- 138
- MLS#
- O6400790
- Property Style
- Single Family
- Year Built
- 2022
- Bedrooms
- 5
- Bathrooms
- 3
- Living Area
- 3,075
- Lot Size
- 10,400
- Acres
- 0.24
- Total Acreage
- 0 to less than 1/4
- Legal Subdivision Name
- Gardens At Lake Jackson Ridge The Phase 6
- MLS Area Major
- Mascotte
Property Description
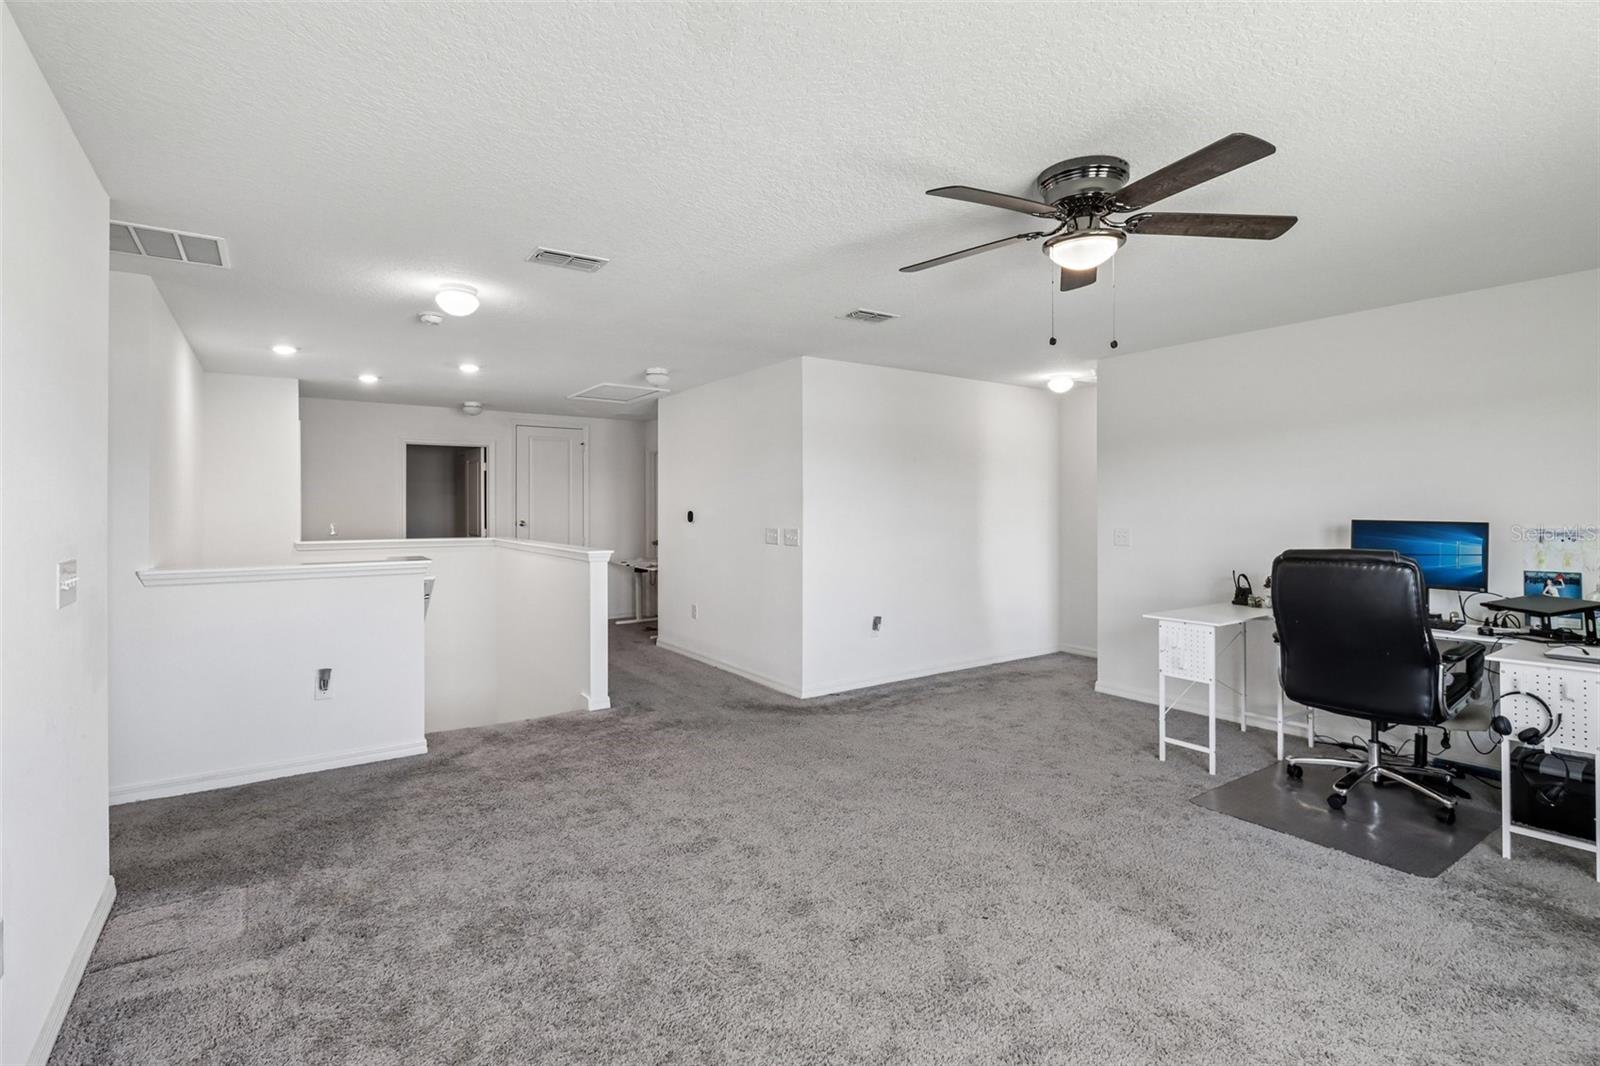
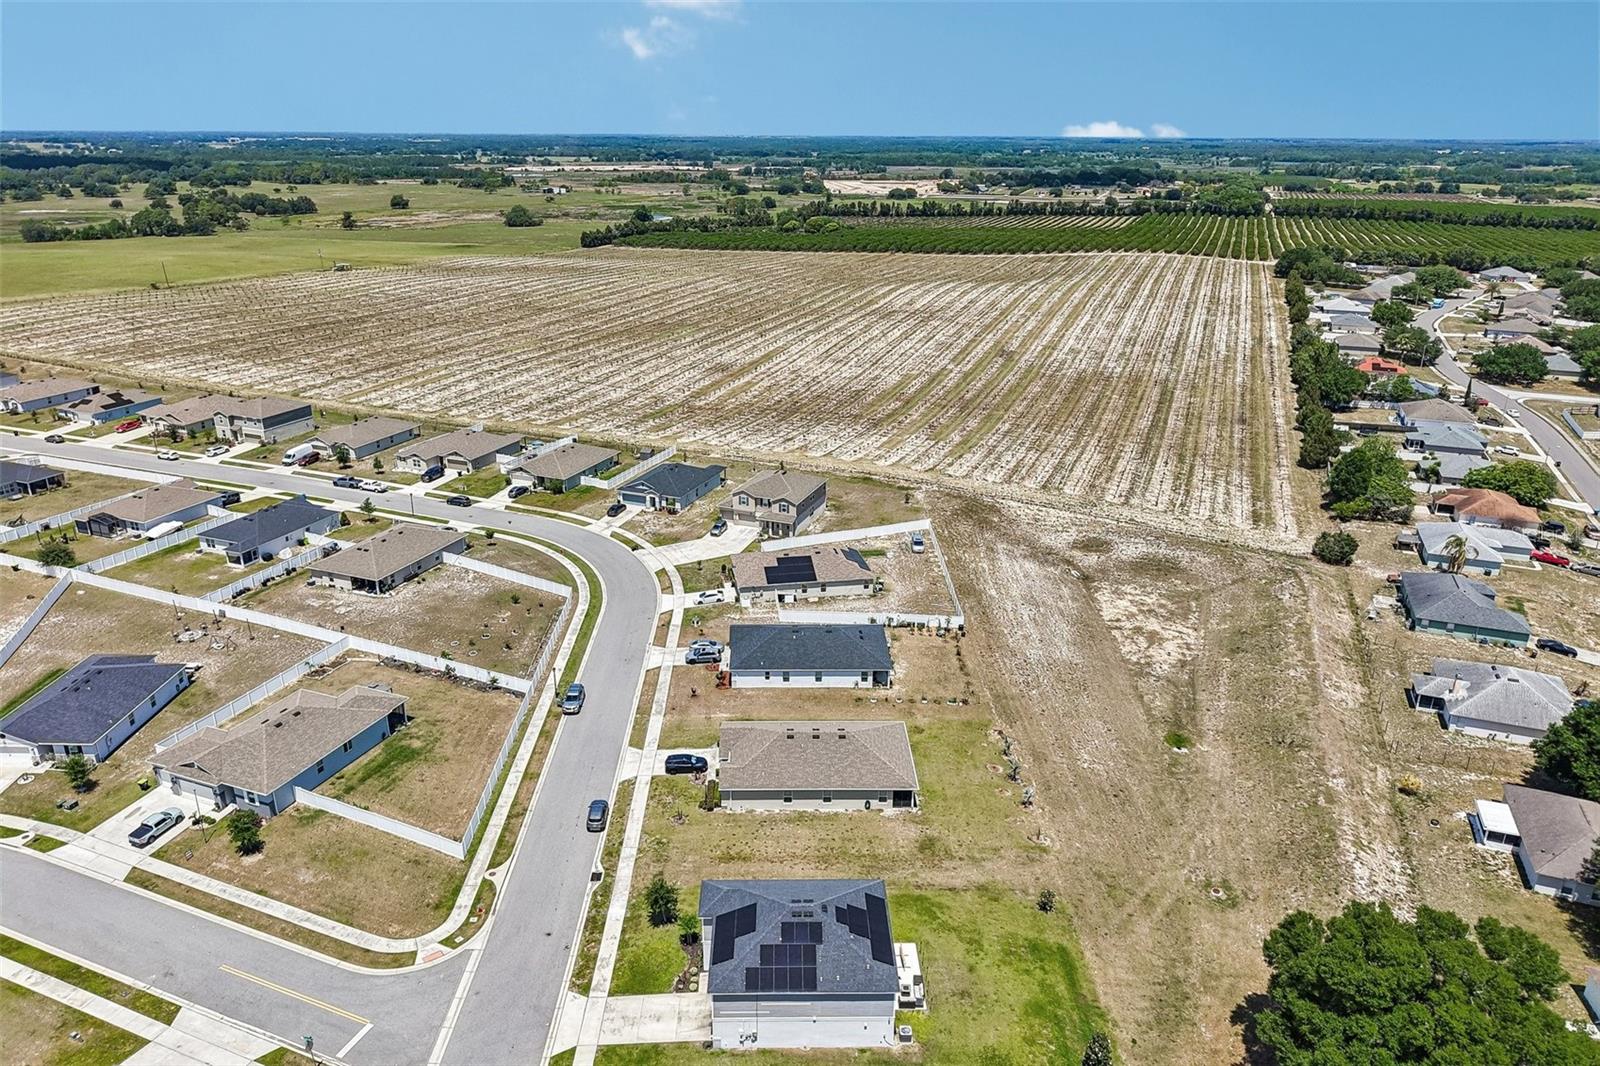
More space, a flexible layout, lower utility costs, and a peaceful setting – this CAPTIVATING home in the Gardens at Lake Jackson Ridge checks all the boxes! BUILT IN 2022 and situated on a generous .24 ACRE LOT with no immediate rear neighbors, this 5-bedroom, 3-full bath, ORIGINAL OWNER home offers the space you need with the comfort you want. PAID-OFF SOLAR PANELS (to be paid off at closing) help keep energy costs remarkably low, with the current owners averaging approximately $20 per month for electricity. Combined with DOUBLE PANE WINDOWS, this home was designed with energy efficiency in mind. A whole-home WATER SOFTENER SYSTEM adds everyday convenience while helping reduce mineral buildup in plumbing fixtures, appliances, water heaters, faucets, and showerheads, potentially extending their lifespan and reducing maintenance over time. Step inside and discover a thoughtfully designed layout that lives larger than its square footage. The MAIN FLOOR BEDROOM & FULL BATH is ideal for guests, multi-generational living, or a dedicated home office – alongside generous living and dining areas just off the kitchen. Sliding glass doors lead to the patio, creating a natural extension of your living space for entertaining or relaxing outdoors. The LUXURIOUSLY UPGRADED kitchen offers a comfortable, functional design with rich cabinetry, STAINLESS STEEL APPLIANCES, plenty of counter space, and a large ISLAND with bar seating and pendant lighting. A generous pantry provides all the storage you could want. Upstairs, a large BONUS/LOFT at the top of the stairs gives you even more flexible space – perfect for a media room, playroom, home school area, or second living area. The PRIMARY SUITE is also spacious, featuring an 8x11 WALK-IN CLOSET and a private en-suite bath. Three additional bedrooms share a full bath, and the SECOND FLOOR LAUNDRY ROOM adds everyday convenience right where you need it. Located in the Gardens at Lake Jackson Ridge, this home offers LOW HOA and a quieter setting outside the hustle and bustle, while still providing easy access to Buff Lake Road, SR 50, downtown Clermont, nearby lakes, shopping, dining, and recreation. With its PAID-OFF SOLAR SYSTEM, LOW AVERAGE POWER BILLS, WATER SOFTENER SYSTEM, BONUS/LOFT, MAIN FLOOR BEDROOM & FULL BATH, and NO IMMEDIATE REAR NEIGHBORS, this home delivers the perfect blend of comfort, efficiency, and value. The CAPTIVATING curb appeal, ENERGY-EFFICIENT features, and LUXURIOUSLY UPGRADED finishes create a home that stands out from the competition. USDA FINANCING IS AVAILABLE for qualified buyers, offering the opportunity to purchase this home with ZERO MONEY DOWN. Combined with the home's energy-efficient features, affordable ownership costs, and spacious layout, this is an excellent opportunity to step into homeownership with room to grow. Call today to schedule your tour!
/u.realgeeks.media/hotpropertyfl/Remax_Winter_Garden_Homes_fl_for_sale.jpg)
Additional Information
- Taxes
- $7070
- Minimum Lease
- 1-2 Years
- HOA Fee
- $187
- HOA Payment Schedule
- Quarterly
- Location
- In County, Landscaped, Oversized Lot, Sidewalk, Paved
- Community Features
- Sidewalks, No Deed Restriction
- Property Description
- Two Story
- Interior Layout
- Ceiling Fans(s), Living Room/Dining Room Combo, Open Floorplan, PrimaryBedroom Upstairs, Split Bedroom, Thermostat, Walk-In Closet(s), Window Treatments
- Interior Features
- Ceiling Fans(s), Living Room/Dining Room Combo, Open Floorplan, PrimaryBedroom Upstairs, Split Bedroom, Thermostat, Walk-In Closet(s), Window Treatments
- Floor
- Carpet, Tile
- Appliances
- Dishwasher, Disposal, Electric Water Heater, Microwave, Range, Refrigerator, Water Softener
- Utilities
- BB/HS Internet Available, Cable Available, Electricity Connected, Public, Sewer Connected, Water Connected
- Heating
- Central
- Air Conditioning
- Central Air
- Exterior Construction
- Block, Concrete, Stucco
- Exterior Features
- Lighting, Sidewalk, Sliding Doors
- Roof
- Shingle
- Foundation
- Block, Slab
- Pool
- No Pool
- Garage Carport
- 2 Car Garage
- Garage Spaces
- 2
- Garage Features
- Driveway, Garage Door Opener, On Street
- Garage Dimensions
- 21x21
- Elementary School
- Mascotte Elem
- Middle School
- Gray Middle
- High School
- South Lake High
- Pets
- Allowed
- Flood Zone Code
- X
- Parcel ID
- 10-22-24-0016-000-38500
- Legal Description
- THE GARDENS AT LAKE JACKSON RIDGE PHASE 6 PB 74 PG 62-64 LOT 385 ORB 5952 PG 350
Listing courtesy of WEMERT GROUP REALTY LLC. 407-214-3967
Mortgage Calculator
StellarMLS is the source of this information via Internet Data Exchange Program. All listing information is deemed reliable but not guaranteed and should be independently verified through personal inspection by appropriate professionals. Listings displayed on this website may be subject to prior sale or removal from sale. Availability of any listing should always be independently verified. Listing information is provided for consumer personal, non-commercial use, solely to identify potential properties for potential purchase. All other use is strictly prohibited and may violate relevant federal and state law. Data last updated on