2365 Treasure Hill Street, Minneola, FL 34715
- $449,900
- 4
- BD
- 3
- BA
- 2,226
- SqFt




- List Price
- $449,900
- Status
- Active
- Days on Market
- 93
- MLS#
- O6400910
- Property Style
- Single Family
- Year Built
- 2023
- Bedrooms
- 4
- Bathrooms
- 3
- Baths Half
- 1
- Living Area
- 2,226
- Lot Size
- 6,315
- Acres
- 0.15
- Total Acreage
- 0 to less than 1/4
- Legal Subdivision Name
- Villages/Minneola Hills Ph 1b
- MLS Area Major
- Minneola
Property Description
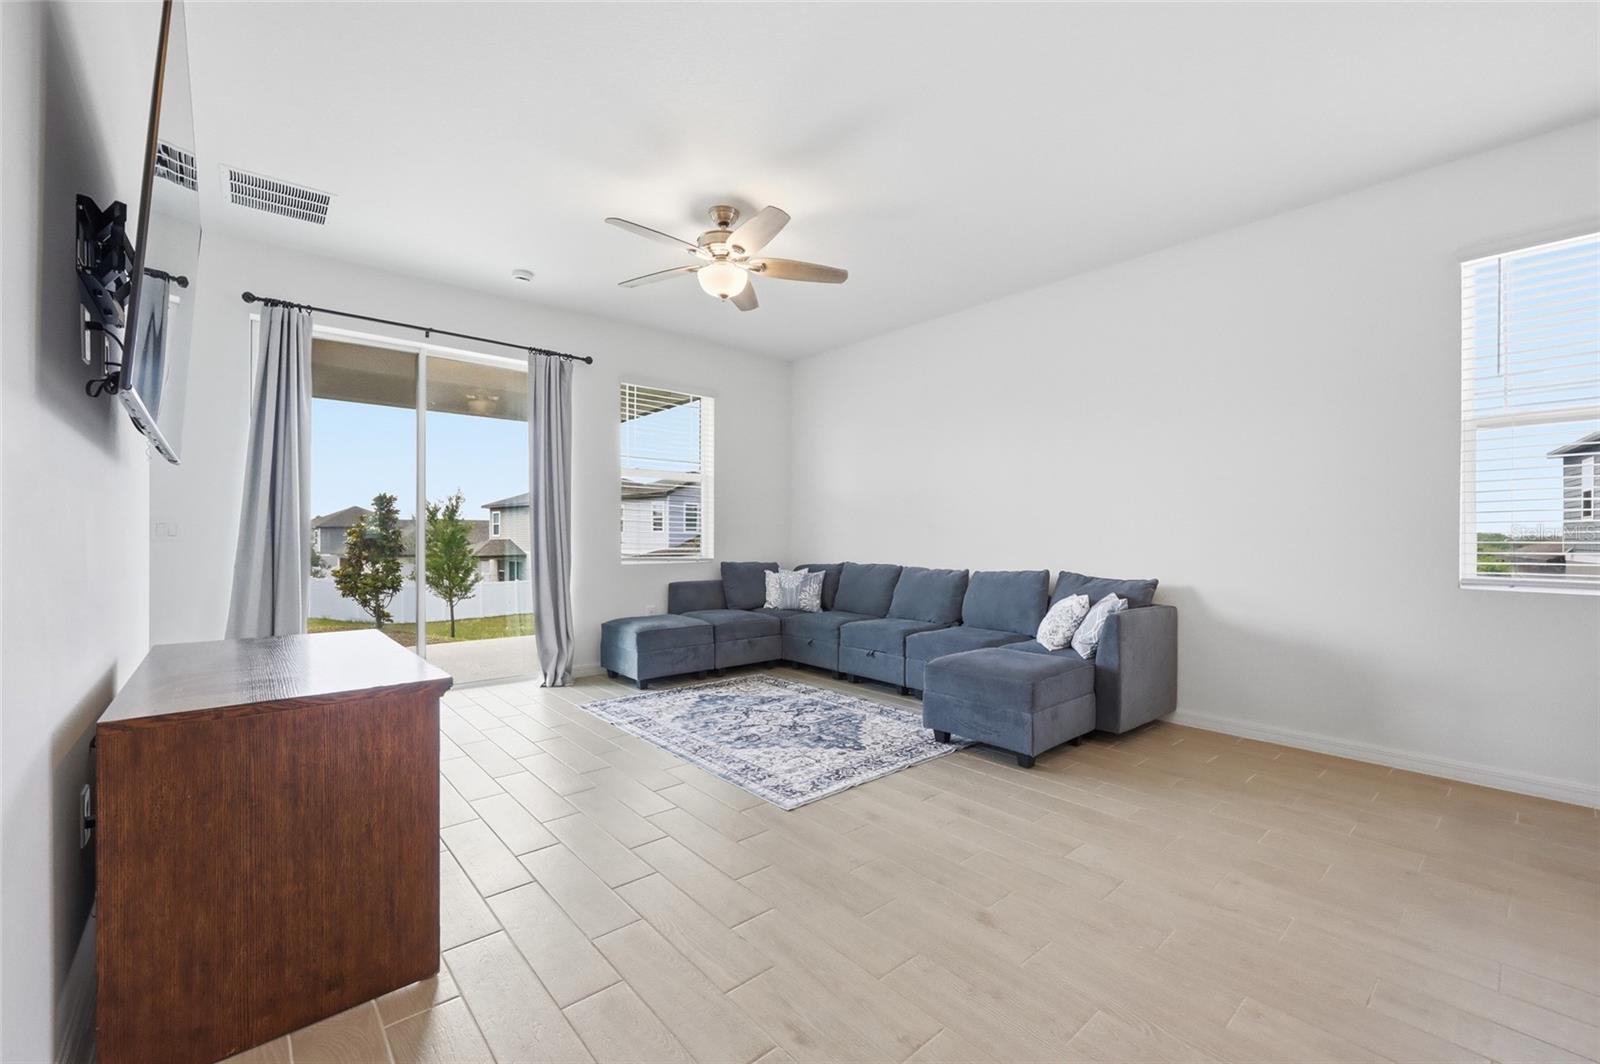
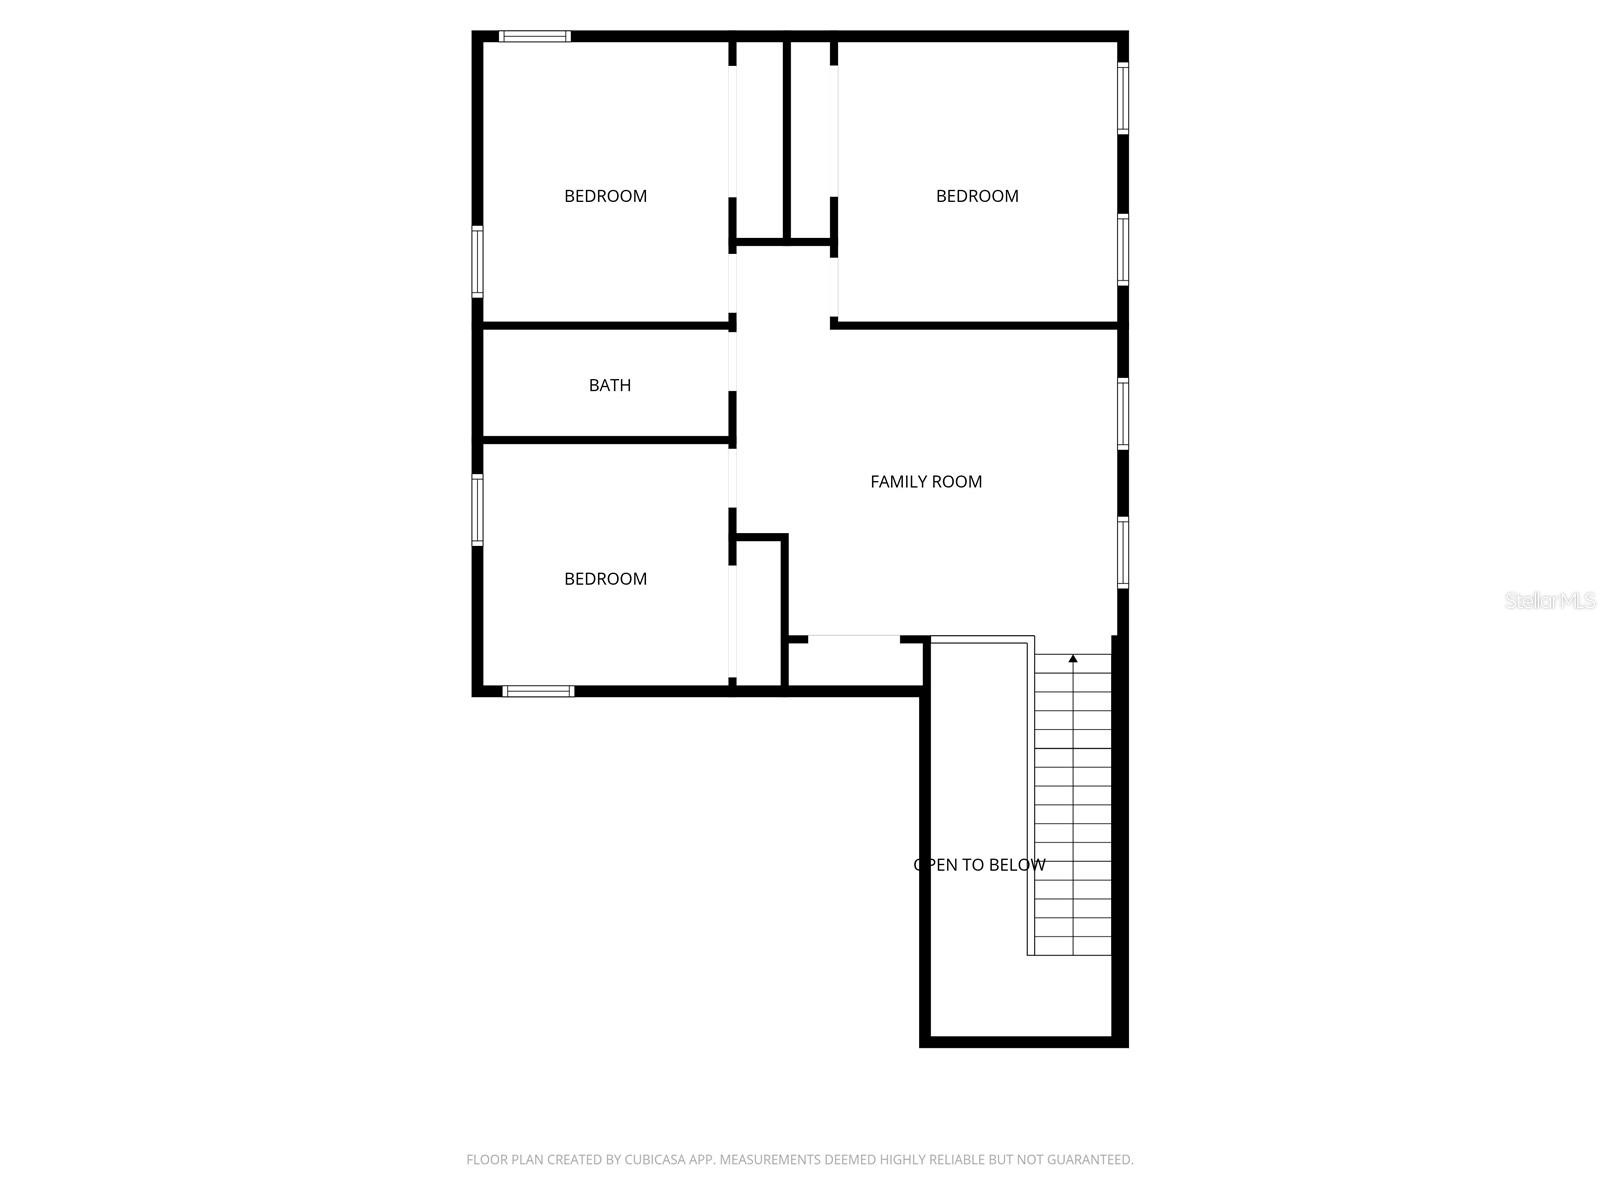
You know that feeling when a house just fits your life perfectly? That’s exactly what you get here! The heart of this home is the bright, open kitchen—complete with granite countertops and timeless shaker cabinets—where Saturday morning breakfasts easily roll into hosting friends for the evening. The layout is incredibly smart: your main bedroom is a private oasis on the first floor, giving you long-term convenience and a break from the noise. Upstairs, the secondary bedrooms get their own space, centered around a massive loft that’s ready to become your home theater, gym, or bonus living space. Outside, the community feels like a resort, packed with a gorgeous pool, sports courts, and walking trails. You’re also just minutes away from the K-8 Minneola Horizon Academy, the upcoming Hills City Center, and Crooked Can headquarters. It’s the ultimate combination of a peaceful daily sanctuary and a vibrant neighborhood hub with easy Turnpike access to get you anywhere you need to go. Call to book your private tour today!
/u.realgeeks.media/hotpropertyfl/Remax_Winter_Garden_Homes_fl_for_sale.jpg)
Additional Information
- Taxes
- $8554
- Taxes
- $1,431
- Minimum Lease
- 8-12 Months
- HOA Fee
- $150
- HOA Payment Schedule
- Monthly
- Maintenance Includes
- Common Area Taxes, Pool, Recreational Facilities
- Community Features
- Clubhouse, Dog Park, Fitness Center, Park, Playground, No Deed Restriction
- Property Description
- Two Story
- Interior Layout
- Eat-in Kitchen, High Ceilings, Living Room/Dining Room Combo, Open Floorplan, Primary Bedroom Main Floor, Solid Surface Counters, Split Bedroom, Stone Counters, Thermostat, Walk-In Closet(s)
- Interior Features
- Eat-in Kitchen, High Ceilings, Living Room/Dining Room Combo, Open Floorplan, Primary Bedroom Main Floor, Solid Surface Counters, Split Bedroom, Stone Counters, Thermostat, Walk-In Closet(s)
- Floor
- Carpet, Ceramic Tile, Tile
- Appliances
- Dishwasher, Dryer, Microwave, Range, Washer
- Utilities
- BB/HS Internet Available, Electricity Connected, Public, Water Connected
- Heating
- Central
- Air Conditioning
- Central Air
- Exterior Construction
- Block, Stucco
- Exterior Features
- Lighting, Sliding Doors
- Roof
- Shingle
- Foundation
- Slab
- Pool
- No Pool
- Garage Carport
- 2 Car Garage
- Garage Spaces
- 2
- Garage Features
- Driveway
- Elementary School
- Minneola Horizon Academy K-8
- Middle School
- Minneola Horizon Academy K-8
- High School
- Lake Minneola High
- Pets
- Allowed
- Flood Zone Code
- X
- Parcel ID
- 32-21-26-0011-000-18700
- Legal Description
- VILLAGES AT MINNEOLA HILLS PHASE 1B PB 78 PG 43-47 LOT 187 ORB 6324 PG 380
Listing courtesy of RE/MAX TITANIUM GROUP. 352-241-6363
Mortgage Calculator
StellarMLS is the source of this information via Internet Data Exchange Program. All listing information is deemed reliable but not guaranteed and should be independently verified through personal inspection by appropriate professionals. Listings displayed on this website may be subject to prior sale or removal from sale. Availability of any listing should always be independently verified. Listing information is provided for consumer personal, non-commercial use, solely to identify potential properties for potential purchase. All other use is strictly prohibited and may violate relevant federal and state law. Data last updated on