5526 Limestone Street, Mount Dora, FL 32757
- $549,900
- 5
- BD
- 3
- BA
- 2,898
- SqFt






- List Price
- $549,900
- Status
- Active
- Days on Market
- 141
- Price Change
- ▼ $50,100 1785208500
- MLS#
- O6401960
- Property Style
- Single Family
- Architectural Style
- Patio Home
- Year Built
- 2021
- Bedrooms
- 5
- Bathrooms
- 3
- Baths Half
- 1
- Living Area
- 2,898
- Lot Size
- 5,663
- Acres
- 0.20
- Total Acreage
- 0 to less than 1/4
- Building Name
- Stoney Brook Hills
- Legal Subdivision Name
- Stoneybrook Hills
- Complex/Comm Name
- Stoney Brook Hills
- MLS Area Major
- Mount Dora
Property Description
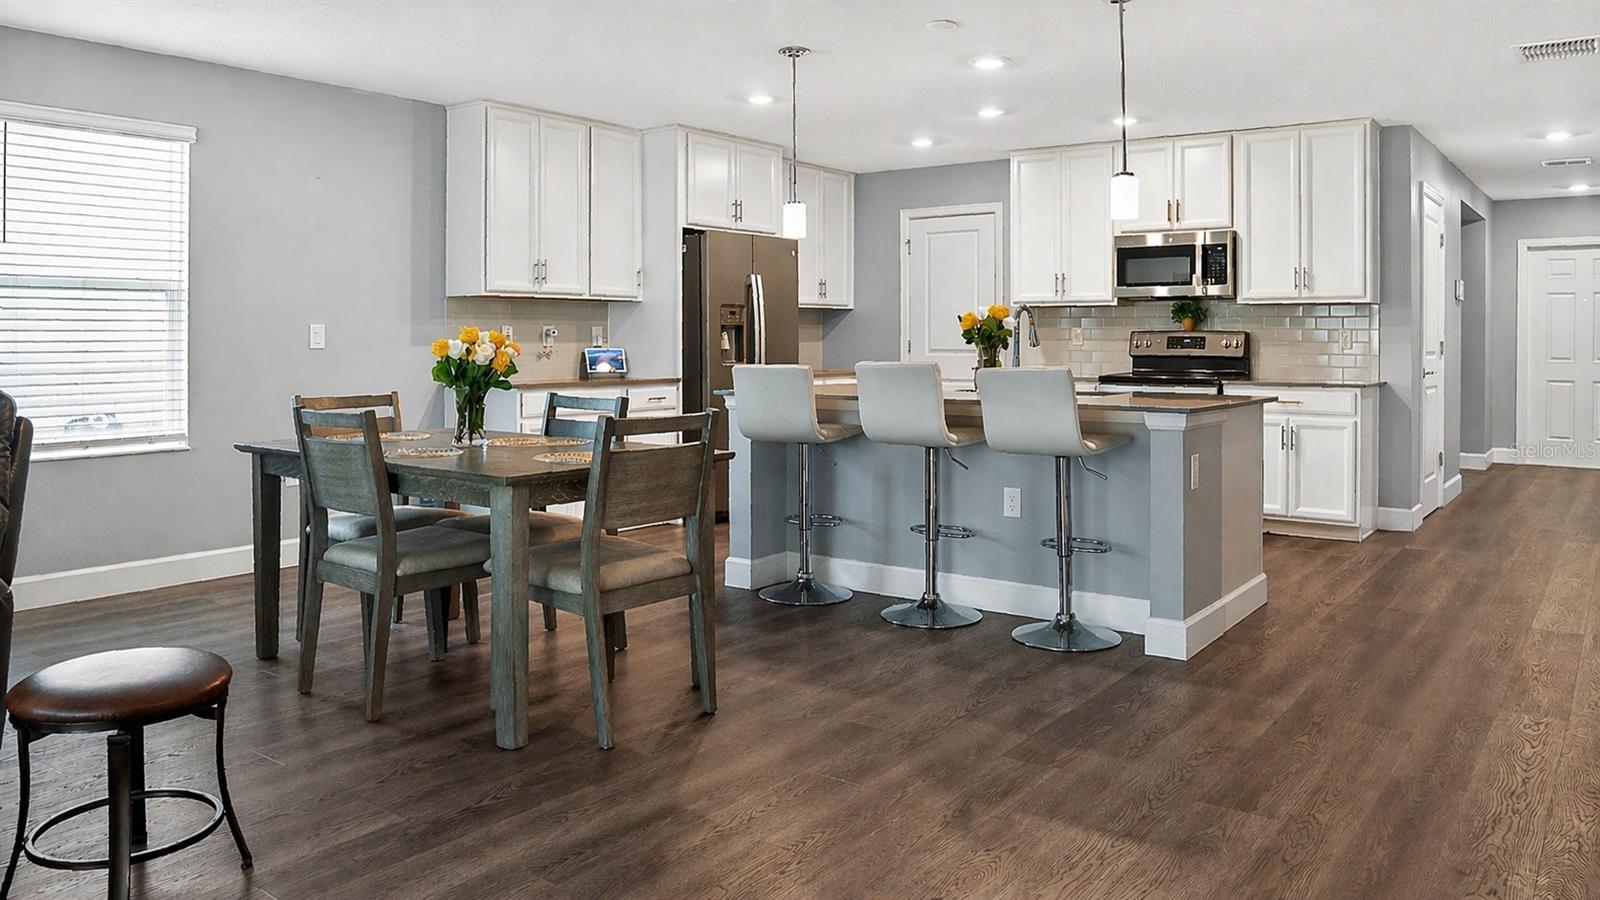
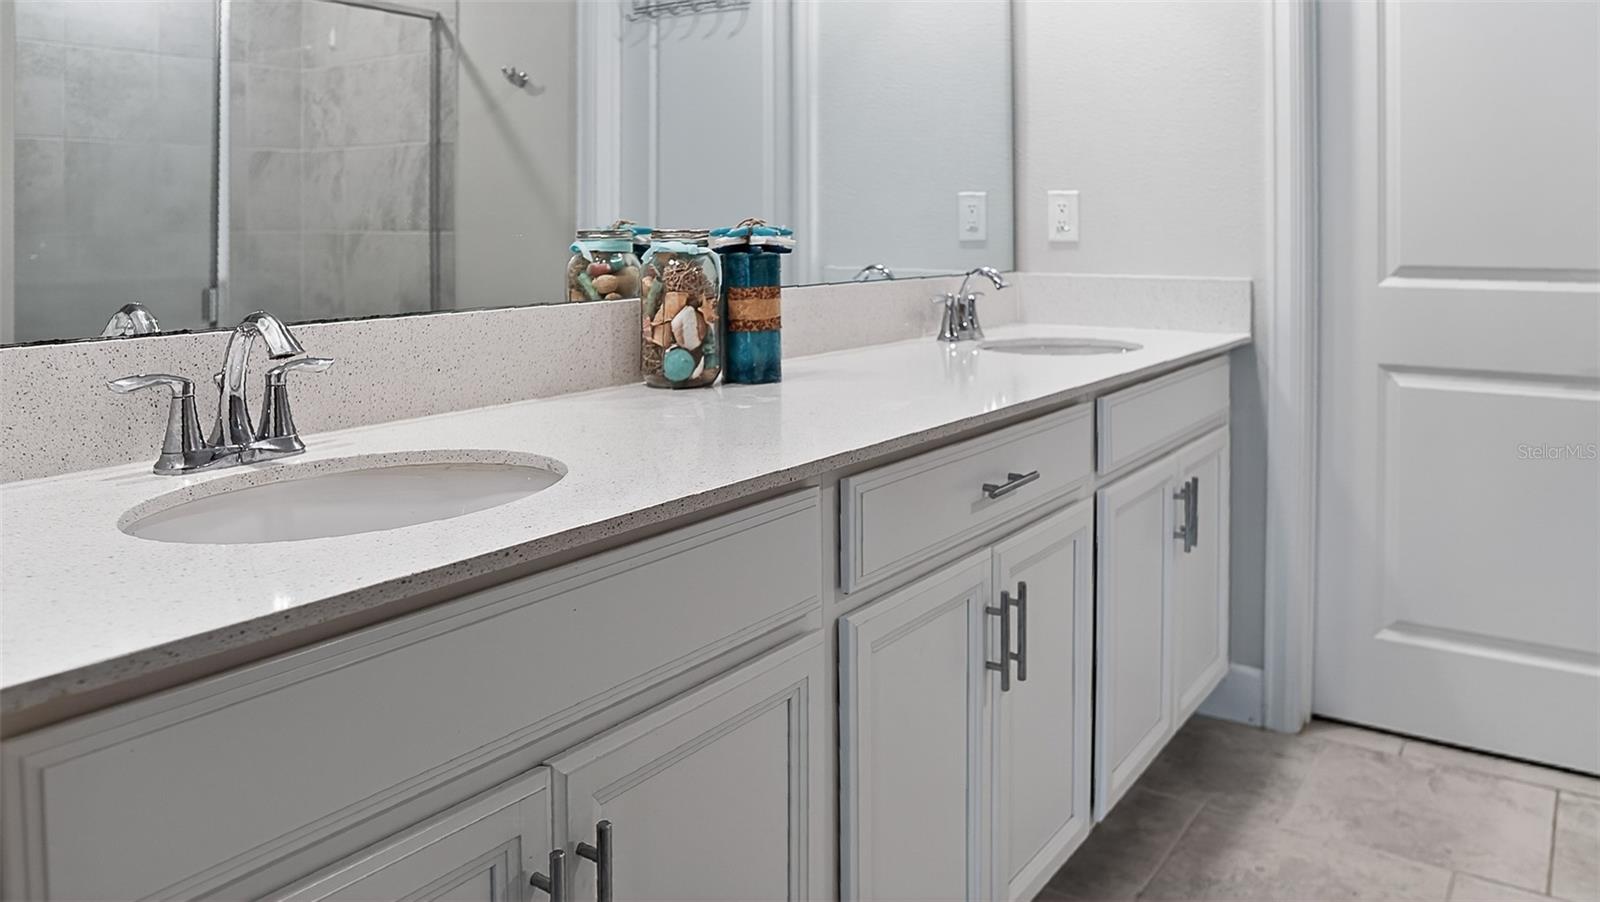
WELCOME HOME TO 5526 LIMESTONE ST. IN BEAUTIFUL MOUNT DORA! Discover the space, comfort, and convenience you've been looking for in this impressive 5-bedroom, 2.5-bath home offering nearly 2,900 square feet of living space in the gated Stoneybrook Hills community. Built in 2021, this spacious home offers a thoughtfully designed floor plan featuring a desirable FIRST-FLOOR PRIMARY SUITE, generous gathering spaces, and plenty of room for family, guests, a home office, or flex space. One of the standout advantages is that this home is being offered FULLY FURNISHED, giving the next owner an opportunity to move in and start enjoying the home without the expense and hassle of furnishing nearly 2,900 square feet from scratch. Additional features include OWNED SOLAR, a fenced backyard, smart-home features, and a modern kitchen that flows into the main living areas—perfect for everyday living and entertaining. Step outside and enjoy the lifestyle offered by Stoneybrook Hills, a gated community featuring resort-style amenities designed for recreation, relaxation, and connection. And when you're ready to explore, you're just minutes from the charm, dining, shopping, festivals, and entertainment of historic Downtown Mount Dora while still enjoying convenient access to Central Florida. WHY WAIT FOR NEW CONSTRUCTION when you can choose a newer home that's already built, fenced, updated flooring, equipped with owned solar, and ready for its next chapter? 5 BEDROOMS • 2.5 BATHS • NEARLY 2,900 SQ. FT. • FIRST-FLOOR PRIMARY SUITE • OWNED SOLAR • FENCED BACKYARD • GATED COMMUNITY Ask about available seller assistance that may be used toward buyer closing costs or an interest-rate buydown, subject to seller approval, lender guidelines, and the terms of an accepted offer. Schedule your private showing and discover the value, space, and lifestyle waiting for you at 5526 Limestone St., Mount Dora.
/u.realgeeks.media/hotpropertyfl/Remax_Winter_Garden_Homes_fl_for_sale.jpg)
Additional Information
- Taxes
- $6545
- Minimum Lease
- 8-12 Months
- HOA Fee
- $183
- HOA Payment Schedule
- Monthly
- Maintenance Includes
- Guard - 24 Hour
- Location
- Landscaped, Sidewalk
- Community Features
- Gated Community - Guard, Playground, Pool, Tennis Court(s), No Deed Restriction
- Property Description
- Two Story
- Zoning
- P-D
- Interior Layout
- Ceiling Fans(s), Eat-in Kitchen, Kitchen/Family Room Combo, Pest Guard System, Primary Bedroom Main Floor
- Interior Features
- Ceiling Fans(s), Eat-in Kitchen, Kitchen/Family Room Combo, Pest Guard System, Primary Bedroom Main Floor
- Floor
- Carpet, Laminate
- Appliances
- Built-In Oven, Cooktop, Dishwasher, Dryer, Microwave, Refrigerator, Washer
- Utilities
- BB/HS Internet Available
- Heating
- Central, Electric
- Air Conditioning
- Central Air
- Exterior Construction
- Block
- Exterior Features
- Private Mailbox, Sidewalk
- Roof
- Shingle
- Foundation
- Block
- Pool
- Community
- Garage Carport
- 2 Car Garage
- Garage Spaces
- 2
- Elementary School
- Zellwood Elem
- Middle School
- Wolf Lake Middle
- High School
- Apopka High
- Fences
- Fenced
- Pets
- Allowed
- Flood Zone Code
- n/a
- Parcel ID
- 03-20-27-8439-07-090
- Legal Description
- STONEYBROOK HILLS UNIT 3 102/146 LOT 709
Listing courtesy of CHARLES RUTENBERG REALTY ORLANDO. 407-622-2122
Mortgage Calculator
StellarMLS is the source of this information via Internet Data Exchange Program. All listing information is deemed reliable but not guaranteed and should be independently verified through personal inspection by appropriate professionals. Listings displayed on this website may be subject to prior sale or removal from sale. Availability of any listing should always be independently verified. Listing information is provided for consumer personal, non-commercial use, solely to identify potential properties for potential purchase. All other use is strictly prohibited and may violate relevant federal and state law. Data last updated on