13391 Alderley Drive, Orlando, FL 32832
- $1,349,900
- 4
- BD
- 4
- BA
- 3,038
- SqFt













- List Price
- $1,349,900
- Status
- Active
- Days on Market
- 88
- Price Change
- ▼ $49,100 1782518060
- MLS#
- O6402080
- Property Style
- Single Family
- Architectural Style
- Mediterranean
- Year Built
- 2020
- Bedrooms
- 4
- Bathrooms
- 4
- Living Area
- 3,038
- Lot Size
- 8,750
- Acres
- 0.20
- Total Acreage
- 0 to less than 1/4
- Legal Subdivision Name
- Eagle Creek
- MLS Area Major
- Orlando/Moss Park/Lake Mary Jane
Property Description
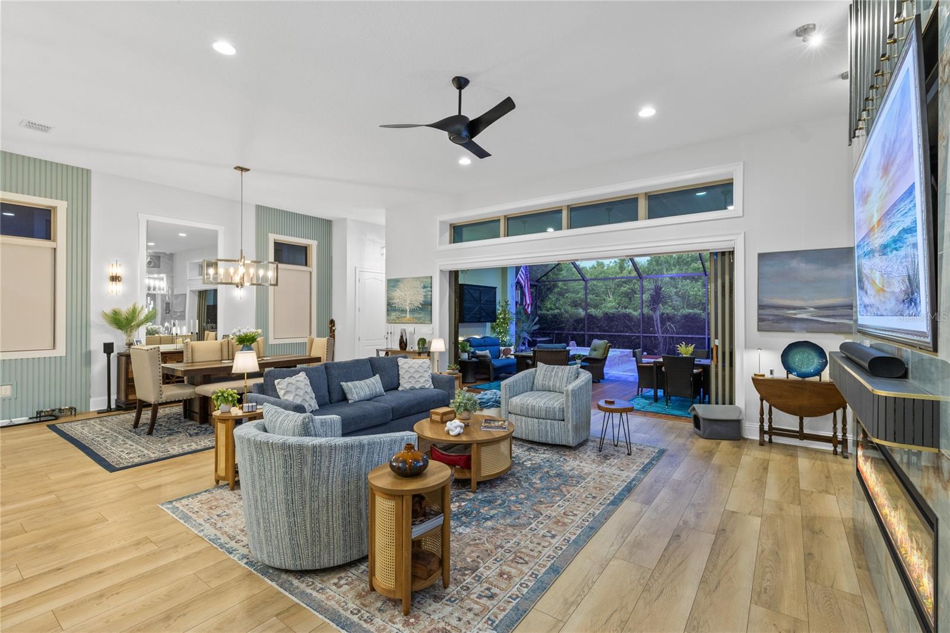
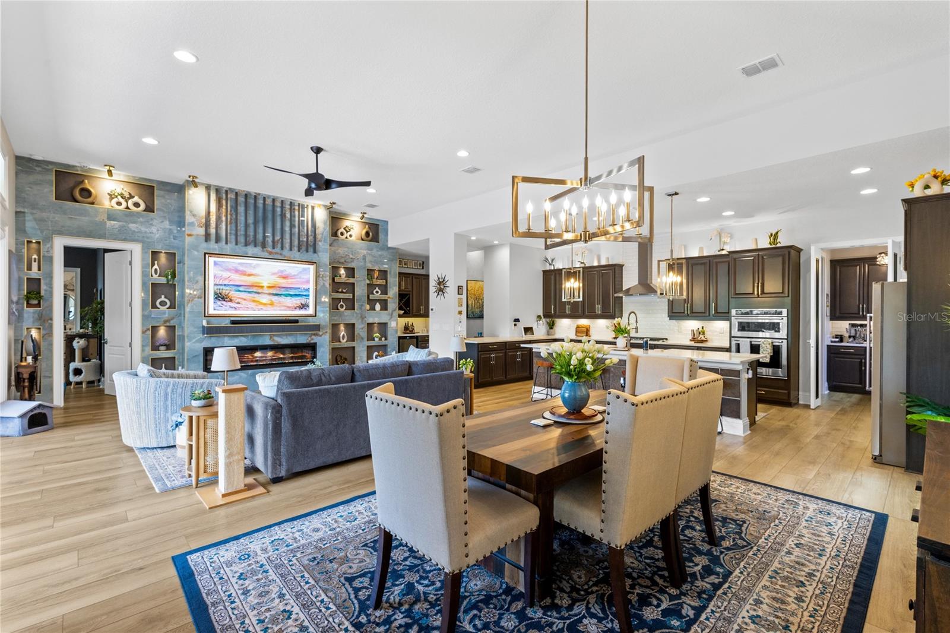
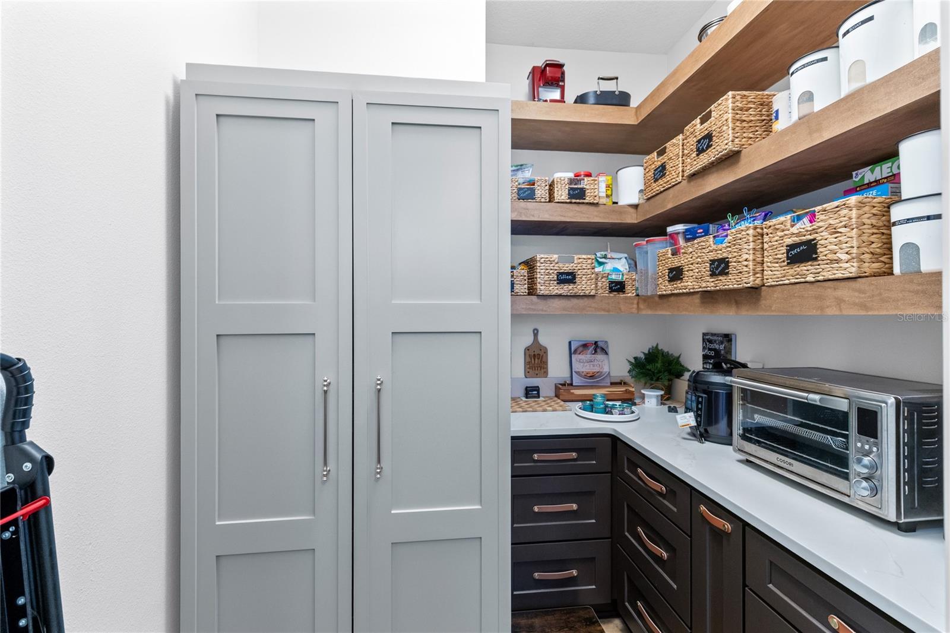
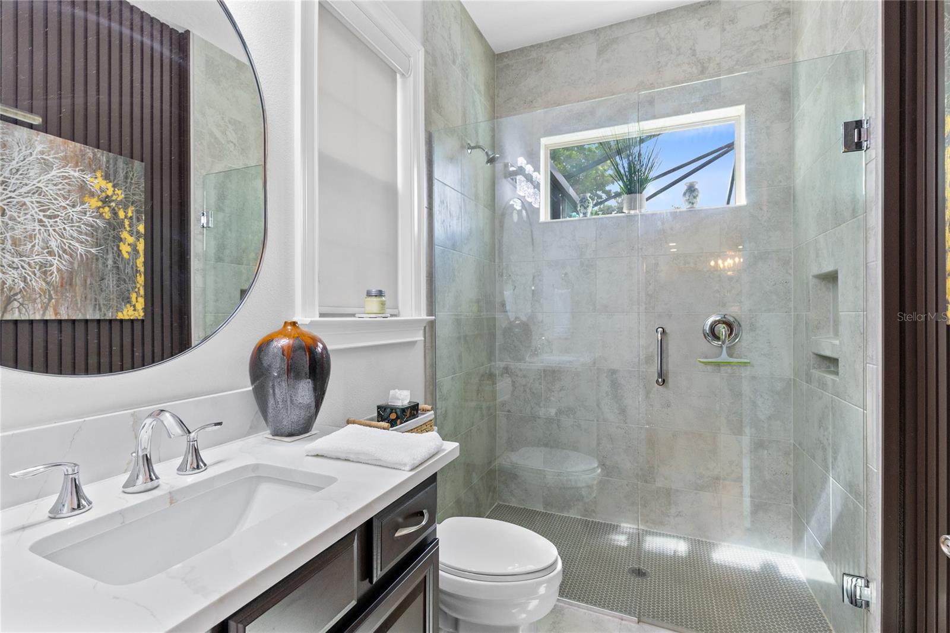
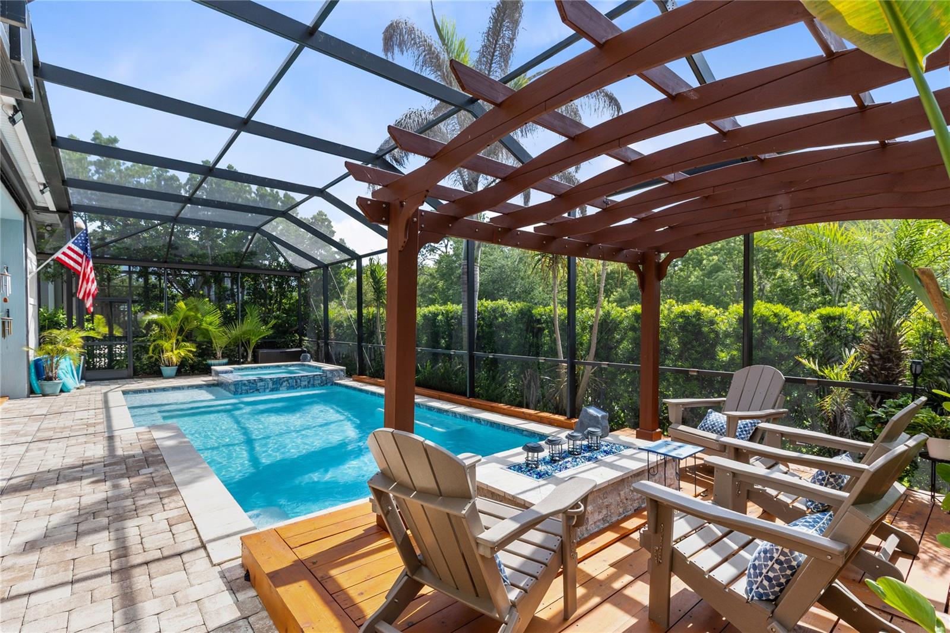
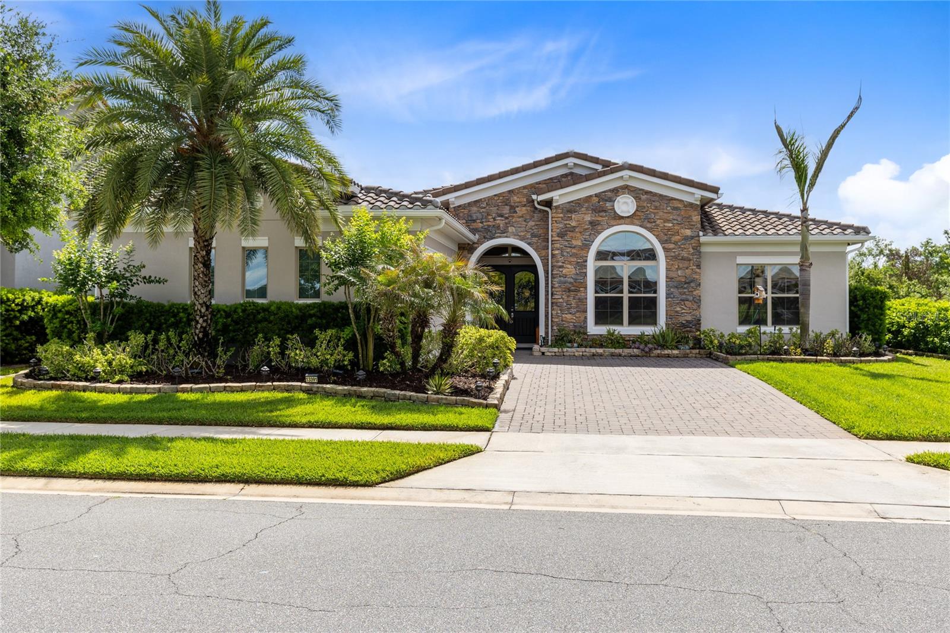
Set within Eagle Creek's guard-gated golf community, this meticulously maintained Spanish Mediterranean residence delivers a level of design and outdoor living that stands apart from every comparable home on the street. With 4 bedrooms, 4 baths, and 3,038 square feet entirely on one floor, the single-story plan is the defining architectural advantage, with every living area, bedroom, and primary space on one seamless level. The home backs to protected conservation and sits across from the Eagle Creek golf course. The foyer opens with a coffered tray ceiling, designer chandelier, and imported Italian tile niches with gold-trimmed accent lighting. Wide-plank luxury vinyl flooring draws you into the great room, where a full-height Italian tile feature wall anchors the space: blue-veined stone, floor-to-ceiling gold-trimmed display niches, LED lighting, and an electric linear fireplace. The dining room carries the same intention with a custom mirror and wood feature wall. A built-out bar with espresso cabinetry, quartz countertops, and a wine refrigerator serves the entertaining zone just off the living area. The kitchen is anchored by a quartz island with an apron farmhouse sink, Ann Sacks handmade tile on the island base, gold hardware, espresso cabinetry, subway tile backsplash, chimney hood, gas cooktop, double wall ovens, and a stainless refrigerator. French doors open to a custom appliance pantry with dedicated cabinetry, open shelving, and a one-of-a-kind built-in cabinet. The primary suite enters through a barn door on black track hardware into a charcoal tray ceiling bedroom with an Italian marble fireplace feature wall, dedicated sitting area, and conservation views. The bath is finished floor-to-ceiling in Italian marble tile, with dual vanity, Kohler matte black fixtures, three lighted round mirrors, frameless glass walk-in shower, and a chandelier-lit private water closet. A mirrored door conceals a fully built-out private vanity suite. The walk-in closet features a full custom system with center island. The covered lanai features a tongue-and-groove cedar ceiling, full outdoor kitchen with stainless grill and chimney hood, Ann Sacks tile backsplash, and a retractable Phantom Screen system. Wide-plank wood decking transitions to travertine pavers at the solar-heated gunite pool with heated spillover spa. A pergola and propane fire pit on a raised wood deck create a third outdoor zone along the conservation hedge. System highlights include whole-house water filtration, EV charging, Lutron smart lighting, and a generator-ready panel. Minutes from Lake Nona Town Center, Medical City, and Orlando International Airport, within Eagle Creek's 24-hour guard-gated golf community.
/u.realgeeks.media/hotpropertyfl/Remax_Winter_Garden_Homes_fl_for_sale.jpg)
Additional Information
- Taxes
- $14697
- Minimum Lease
- No Minimum
- HOA Fee
- $205
- HOA Payment Schedule
- Monthly
- Maintenance Includes
- Guard - 24 Hour, Maintenance Grounds, Pool, Private Road, Recreational Facilities, Security
- Location
- Conservation Area, City Limits, Landscaped, Level, Near Golf Course
- Community Features
- Clubhouse, Community Mailbox, Deed Restrictions, Fitness Center, Gated Community - Guard, Golf Carts OK, Golf, Playground, Pool, Sidewalks, Tennis Court(s), Golf Community
- Property Description
- One Story
- Zoning
- P-D
- Interior Layout
- Built-in Features, Ceiling Fans(s), Eat-in Kitchen, High Ceilings, Living Room/Dining Room Combo, Open Floorplan, Primary Bedroom Main Floor, Smart Home, Solid Wood Cabinets, Split Bedroom, Stone Counters, Thermostat, Tray Ceiling(s), Walk-In Closet(s), Window Treatments
- Interior Features
- Built-in Features, Ceiling Fans(s), Eat-in Kitchen, High Ceilings, Living Room/Dining Room Combo, Open Floorplan, Primary Bedroom Main Floor, Smart Home, Solid Wood Cabinets, Split Bedroom, Stone Counters, Thermostat, Tray Ceiling(s), Walk-In Closet(s), Window Treatments
- Floor
- Luxury Vinyl, Tile
- Appliances
- Built-In Oven, Dishwasher, Disposal, Exhaust Fan, Microwave, Range, Range Hood, Refrigerator, Water Filtration System, Wine Refrigerator
- Utilities
- Public
- Heating
- Central, Electric
- Air Conditioning
- Central Air
- Fireplace Description
- Electric, Living Room, Primary Bedroom
- Exterior Construction
- Block, Stone, Stucco
- Exterior Features
- French Doors, Lighting, Outdoor Kitchen, Private Yard, Sidewalk, Sliding Doors, Sprinkler Metered
- Roof
- Tile
- Foundation
- Slab
- Pool
- Community, Private
- Pool Type
- Auto Cleaner, Deck, Gunite, Heated, In Ground, Lighting, Other, Screen Enclosure, Solar Heat
- Garage Carport
- 2 Car Garage
- Garage Spaces
- 2
- Garage Features
- Driveway, Electric Vehicle Charging Station(s), Garage Door Opener, Garage Faces Side, Oversized
- Elementary School
- Eagle Creek Elementary
- Middle School
- Luminary Middle
- High School
- Lake Nona High
- Fences
- Fenced
- Pets
- Allowed
- Flood Zone Code
- X
- Parcel ID
- 32-24-31-2304-03-000
- Legal Description
- EAGLE CREEK VILLAGE K PHASE 2A 100/120 LOT 300
Listing courtesy of REAL BROKER, LLC. 855-450-0442
Mortgage Calculator
StellarMLS is the source of this information via Internet Data Exchange Program. All listing information is deemed reliable but not guaranteed and should be independently verified through personal inspection by appropriate professionals. Listings displayed on this website may be subject to prior sale or removal from sale. Availability of any listing should always be independently verified. Listing information is provided for consumer personal, non-commercial use, solely to identify potential properties for potential purchase. All other use is strictly prohibited and may violate relevant federal and state law. Data last updated on