3411 Warren Sapp Drive, Apopka, FL 32712
- $299,900
- 3
- BD
- 2
- BA
- 1,110
- SqFt





- List Price
- $299,900
- Status
- Active
- Days on Market
- 90
- Price Change
- ▼ $5,600 1784934375
- MLS#
- O6402869
- Property Style
- Single Family
- New Construction
- Yes
- Year Built
- 2026
- Bedrooms
- 3
- Bathrooms
- 2
- Living Area
- 1,110
- Lot Size
- 7,069
- Acres
- 0.16
- Total Acreage
- 0 to less than 1/4
- Legal Subdivision Name
- Morrisons Sub
- MLS Area Major
- Apopka
Property Description
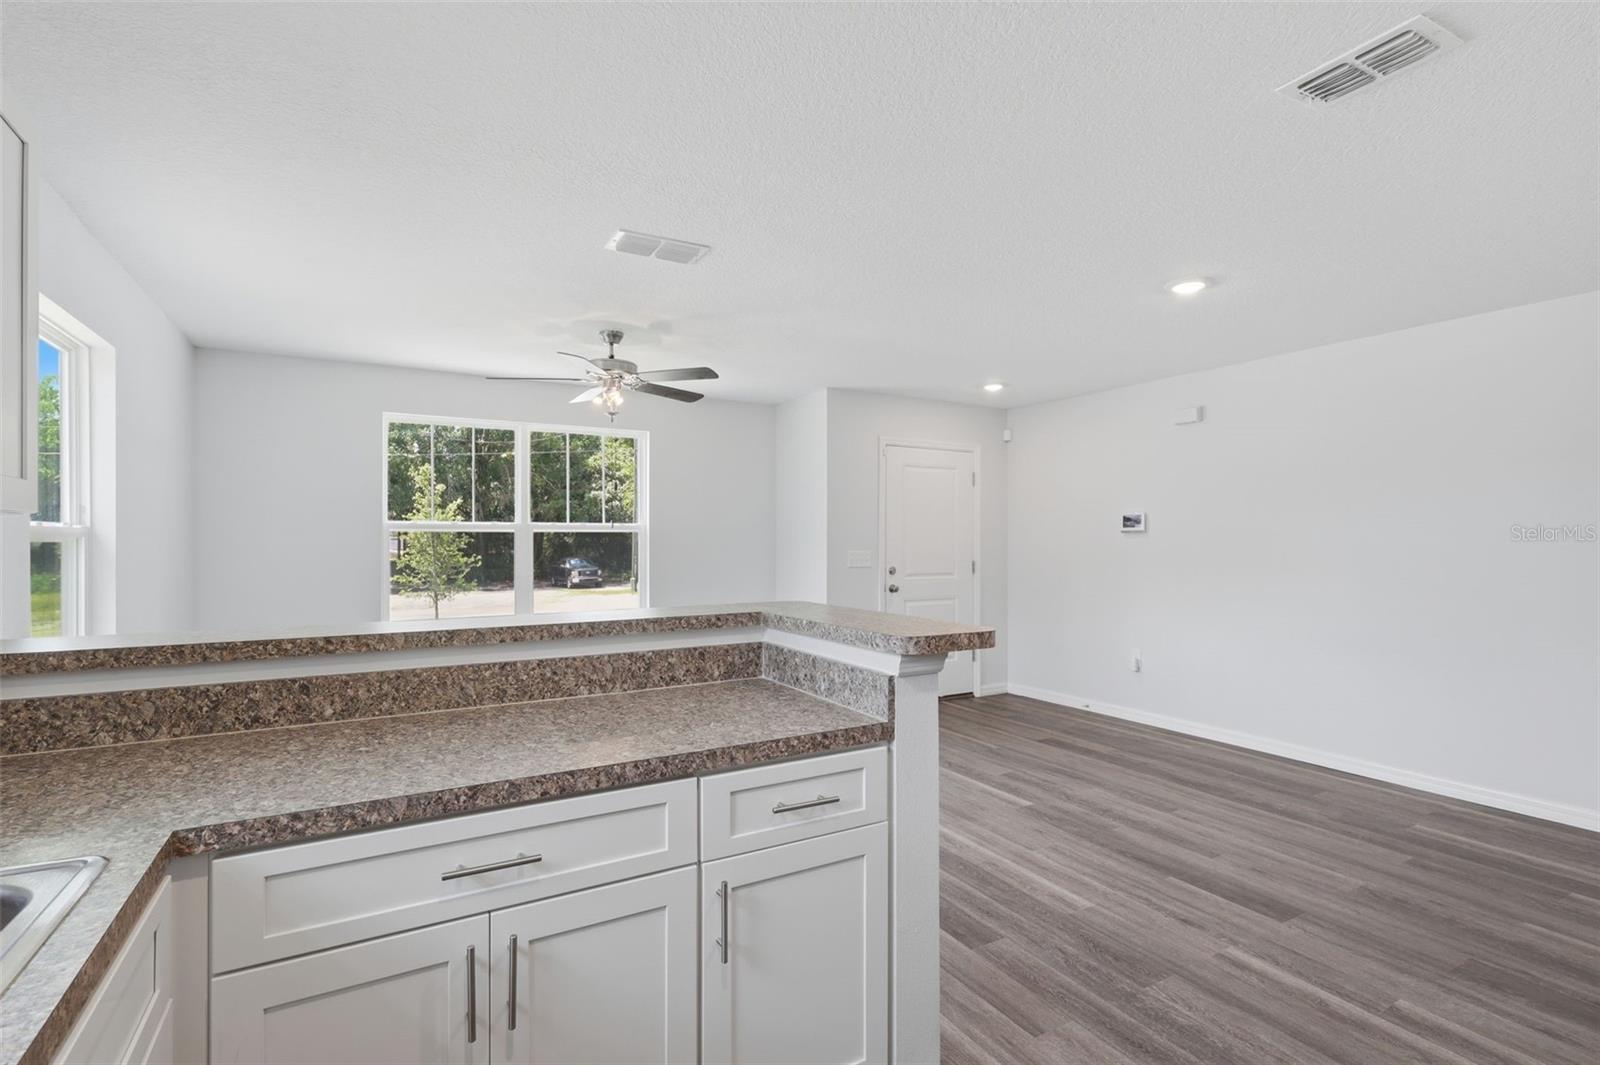
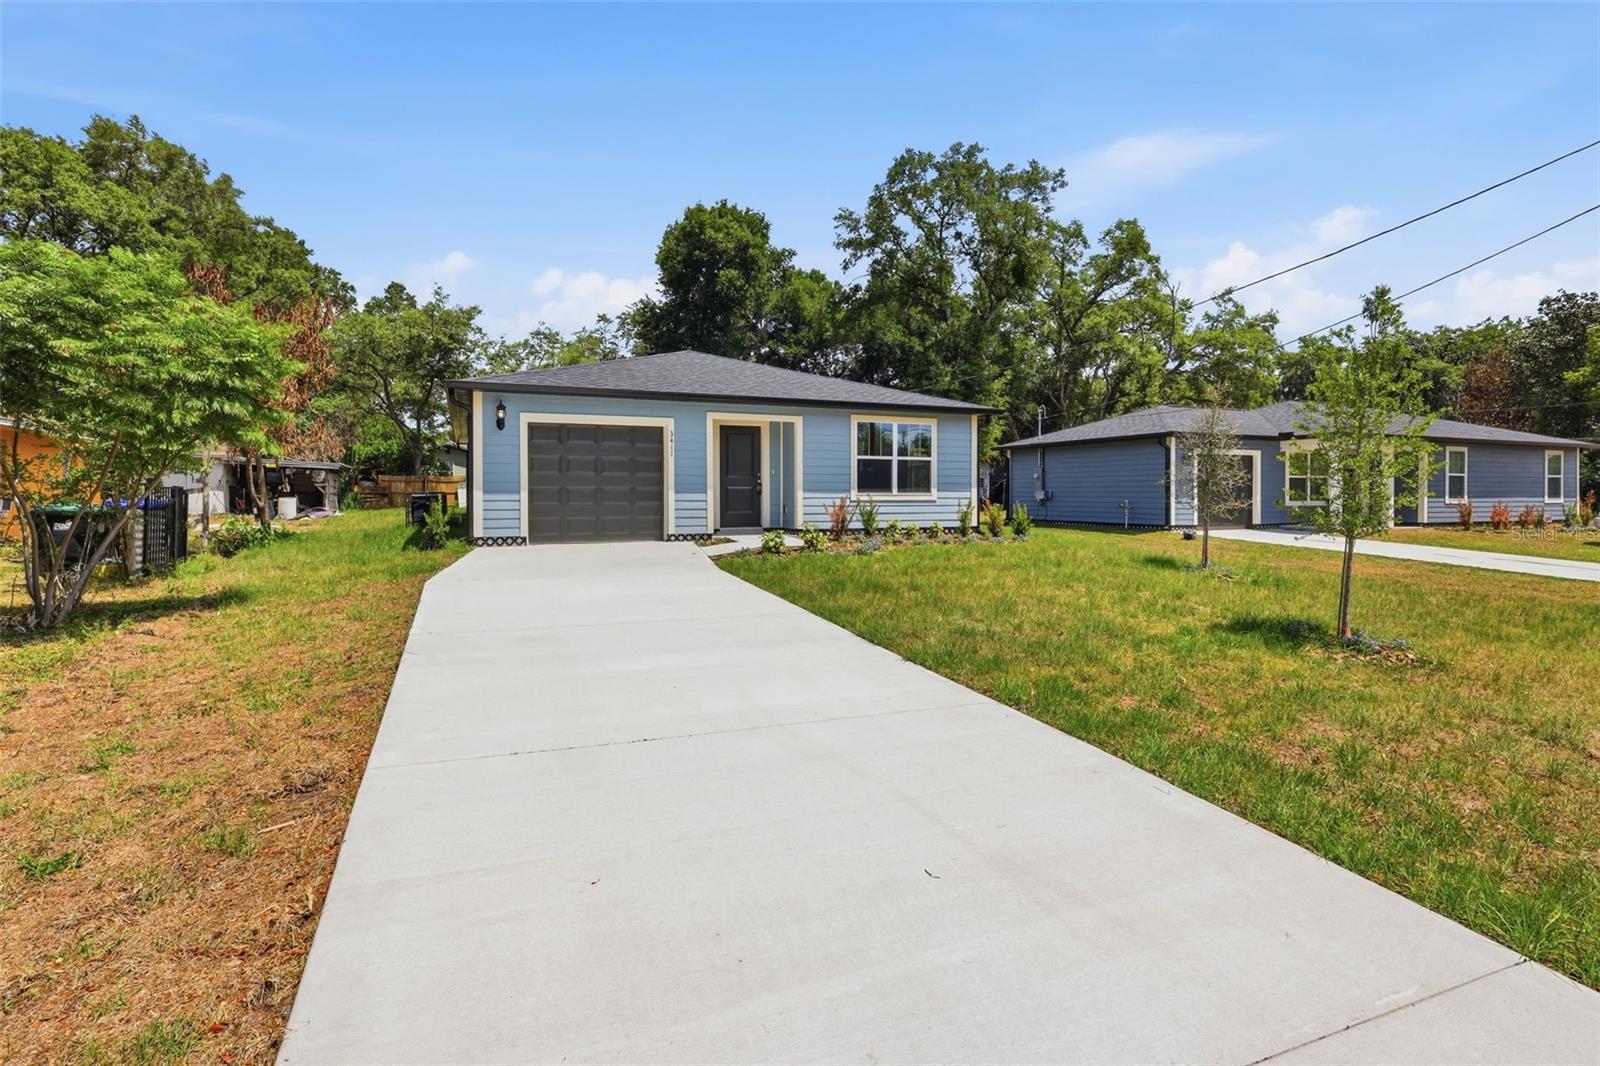
Brand new and thoughtfully finished, this three-bedroom, two-bath home offers an easy, comfortable layout. The main living area welcomes you in with an open flow between the living room, dining space, and kitchen. Ideal for both everyday living and casual gatherings. The kitchen is complete with all new appliances and a convenient breakfast bar, perfect for quick mornings or relaxed evenings at home. Two secondary bedrooms share a full bath, while the primary suite provides a private retreat with its own ensuite bath and two nicely sized closets. Outside, a privacy fence is being completed, creating a backyard space ready for relaxing, gardening, or entertaining. A one-car garage adds practicality and storage. With easy access to 429, 441 and 414, commuting and daily errands are simple and convenient. A move-in ready new construction home with a polished, understated feel, worth seeing in person. Schedule your showing today!
/u.realgeeks.media/hotpropertyfl/Remax_Winter_Garden_Homes_fl_for_sale.jpg)
Additional Information
- Taxes
- $804
- Minimum Lease
- 7 Months
- Community Features
- No Deed Restriction
- Property Description
- One Story
- Zoning
- A-1
- Interior Layout
- Ceiling Fans(s), High Ceilings, Open Floorplan, Thermostat, Walk-In Closet(s)
- Interior Features
- Ceiling Fans(s), High Ceilings, Open Floorplan, Thermostat, Walk-In Closet(s)
- Floor
- Luxury Vinyl
- Appliances
- Dishwasher, Disposal, Electric Water Heater, Microwave, Range, Refrigerator, Washer
- Utilities
- Cable Available, Electricity Connected, Water Connected
- Heating
- Central, Electric
- Air Conditioning
- Central Air
- Exterior Construction
- Block, Stucco
- Exterior Features
- Private Mailbox
- Roof
- Shingle
- Foundation
- Slab
- Pool
- No Pool
- Garage Carport
- 1 Car Garage
- Garage Spaces
- 1
- Garage Features
- Driveway
- Garage Dimensions
- 12x20
- Elementary School
- Wolf Lake Elem
- Middle School
- Wolf Lake Middle
- High School
- Apopka High
- Pets
- Allowed
- Flood Zone Code
- X
- Parcel ID
- 36-20-27-5754-01-110
- Legal Description
- MORRISONS SUB FIRST ADDITION 1/95 LOT 11BLOCK A
Listing courtesy of KELLER WILLIAMS ADVANTAGE REALTY. murraycoleman@kw.com
Mortgage Calculator
StellarMLS is the source of this information via Internet Data Exchange Program. All listing information is deemed reliable but not guaranteed and should be independently verified through personal inspection by appropriate professionals. Listings displayed on this website may be subject to prior sale or removal from sale. Availability of any listing should always be independently verified. Listing information is provided for consumer personal, non-commercial use, solely to identify potential properties for potential purchase. All other use is strictly prohibited and may violate relevant federal and state law. Data last updated on