2063 Keystone Pass Boulevard, Minneola, FL 34715
- $560,000
- 4
- BD
- 3
- BA
- 1,884
- SqFt








- List Price
- $560,000
- Status
- Active
- Days on Market
- 88
- Price Change
- ▼ $20,000 1779678498
- MLS#
- O6403701
- Property Style
- Single Family
- Year Built
- 2024
- Bedrooms
- 4
- Bathrooms
- 3
- Baths Half
- 1
- Living Area
- 1,884
- Lot Size
- 7,212
- Acres
- 0.17
- Total Acreage
- 0 to less than 1/4
- Legal Subdivision Name
- Villages At Minneola Hills
- MLS Area Major
- Minneola
Property Description
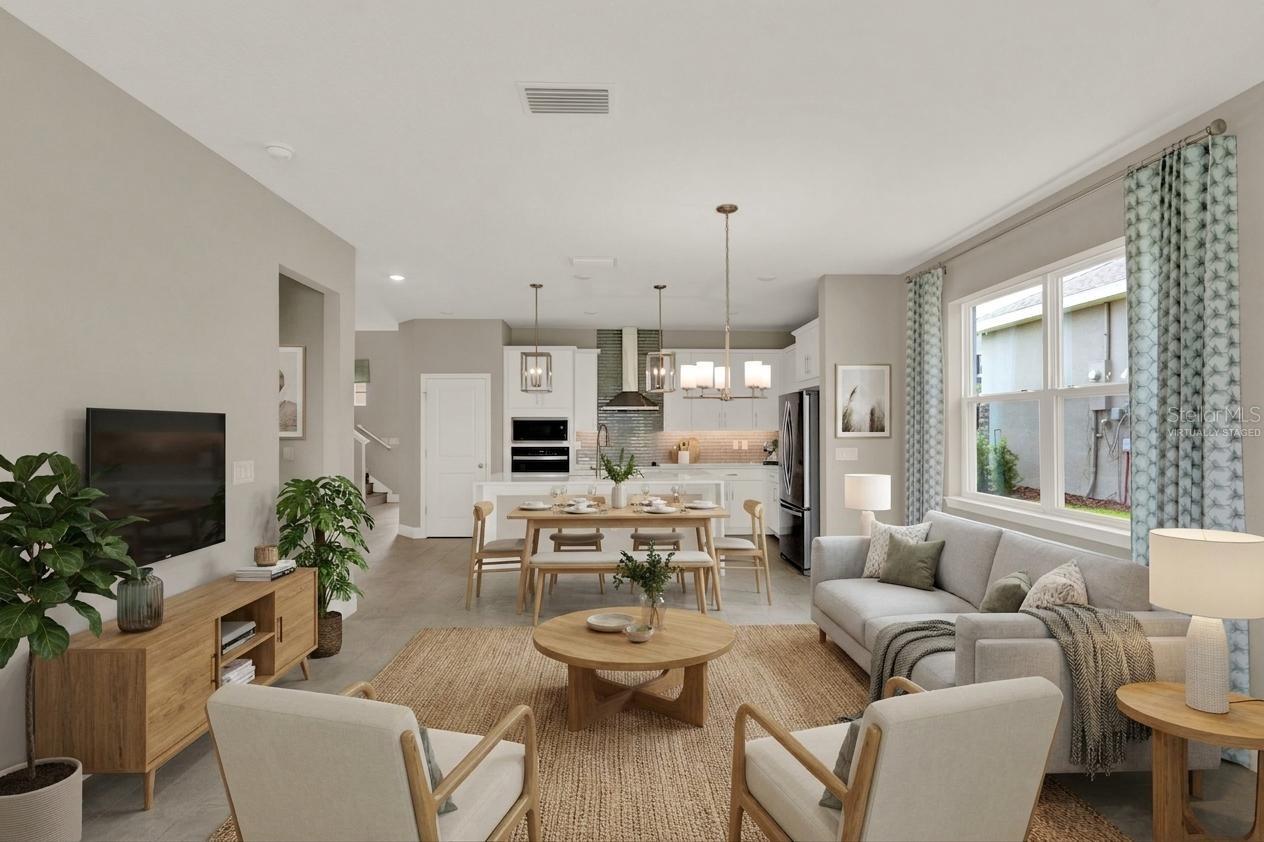
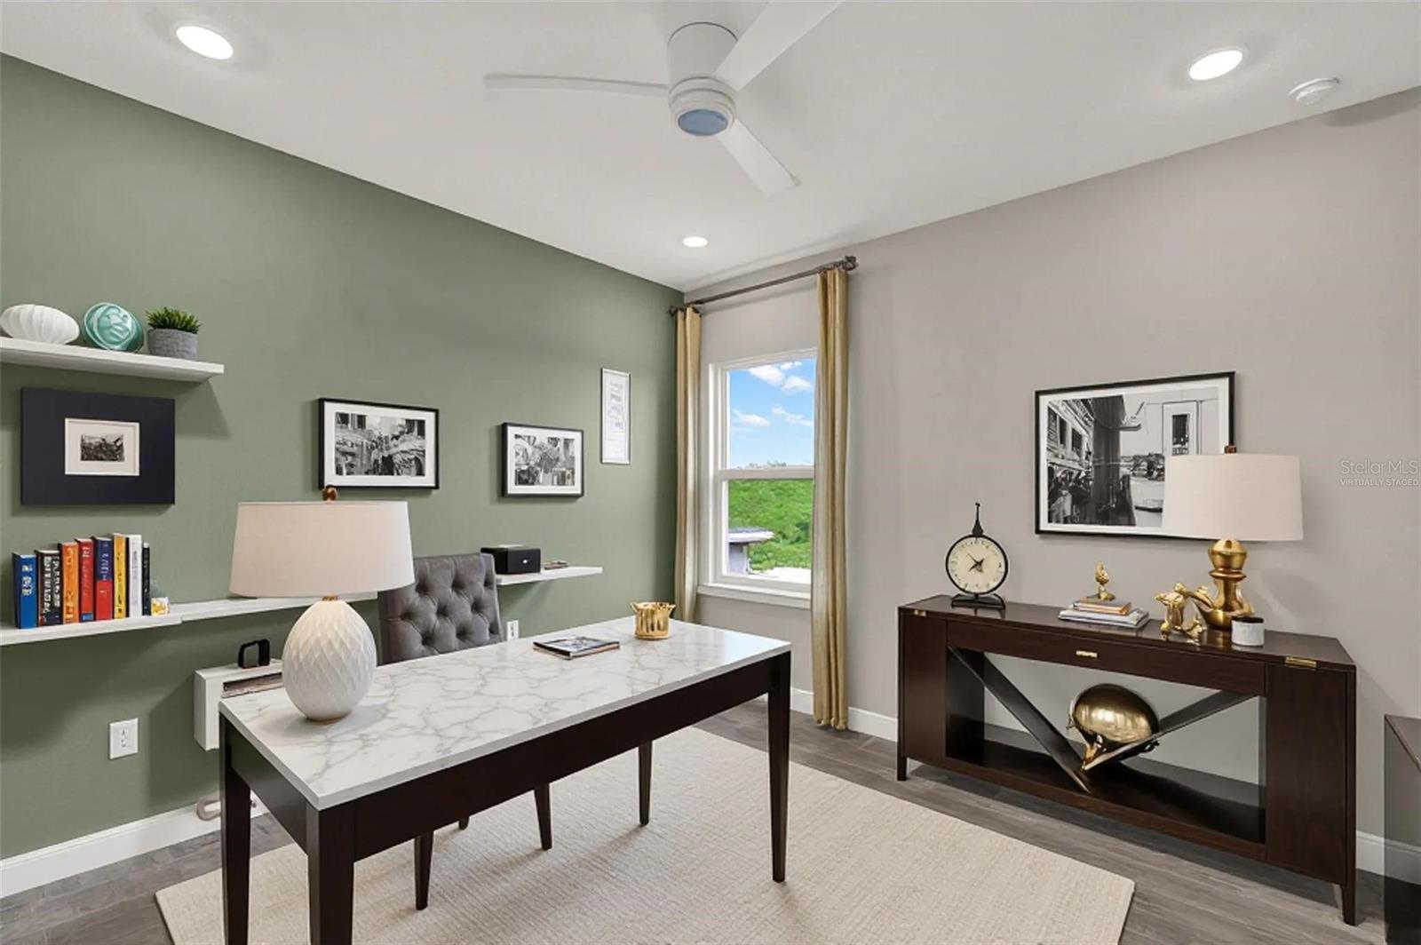
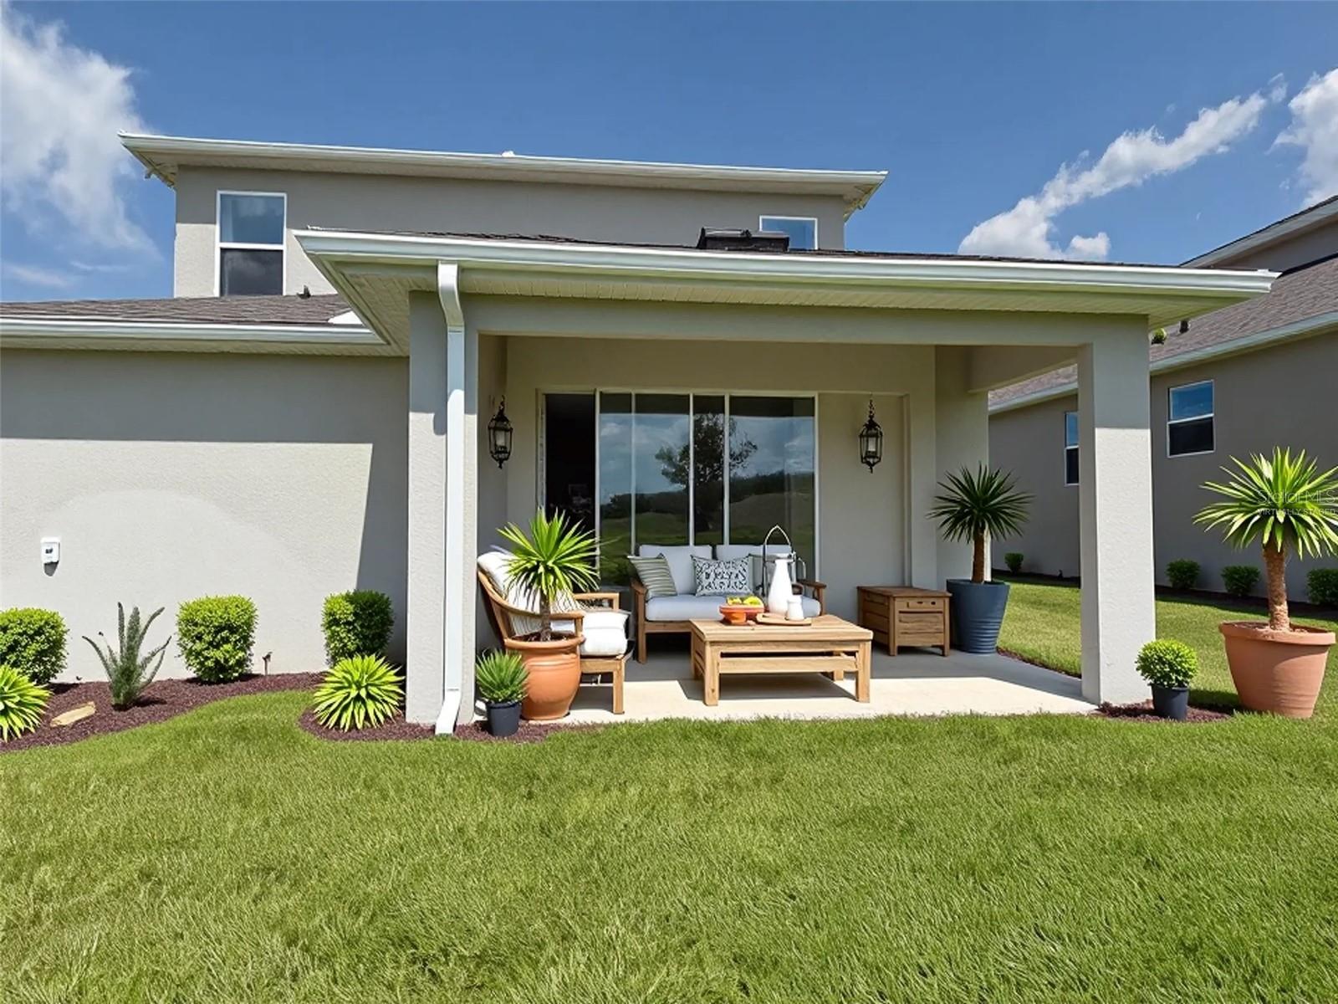
Virtually Staged. LARGE 60' PREMIUM LOT WITH NO REAR NEIGHBORS!! MOVE IN READY, FORMER MODEL HOME IN THE HILLS OF MINNEOLA CLOSE TO THE NEW HOSPITAL! PREFERRED LENDERS HAVE ZERO DOWNPAYMENT, NO PMI AND FAVORABLE TERMS TO QUALIFIED APPLICANTS/BUYERS. This home is on a 60' lot and FEATURES MORE THAN $85,000 IN DESIGN CENTER UPGRADES!! As the model home, you can imagine all the top notch designer upgrades - top level flooring, gorgeous lighting, fully GOURMET KITCHEN with upgraded stainless appliances, quartz countertops, dramatically upgraded cabinets and hardware, AMAZING BATHROOMS with top level tile and fixtures, custom window treatments, and so much more! The extra large, 60' lot has NO REAR NEIGHBORS for your privacy and enjoyment. Currently, new homes on the 60' lots START at $641,990! Why spend thousands at the design center for every little upgrade for a home built on a small lot? ENJOY YOUR PRIVACY AND GREENBELT VIEW in your well designed model home. This Elm Model floor plan from award winning Dream Finders Homes checks all the boxes with the PRIMARY SUITE ON MAIN LEVEL, a loft that offers so much flexibility, and three more bedrooms and a bath upstairs giving everyone the space they need. Here are a few more of the many upgrades: Luxury Front Door, PREMIUM CABINETS, QUARTZ COUNTERTOPS, NICHE SHOWERS, MOULDING AND TRIM, ALL BACKSPLASHES AND TILE UPGRADED, LEVEL 4 CARPET, ALL MOEN FAUCETS, WOOD FLOORING AND STAIRS, ALL HIGH END LIGHTING! Residents of the Hills of Minneola enjoy access to outstanding community amenities, including resort-style pools, an amenity center, fitness center, basketball court, pickleball courts, a dog park, and a community park. The neighborhood is also known for its top-rated schools and convenient location with easy access to major highways, shopping, dining, and Central Florida’s theme parks. MOVE YOUR FAMILY INTO THIS MODEL HOME on 60' lot with no rear neighbors WITHOUT THE HASSLE, EXPENSE, AND WAITING for a new build.
/u.realgeeks.media/hotpropertyfl/Remax_Winter_Garden_Homes_fl_for_sale.jpg)
Additional Information
- Taxes
- $9275
- Minimum Lease
- 8-12 Months
- HOA Fee
- $118
- HOA Payment Schedule
- Quarterly
- Community Features
- Street Lights, No Deed Restriction
- Property Description
- Two Story
- Interior Layout
- Ceiling Fans(s), Crown Molding, High Ceilings, Kitchen/Family Room Combo, Living Room/Dining Room Combo, Open Floorplan, Primary Bedroom Main Floor, Solid Surface Counters, Solid Wood Cabinets, Split Bedroom, Thermostat, Walk-In Closet(s), Window Treatments
- Interior Features
- Ceiling Fans(s), Crown Molding, High Ceilings, Kitchen/Family Room Combo, Living Room/Dining Room Combo, Open Floorplan, Primary Bedroom Main Floor, Solid Surface Counters, Solid Wood Cabinets, Split Bedroom, Thermostat, Walk-In Closet(s), Window Treatments
- Floor
- Carpet, Ceramic Tile
- Appliances
- Built-In Oven, Cooktop, Dishwasher, Disposal, Electric Water Heater, Microwave, Range Hood, Refrigerator, Tankless Water Heater
- Utilities
- BB/HS Internet Available, Cable Available, Electricity Connected, Public, Sewer Connected, Sprinkler Meter, Water Connected
- Heating
- Electric
- Air Conditioning
- Central Air
- Exterior Construction
- Stucco
- Exterior Features
- Lighting, Sprinkler Metered
- Roof
- Shingle
- Foundation
- Block
- Pool
- No Pool
- Garage Carport
- 2 Car Garage
- Garage Spaces
- 2
- Elementary School
- Minneola Horizon Academy K-8
- Middle School
- Minneola Horizon Academy K-8
- High School
- Lake Minneola High
- Pets
- Allowed
- Flood Zone Code
- X
- Parcel ID
- 32-21-26-0020-000-84100
- Legal Description
- VILLAGES AT MINNEOLA HILLS PHASE 3 PB 81 PG 27-32 LOT 841 ORB 6285 PG 864
Listing courtesy of REVEL REALTY LLC. 407-876-6448
Mortgage Calculator
StellarMLS is the source of this information via Internet Data Exchange Program. All listing information is deemed reliable but not guaranteed and should be independently verified through personal inspection by appropriate professionals. Listings displayed on this website may be subject to prior sale or removal from sale. Availability of any listing should always be independently verified. Listing information is provided for consumer personal, non-commercial use, solely to identify potential properties for potential purchase. All other use is strictly prohibited and may violate relevant federal and state law. Data last updated on