3904 Redfin Place, Kissimmee, FL 34746
- $525,000
- 4
- BD
- 4
- BA
- 2,727
- SqFt











- List Price
- $525,000
- Status
- Active
- Days on Market
- 129
- Price Change
- ▼ $10,000 1785970561
- MLS#
- O6404441
- Property Style
- Single Family
- Architectural Style
- Contemporary, Florida
- Year Built
- 2021
- Bedrooms
- 4
- Bathrooms
- 4
- Baths Half
- 1
- Living Area
- 2,727
- Lot Size
- 10,367
- Acres
- 0.24
- Total Acreage
- 0 to less than 1/4
- Legal Subdivision Name
- Bellalago Ph 4k
- MLS Area Major
- Kissimmee (West of Town)
Property Description
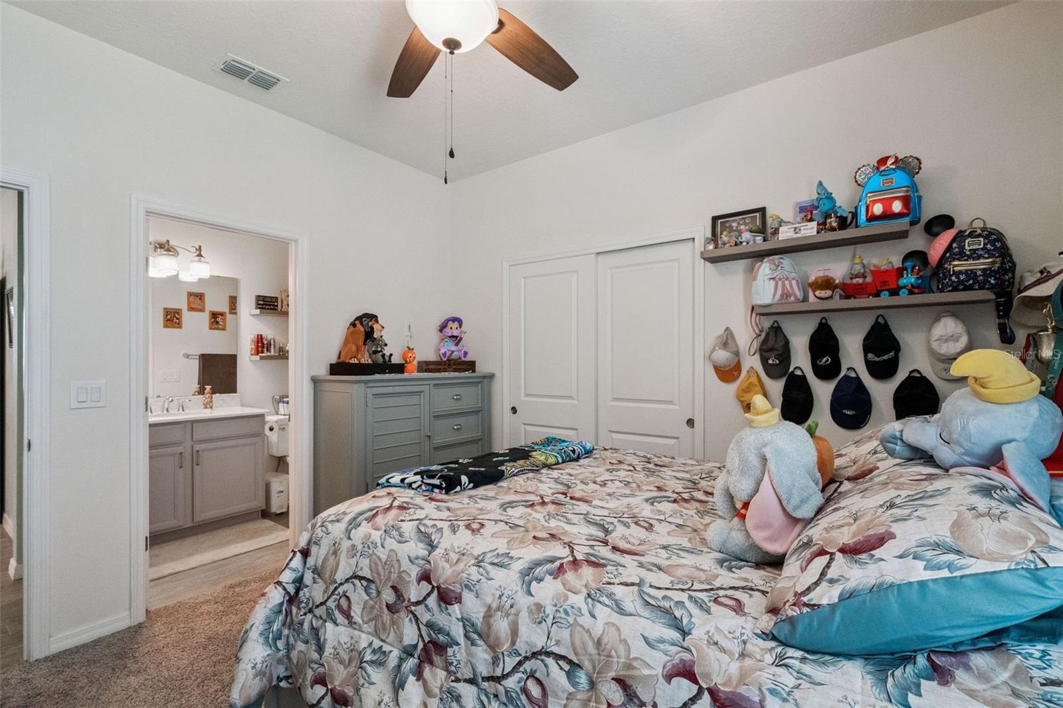
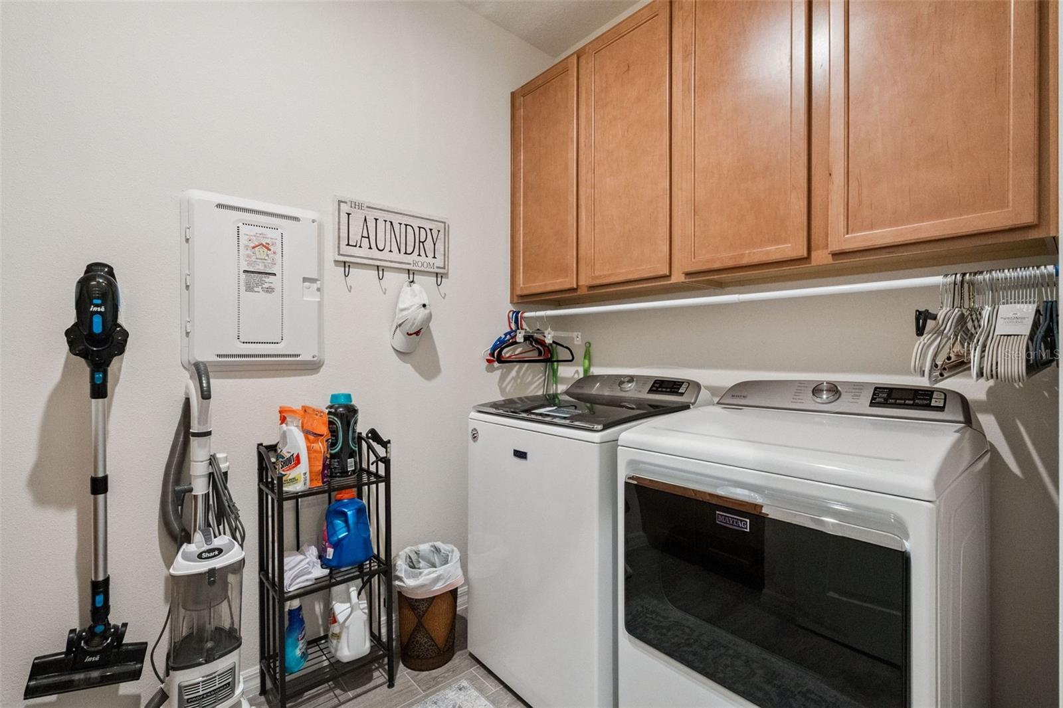
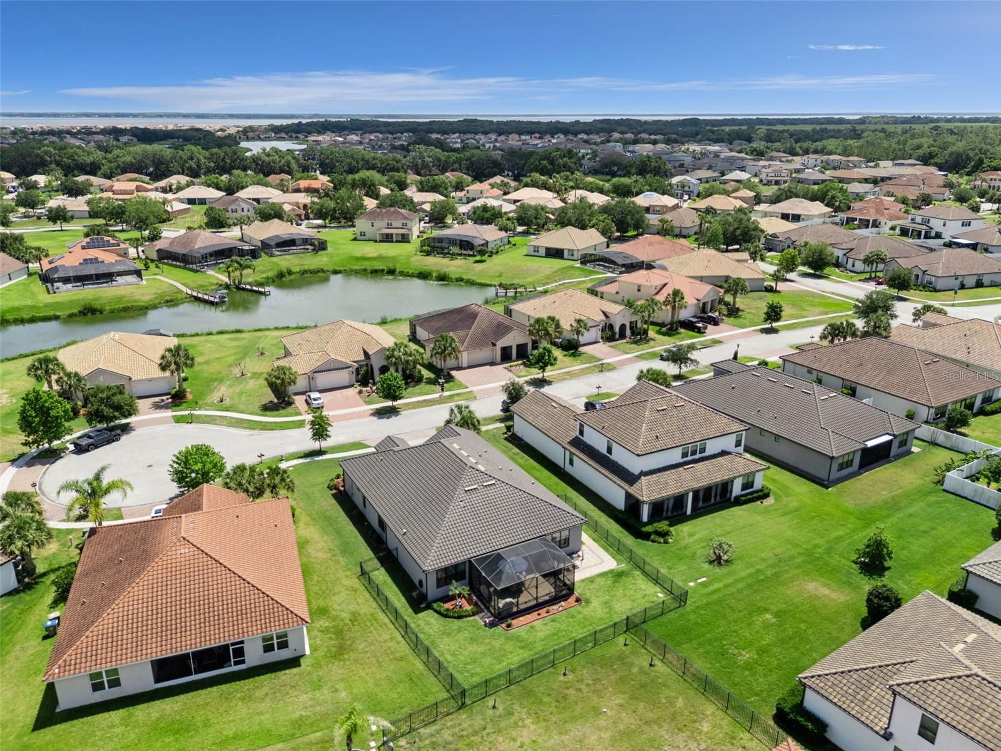
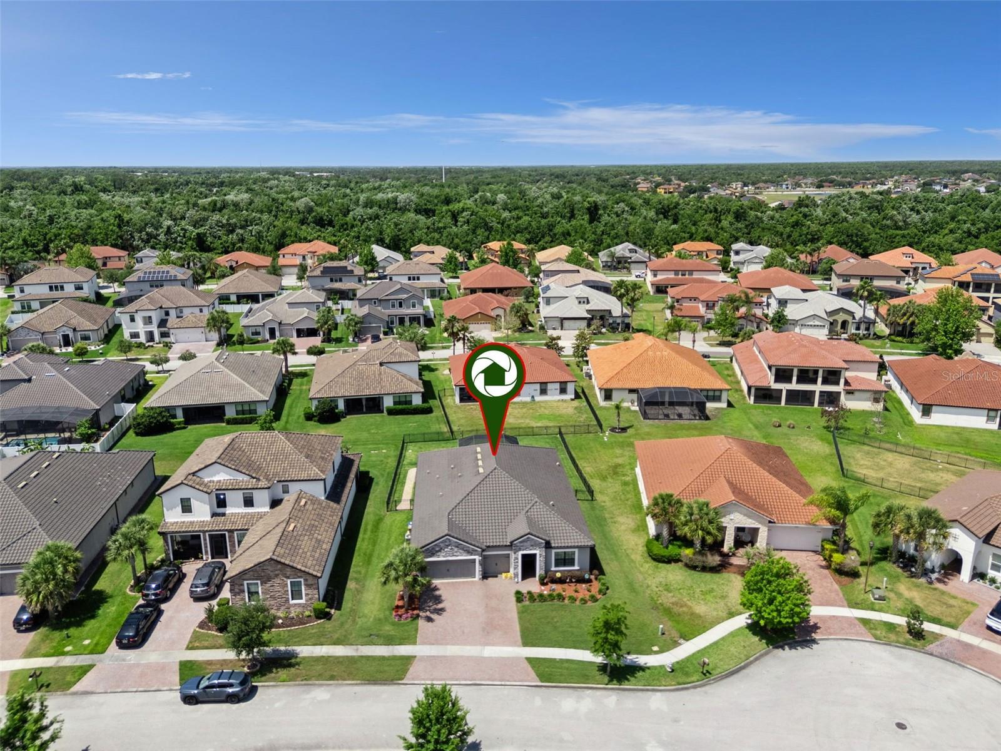
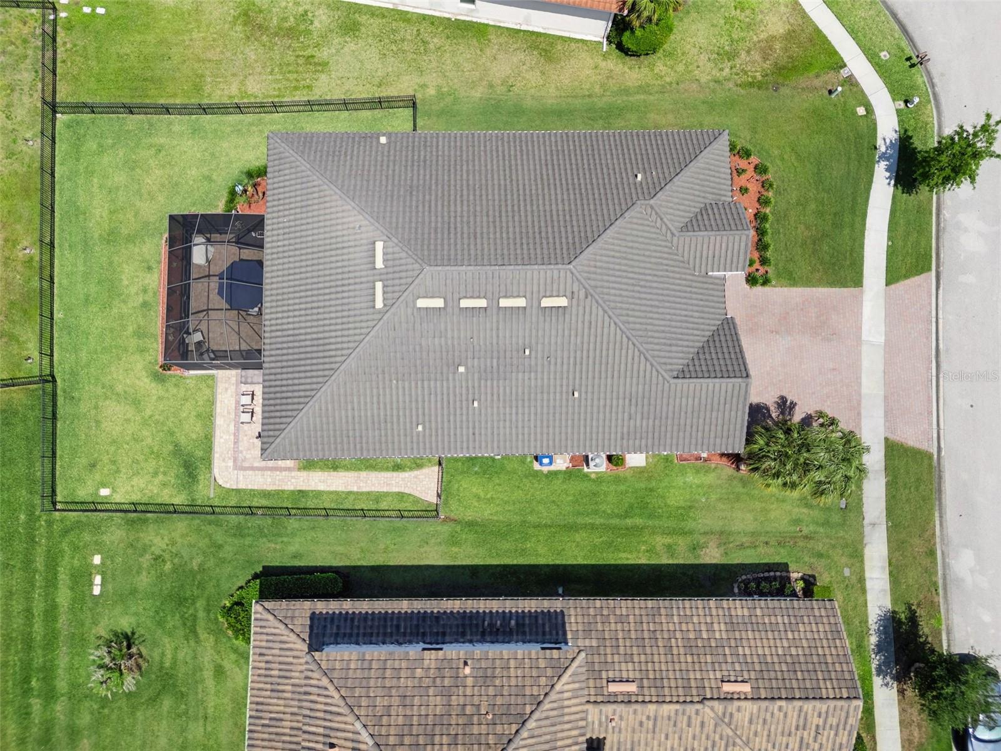
Located in the highly sought-after guard-gated lakefront community of Bellalago, this beautifully upgraded 4-bedroom, 3.5-bath home offers luxury living on a quiet cul-de-sac with an oversized 3-car garage and exceptional attention to detail throughout. From the moment you arrive, you’ll appreciate the impressive curb appeal, fresh exterior paint, paver accents, and meticulously maintained landscaping with front and rear sprinkler systems. Inside, the thoughtfully designed floorplan features upgraded plank tile flooring throughout the main living areas, upgraded carpet and padding in the bedrooms, tray ceilings in the hallway, flex room, family room, and primary suite, plus ceiling fans throughout the home. The spacious family room is enhanced with surround sound, additional LED lighting, and seamless flow into the gourmet kitchen — complete with a large center island, wall oven, upgraded soft-close cabinetry, and stunning quartz countertops. The luxurious primary suite offers a custom walk-in closet and spa-inspired bath featuring upgraded cabinetry, quartz counters, and an extra-large walk-in shower. A secondary bedroom includes a private ensuite bath with a tiled shower, while all bathrooms feature upgraded finishes and elongated chair-height toilets. Additional upgrades include extra outer wall foam insulation for energy efficiency, a well-equipped laundry room with upper cabinetry and utility sink, plus a garage outfitted with epoxy flooring, upper and lower cabinets, shelving, pull-down attic access, and side door entry. Outdoor living is just as impressive with a covered lanai featuring a roll-down screen, an expansive 17x24 screened paver patio enclosure, side paver walkway, and a fully fenced backyard with elegant black aluminum fencing and dual gates — perfect for relaxing or entertaining while enjoying the Florida lifestyle. ***ASSUMABLE VA LOAN @ 2.65% !!***
/u.realgeeks.media/hotpropertyfl/Remax_Winter_Garden_Homes_fl_for_sale.jpg)
Additional Information
- Taxes
- $4595
- Minimum Lease
- 1-2 Years
- HOA Fee
- $205
- HOA Payment Schedule
- Monthly
- Maintenance Includes
- Guard - 24 Hour, Cable TV, Common Area Taxes, Pool, Internet, Management, Private Road, Recreational Facilities, Trash
- Other Fees Amount
- 159
- Other Fees Term
- Monthly
- Location
- Cul-De-Sac, Landscaped, Level, Sidewalk, Street Dead-End, Paved
- Community Features
- Association Recreation - Lease, Clubhouse, Deed Restrictions, Dog Park, Fitness Center, Gated Community - Guard, Golf Carts OK, Irrigation-Reclaimed Water, Park, Playground, Pool, Restaurant, Sidewalks, Tennis Court(s), Street Lights, Security
- Property Description
- One Story
- Zoning
- PD
- Interior Layout
- Ceiling Fans(s), Eat-in Kitchen, High Ceilings, Kitchen/Family Room Combo, Open Floorplan, Primary Bedroom Main Floor, Split Bedroom, Stone Counters, Tray Ceiling(s), Walk-In Closet(s), Window Treatments
- Interior Features
- Ceiling Fans(s), Eat-in Kitchen, High Ceilings, Kitchen/Family Room Combo, Open Floorplan, Primary Bedroom Main Floor, Split Bedroom, Stone Counters, Tray Ceiling(s), Walk-In Closet(s), Window Treatments
- Floor
- Carpet, Tile
- Appliances
- Built-In Oven, Cooktop, Dishwasher, Disposal, Electric Water Heater, Microwave, Range Hood
- Utilities
- BB/HS Internet Available, Cable Connected, Electricity Connected, Fire Hydrant, Public, Sewer Connected, Sprinkler Recycled, Underground Utilities, Water Connected
- Heating
- Central, Electric
- Air Conditioning
- Central Air
- Exterior Construction
- Block, Stone, Stucco
- Exterior Features
- Private Mailbox, Sidewalk
- Roof
- Tile
- Foundation
- Slab
- Pool
- Community
- Garage Carport
- 3 Car Garage
- Garage Spaces
- 3
- Garage Features
- Garage Door Opener, Ground Level, Oversized
- Elementary School
- Bellalago Charter Academy (K-8)
- Middle School
- Discovery Intermediate
- High School
- Liberty High
- Fences
- Fenced
- Pets
- Allowed
- Flood Zone Code
- X
- Parcel ID
- 29-26-29-2943-0001-0960
- Legal Description
- BELLALAGO PH 4K PB 19 PG 74-77 LOT 96
Listing courtesy of CREEGAN GROUP. 407-622-1111
Mortgage Calculator
StellarMLS is the source of this information via Internet Data Exchange Program. All listing information is deemed reliable but not guaranteed and should be independently verified through personal inspection by appropriate professionals. Listings displayed on this website may be subject to prior sale or removal from sale. Availability of any listing should always be independently verified. Listing information is provided for consumer personal, non-commercial use, solely to identify potential properties for potential purchase. All other use is strictly prohibited and may violate relevant federal and state law. Data last updated on