671 Split Hoof Drive, St Cloud, FL 34771
- $665,000
- 5
- BD
- 5
- BA
- 3,542
- SqFt






- List Price
- $665,000
- Status
- Active
- Days on Market
- 82
- Price Change
- ▼ $5,000 1780001717
- MLS#
- O6405162
- Property Style
- Single Family
- Year Built
- 2022
- Bedrooms
- 5
- Bathrooms
- 5
- Baths Half
- 1
- Living Area
- 3,542
- Lot Size
- 6,098
- Acres
- 0.14
- Total Acreage
- 0 to less than 1/4
- Legal Subdivision Name
- Sunbrooke Ph 2
- MLS Area Major
- St Cloud (Magnolia Square)
Property Description
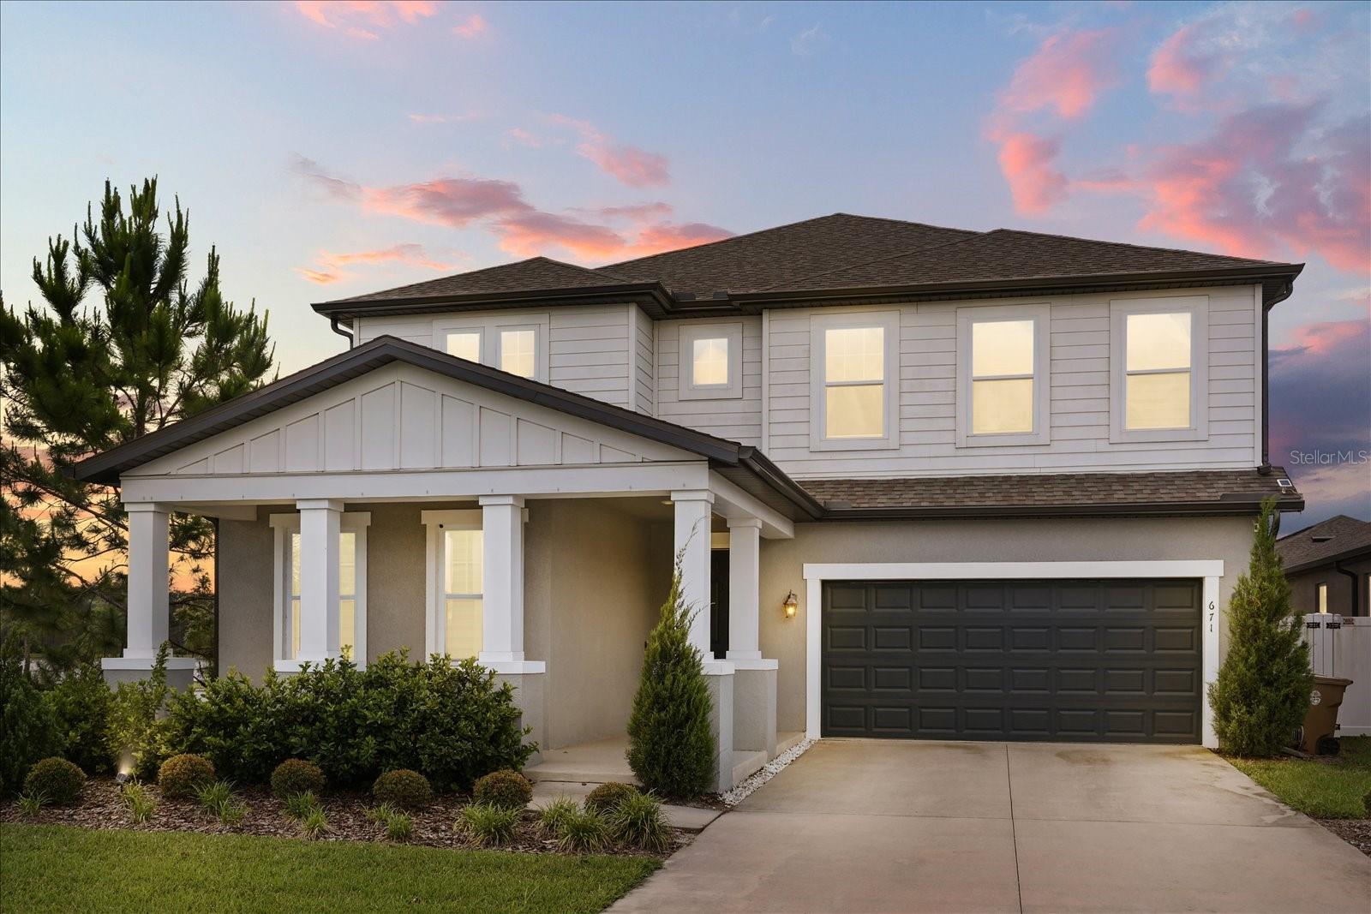
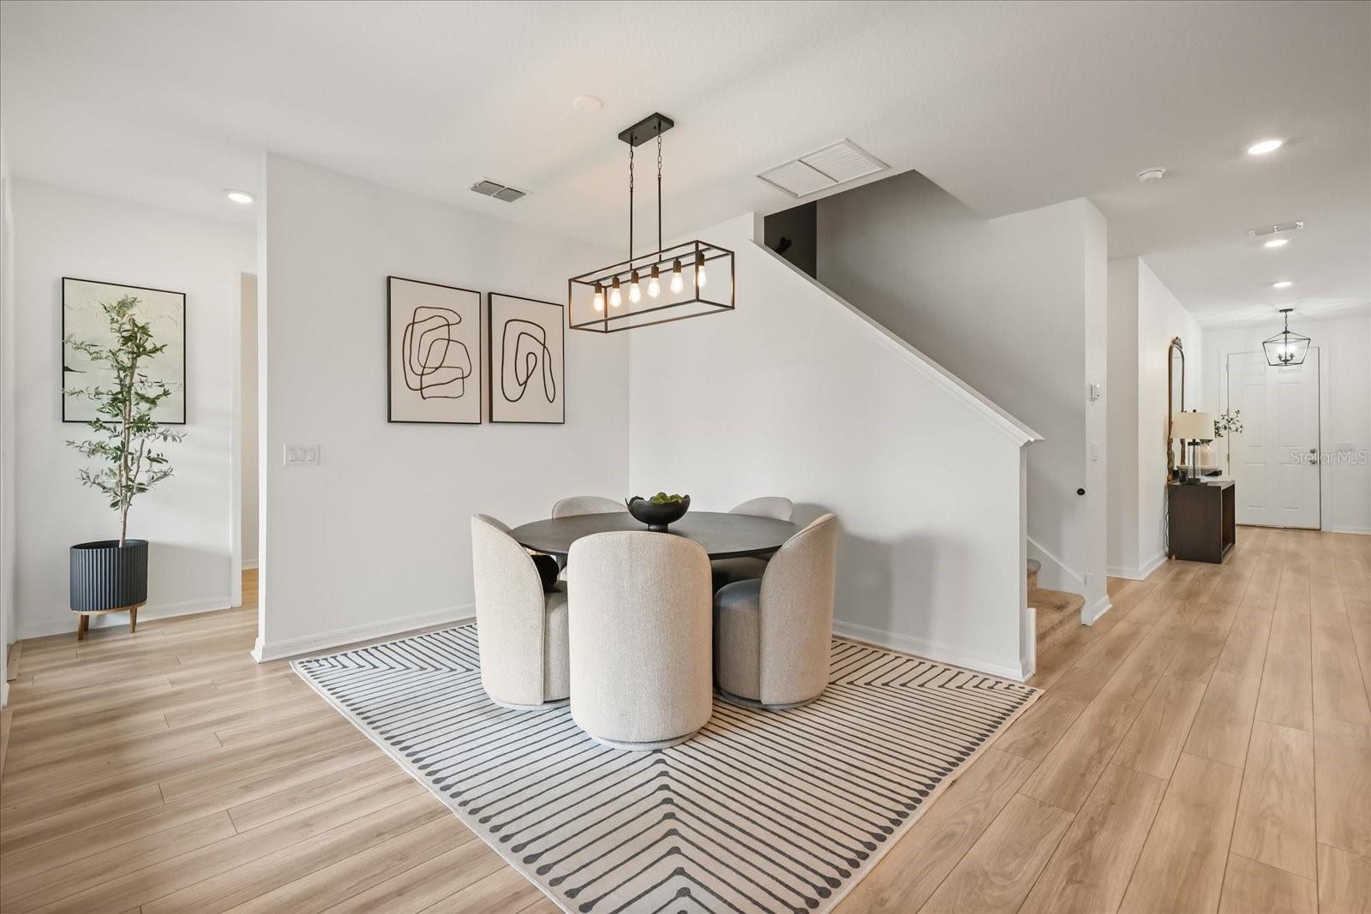
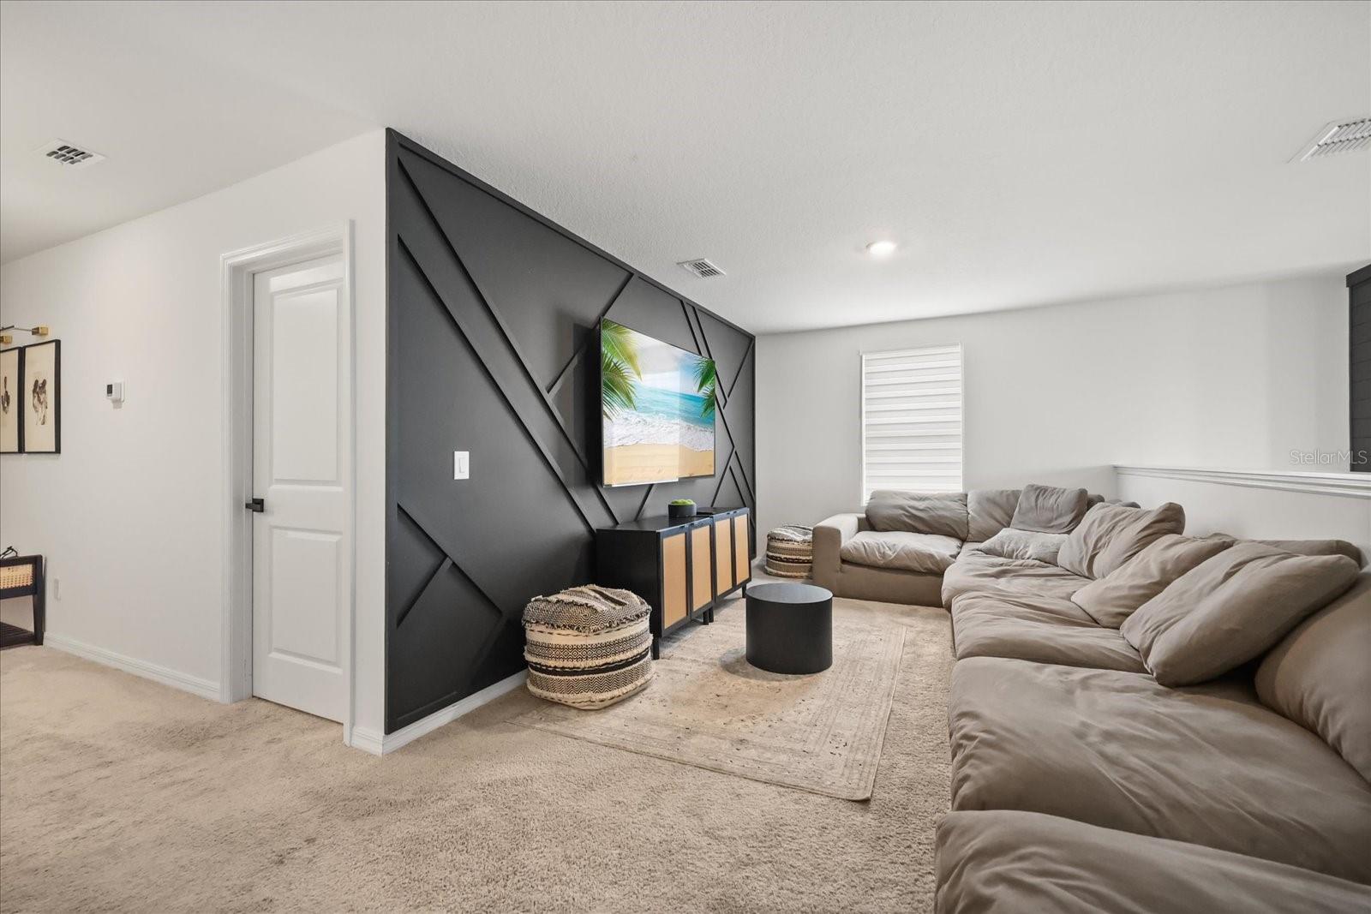
Experience elevated living in the heart of Saint Cloud with this impeccably cared-for 5-bedroom, 4.5-bath residence. Meticulously maintained and styled with a modern, upscale aesthetic, every detail reflects quality and intention. Thoughtfully designed to balance sophistication and livability, the home offers a spacious, flowing layout ideal for both everyday comfort and refined entertaining. The home is enhanced by carefully selected upgrades, including two striking custom fireplaces - one creating a focal point in the main living area and another adding warmth and ambiance to the primary suite. The primary suite serves as a private retreat, complemented by three additional bedrooms upstairs, each featuring its own en-suite bath to provide a high level of convenience and privacy for family and guests. With expansive living spaces, elevated finishes, and a polished, model-like presentation, this home offers a rare opportunity to enjoy luxury living in one of Saint Cloud’s most desirable communities.
/u.realgeeks.media/hotpropertyfl/Remax_Winter_Garden_Homes_fl_for_sale.jpg)
Additional Information
- Taxes
- $7975
- Minimum Lease
- 8-12 Months
- HOA Fee
- $75
- HOA Payment Schedule
- Monthly
- Community Features
- No Deed Restriction
- Property Description
- Two Story
- Zoning
- R1
- Interior Layout
- High Ceilings, Stone Counters, Thermostat, Tray Ceiling(s)
- Interior Features
- High Ceilings, Stone Counters, Thermostat, Tray Ceiling(s)
- Floor
- Carpet, Tile
- Appliances
- Dishwasher, Dryer, Microwave, Range, Range Hood, Refrigerator, Tankless Water Heater, Washer
- Utilities
- Electricity Connected, Sewer Connected, Water Connected
- Heating
- Central
- Air Conditioning
- Central Air
- Fireplace Description
- Electric
- Exterior Construction
- Block, Stucco, Vinyl Siding
- Exterior Features
- Lighting, Private Yard, Sidewalk, Sliding Doors
- Roof
- Shingle
- Foundation
- Slab
- Pool
- No Pool
- Garage Carport
- 2 Car Garage
- Garage Spaces
- 2
- Elementary School
- Narcoossee Elementary
- Middle School
- Narcoossee Middle
- High School
- Harmony High
- Pets
- Allowed
- Flood Zone Code
- X
- Parcel ID
- 27-25-31-4989-0001-3340
- Legal Description
- SUNBROOKE PH 2 PB 29 PGS 182-186 LOT 334
Listing courtesy of REGENCY REAL ESTATE LLC. 407-469-5021
Mortgage Calculator
StellarMLS is the source of this information via Internet Data Exchange Program. All listing information is deemed reliable but not guaranteed and should be independently verified through personal inspection by appropriate professionals. Listings displayed on this website may be subject to prior sale or removal from sale. Availability of any listing should always be independently verified. Listing information is provided for consumer personal, non-commercial use, solely to identify potential properties for potential purchase. All other use is strictly prohibited and may violate relevant federal and state law. Data last updated on