15523 Gemini Drive, Mascotte, FL 34753
- $559,990
- 5
- BD
- 3
- BA
- 2,990
- SqFt












- List Price
- $559,990
- Status
- Active
- Days on Market
- 77
- MLS#
- O6405661
- Property Style
- Single Family
- Architectural Style
- Contemporary
- Year Built
- 2017
- Bedrooms
- 5
- Bathrooms
- 3
- Living Area
- 2,990
- Lot Size
- 9,201
- Acres
- 0.21
- Total Acreage
- 0 to less than 1/4
- Legal Subdivision Name
- Knight Lake Estates
- MLS Area Major
- Mascotte
Property Description
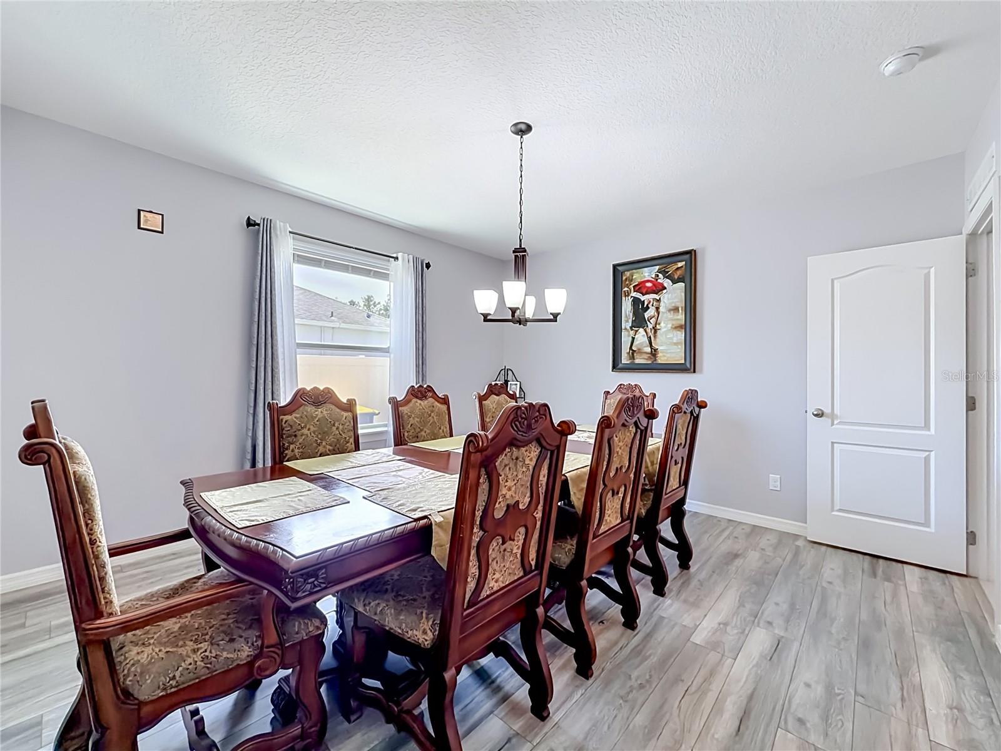
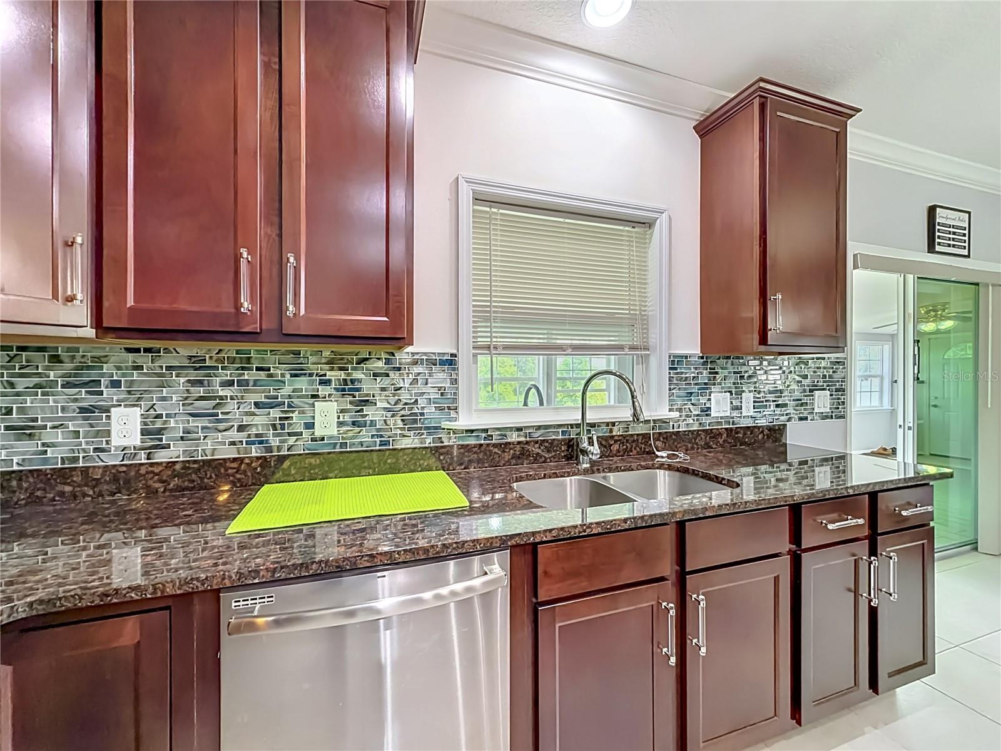
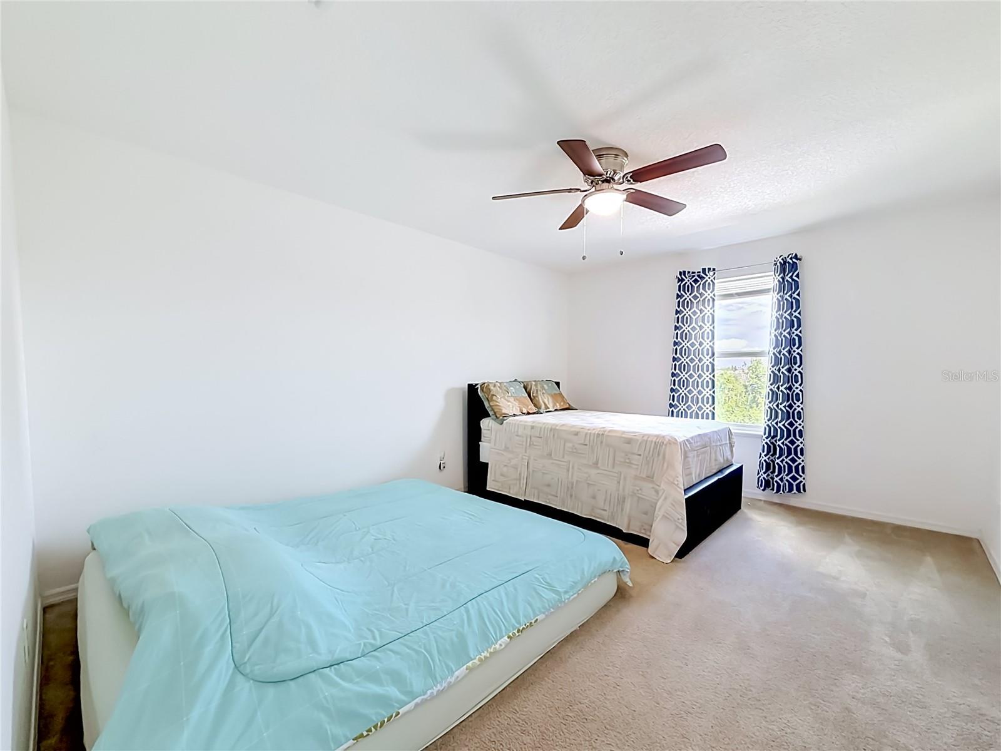
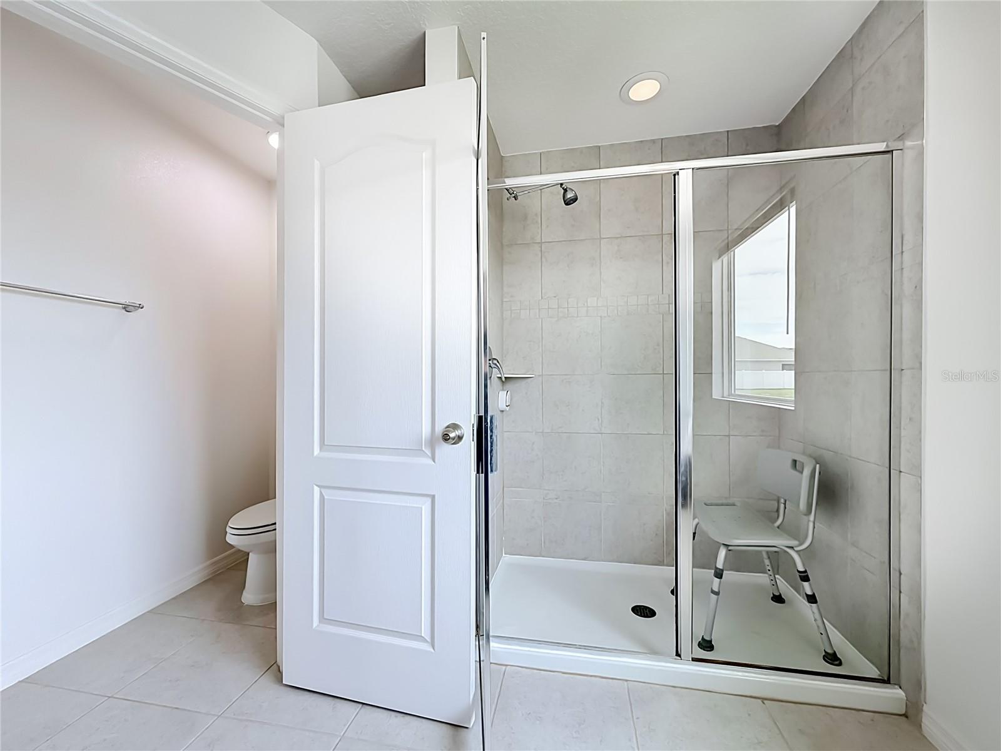
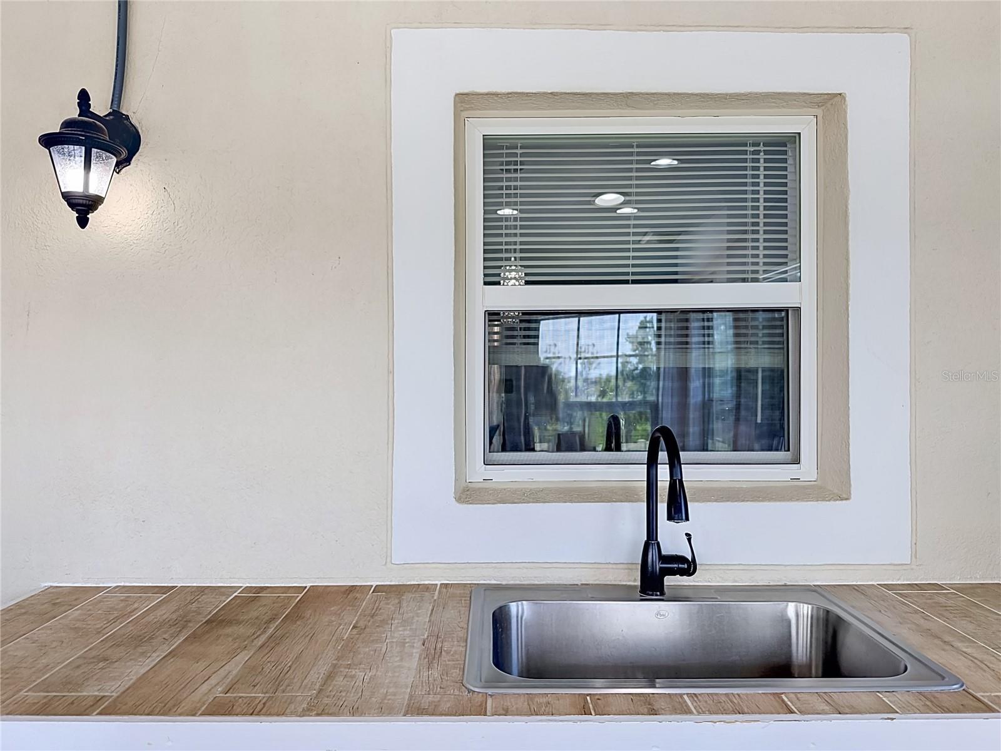
Welcome to this beautiful well maintained and move-in ready 5 bedrooms, 3 bathrooms home located in a very desirable Knight Lake Estates Community in Mascotte, Florida. From the moment you arrive, you will be greeted with an inviting curb appeal. This home has a specious layout and modern design that perfectly blends comfort and functionally. This home features almost 3000 square feet of open living space with bright natural lighting, spacious common areas and a flowing floor plan ideal for both everyday living and entertaining. The large kitchen with an island for a quick breakfast open directly to a dining area and main living room. This create a perfect atmosphere for gathering with family and friends. There are oversize bedrooms that can provide flexibility for guest rooms, office space, hobbies or a growing family. It is a split floor plan with a large primary suite for a private and relaxing retreat. Crown molding in the common living area. Tile and laminate flooring throughout except for carpet in the stairs and upstairs bedrooms. This home offers ceiling fans in all bedrooms and common areas. Lots of beautiful light fixtures with daylight bulbs. This home is well maintained with the pest control tubing in the interior walls to keep away insects. There is also an additional fully enclosed 350 sqft patio/Florida room with an outdoor kitchen, lots of windows to give you the awesome view of a very large conservation with different species of birds, ceiling fans and 2 exit doors to the back and side yard. Step outside to enjoy the expansive backyard with Vinyl fencing and plenty of space for entertaining, pets, outdoor activities, or future customization. This home is situated on a larger lot in a quiet neighborhood that offers the perfect balance of peaceful suburban living while remaining conveniently close to shopping, dining, schools, parks, hospital and major highways for easy commute. Universal Studio, Disney World is about 1 hour away. LOCATION, LOCATION, LOCATION.
/u.realgeeks.media/hotpropertyfl/Remax_Winter_Garden_Homes_fl_for_sale.jpg)
Additional Information
- Taxes
- $4800
- Minimum Lease
- 8-12 Months
- HOA Fee
- $473
- HOA Payment Schedule
- Annually
- Location
- City Limits, Private, Sidewalk
- Community Features
- Street Lights, No Deed Restriction
- Property Description
- Two Story
- Interior Layout
- Ceiling Fans(s), Crown Molding, Eat-in Kitchen, Kitchen/Family Room Combo, PrimaryBedroom Upstairs, Split Bedroom, Thermostat, Walk-In Closet(s)
- Interior Features
- Ceiling Fans(s), Crown Molding, Eat-in Kitchen, Kitchen/Family Room Combo, PrimaryBedroom Upstairs, Split Bedroom, Thermostat, Walk-In Closet(s)
- Floor
- Carpet, Ceramic Tile, Laminate
- Appliances
- Dishwasher, Disposal, Dryer, Electric Water Heater, Microwave, Range, Range Hood, Refrigerator, Washer
- Utilities
- Cable Connected, Electricity Connected, Underground Utilities, Water Connected
- Heating
- Central, Electric
- Air Conditioning
- Central Air
- Exterior Construction
- Block, Stucco
- Exterior Features
- Dog Run, Garden, Lighting, Outdoor Kitchen, Private Yard, Sliding Doors, Storage
- Roof
- Shingle
- Foundation
- Slab
- Pool
- No Pool
- Garage Carport
- 2 Car Garage
- Garage Spaces
- 2
- Garage Features
- Driveway, Garage Door Opener, Ground Level, On Street, Open
- Garage Dimensions
- 20x19
- Elementary School
- Mascotte Elem
- Middle School
- Gray Middle
- High School
- South Lake High
- Fences
- Vinyl
- Pets
- Allowed
- Flood Zone Code
- X
- Parcel ID
- 15-22-24-0050-000-06700
- Legal Description
- KNIGHT LAKE ESTATES PB 61 PG 57-59 LOT 67 ORB 5040 PG 365 ORB 5085 PG 2375
Listing courtesy of KNS REALTY INC. 321-217-2391
Mortgage Calculator
StellarMLS is the source of this information via Internet Data Exchange Program. All listing information is deemed reliable but not guaranteed and should be independently verified through personal inspection by appropriate professionals. Listings displayed on this website may be subject to prior sale or removal from sale. Availability of any listing should always be independently verified. Listing information is provided for consumer personal, non-commercial use, solely to identify potential properties for potential purchase. All other use is strictly prohibited and may violate relevant federal and state law. Data last updated on