1794 Sundance Chase Road, Minneola, FL 34715
- $429,000
- 3
- BD
- 3
- BA
- 1,896
- SqFt










- List Price
- $429,000
- Status
- Active
- Days on Market
- 77
- Price Change
- ▼ $10,000 1781290020
- MLS#
- O6405865
- Property Style
- Single Family
- Year Built
- 2023
- Bedrooms
- 3
- Bathrooms
- 3
- Baths Half
- 1
- Living Area
- 1,896
- Lot Size
- 5,000
- Acres
- 0.11
- Total Acreage
- 0 to less than 1/4
- Legal Subdivision Name
- Villages/Minneola Hills Ph 2a
- MLS Area Major
- Minneola
Property Description
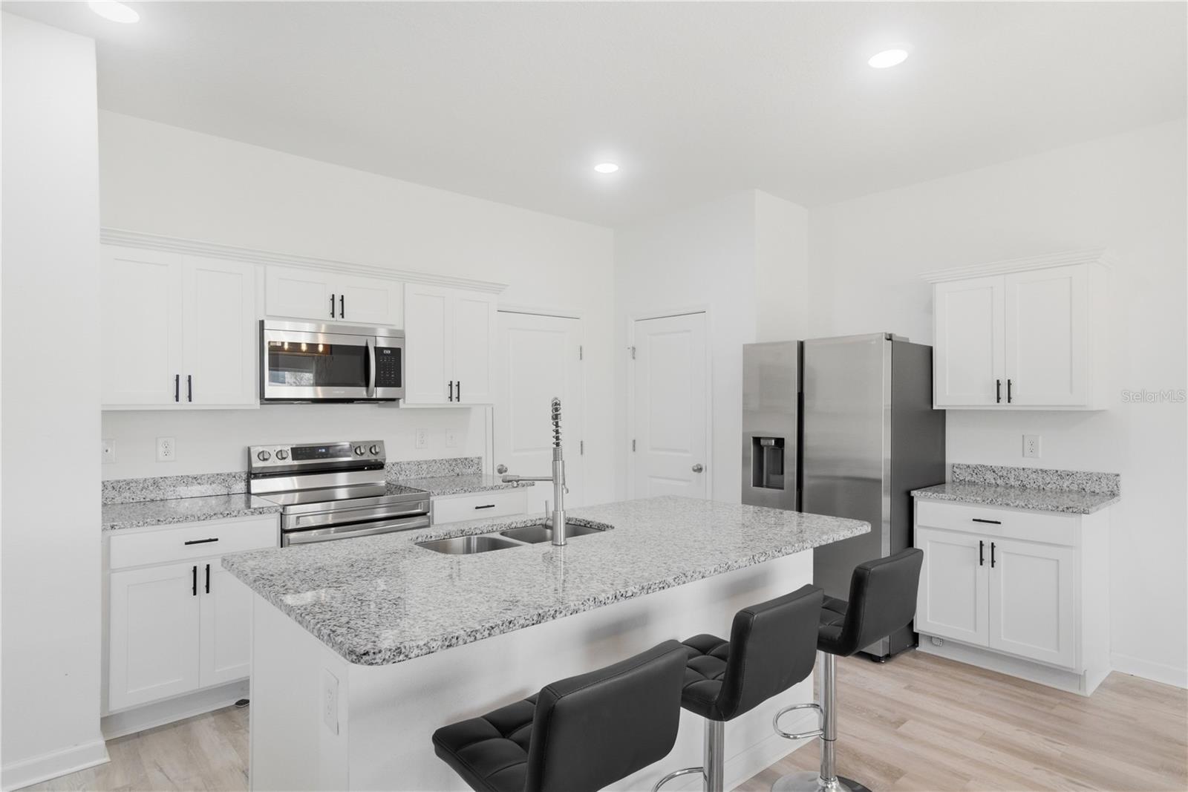
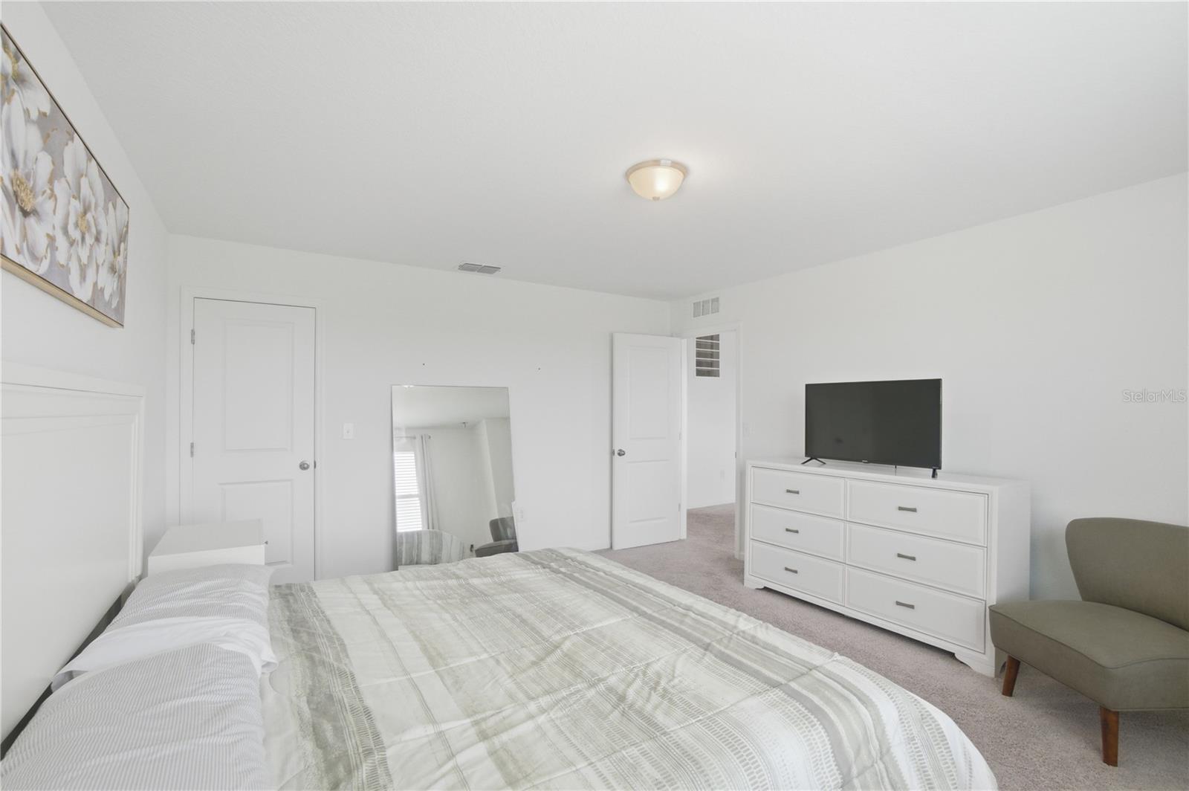
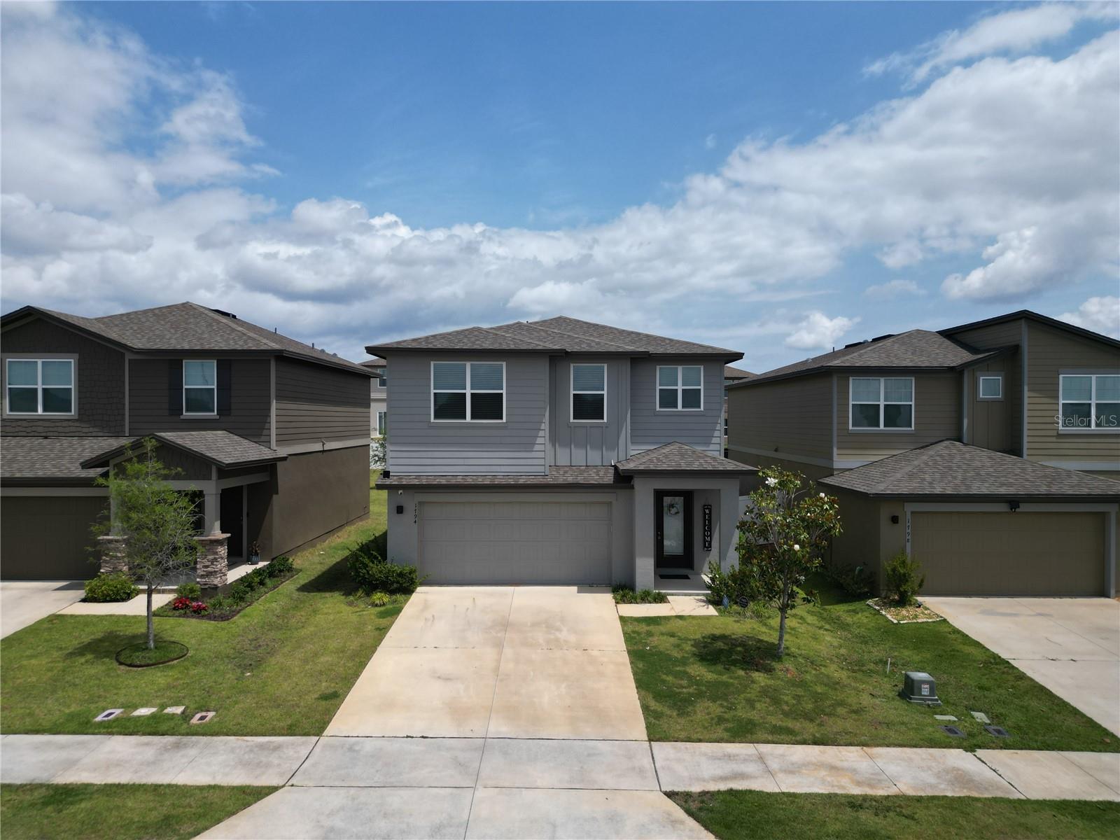
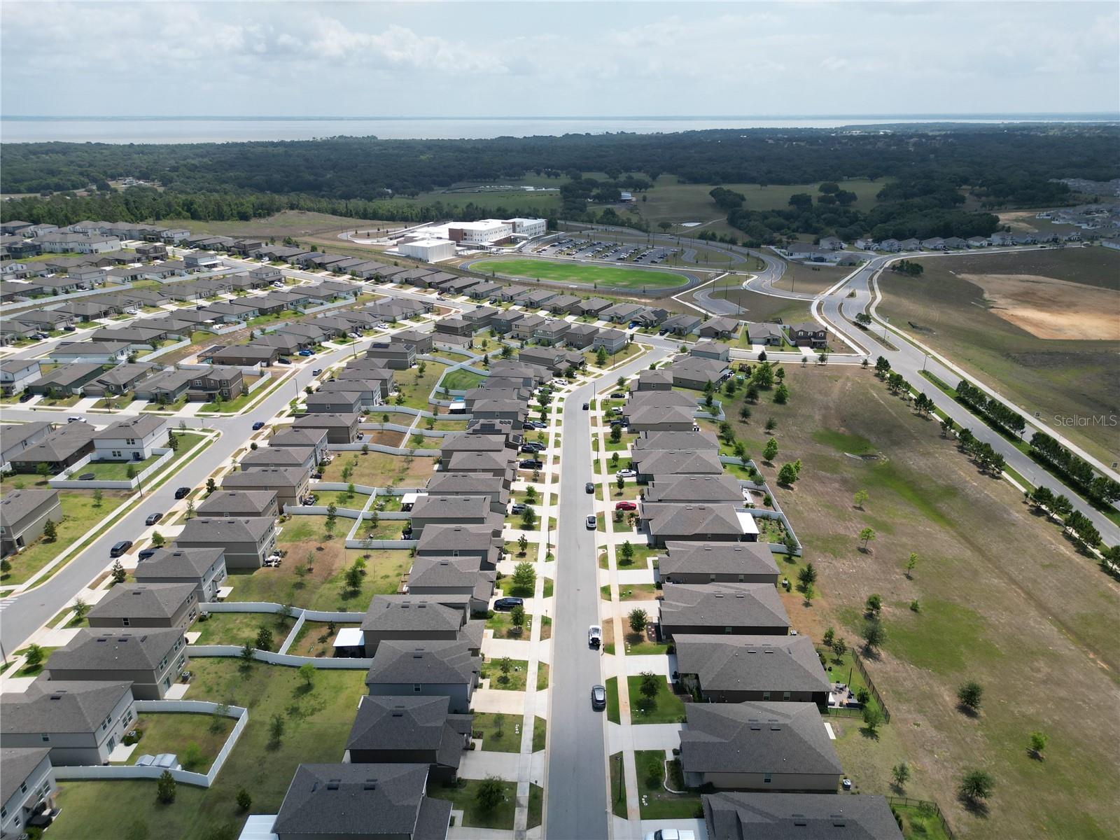
Recently built Single-family home in the exclusive and very well-located community of the Villages at Minneola Hills blends modern architecture with energy-efficient design in 3 spacious bedrooms and 2.5 baths.The thoughtful open-concept layout connects the kitchen, dining, and living areas runs vinyl flooring through the main living areas, and neutral finishes enhance the bright kitchen showcases 42-inch cabinets, granite countertops, stainless-steel appliances, a pantry, and a large island with bar seating, perfect for entertaining or casual meals. Upstairs, a flexible loft that can be used as an office or a guest retreat, and the primary suite that includes a spacious walk-in closet, dual vanities, and a glass-enclosed shower. The 2 additional bedrooms and a full bath, and the laundry room completes the family private space. Residents of Villages at Minneola Hills enjoy a resort-style pool, clubhouse, playground, dog park, and sidewalks throughout the community. Conveniently located less than 2mi of Publix and Florida’s Turnpike, minutes from downtown Clermont, Lake Minneola Trail, shopping, and dining. FURNITURE INCLUDED!
/u.realgeeks.media/hotpropertyfl/Remax_Winter_Garden_Homes_fl_for_sale.jpg)
Additional Information
- Taxes
- $8648
- Taxes
- $1,468
- Minimum Lease
- 8-12 Months
- HOA Fee
- $118
- HOA Payment Schedule
- Quarterly
- Community Features
- Dog Park, Playground, Pool, No Deed Restriction
- Property Description
- Two Story
- Interior Layout
- Kitchen/Family Room Combo, Open Floorplan, PrimaryBedroom Upstairs, Walk-In Closet(s)
- Interior Features
- Kitchen/Family Room Combo, Open Floorplan, PrimaryBedroom Upstairs, Walk-In Closet(s)
- Floor
- Carpet, Luxury Vinyl
- Appliances
- Dishwasher, Dryer, Electric Water Heater, Microwave, Refrigerator, Washer
- Utilities
- Cable Available, Electricity Available
- Heating
- Electric
- Air Conditioning
- Central Air
- Exterior Construction
- Stucco
- Roof
- Shingle
- Foundation
- Slab
- Pool
- Community
- Garage Carport
- 2 Car Garage
- Garage Spaces
- 2
- Pets
- Allowed
- Flood Zone Code
- X
- Parcel ID
- 32-21-26-0015-000-69100
- Legal Description
- VILLAGES AT MINNEOLA HILLS PHASE 2A PB 75 PG 76-83 LOT 691 ORB 6365 PG 160
Listing courtesy of NOVA REAL ESTATE SERVICES INC. 407-592-1744
Mortgage Calculator
StellarMLS is the source of this information via Internet Data Exchange Program. All listing information is deemed reliable but not guaranteed and should be independently verified through personal inspection by appropriate professionals. Listings displayed on this website may be subject to prior sale or removal from sale. Availability of any listing should always be independently verified. Listing information is provided for consumer personal, non-commercial use, solely to identify potential properties for potential purchase. All other use is strictly prohibited and may violate relevant federal and state law. Data last updated on