1530 Waterwitch Drive, Orlando, FL 32806
- $7,900,000
- 5
- BD
- 7
- BA
- 5,769
- SqFt









- List Price
- $7,900,000
- Status
- Active
- Days on Market
- 54
- MLS#
- O6407557
- Property Style
- Single Family
- Architectural Style
- Colonial, Traditional
- Year Built
- 1963
- Bedrooms
- 5
- Bathrooms
- 7
- Baths Half
- 2
- Living Area
- 5,769
- Lot Size
- 110,970
- Acres
- 2.55
- Total Acreage
- 2 to less than 5
- Legal Subdivision Name
- Tuxedo Estates
- MLS Area Major
- Orlando/Delaney Park/Crystal Lake
Property Description
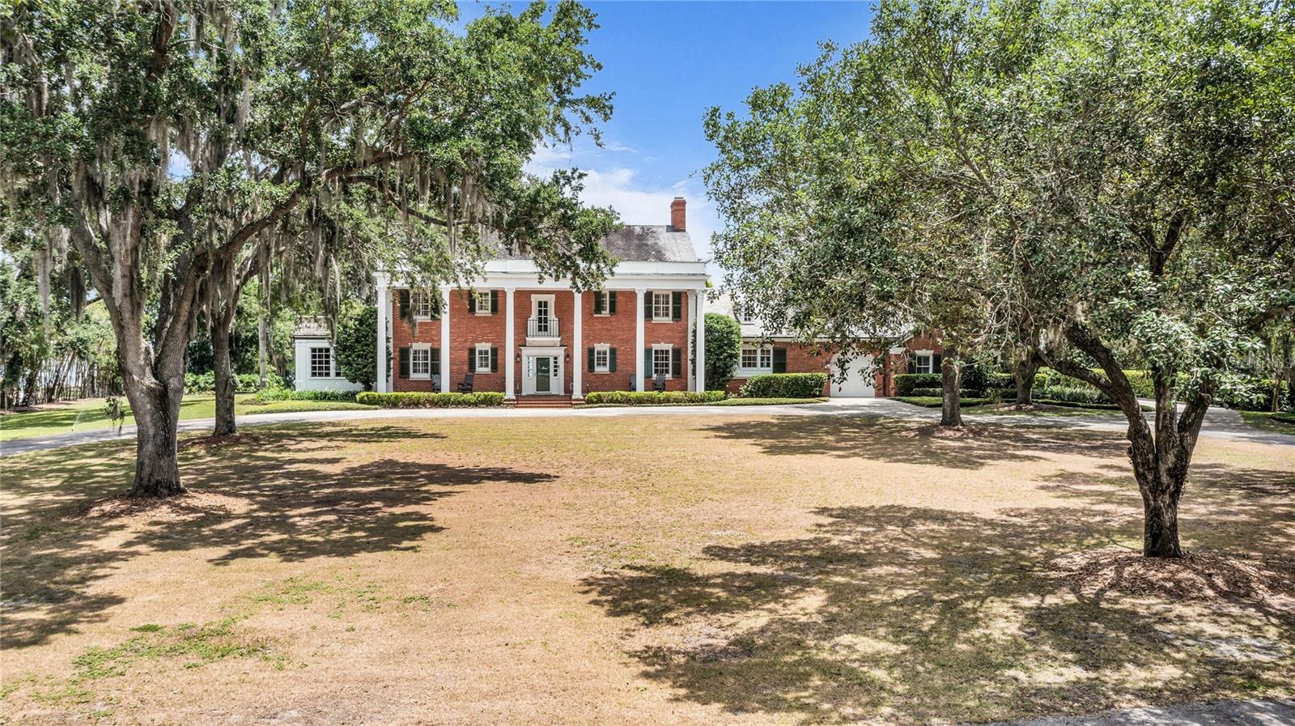
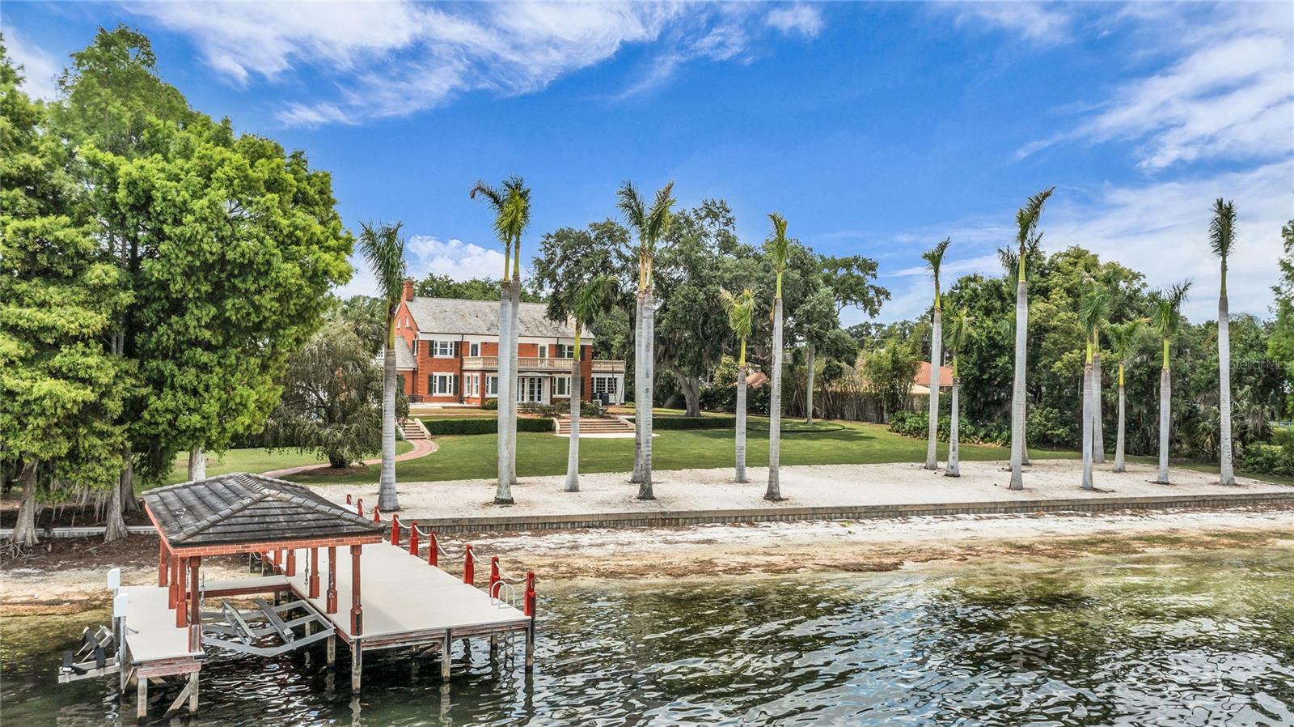
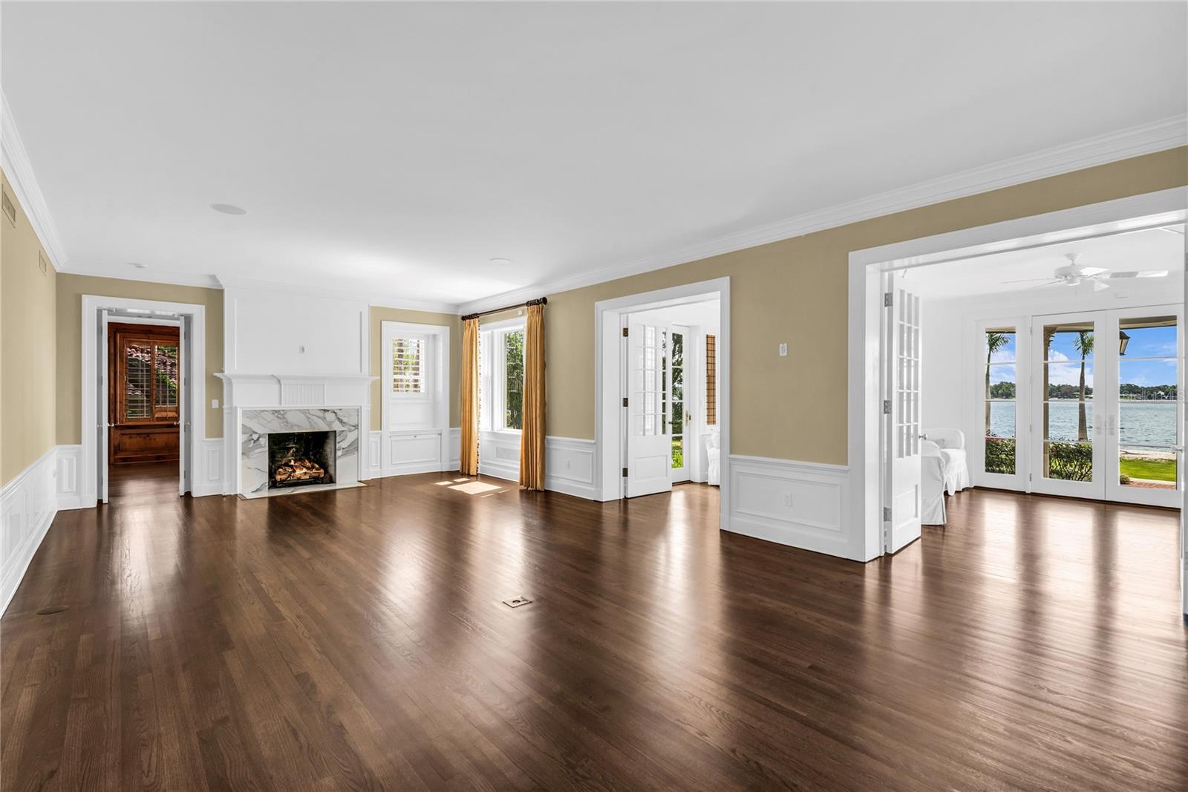
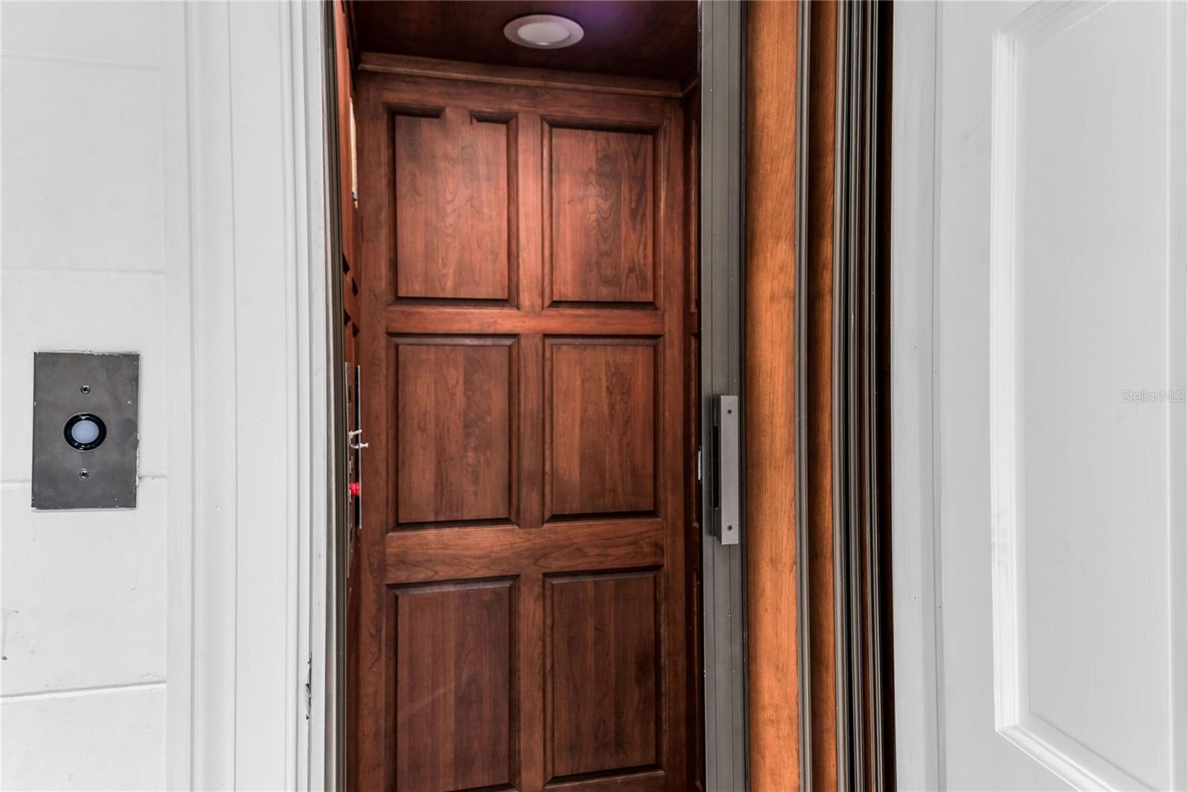
Welcome to the jewel of the Lake Conway Chain of Lakes- a truly extraordinary lakefront estate nestled on over 2.5 acres along the highly coveted North Shore of Lake Conway. Boasting an impressive 258 feet of shoreline, this iconic property offers a rare opportunity to enjoy one of Orlando’s most premier waterfront lifestyles just minutes from downtown Orlando, yet worlds away in privacy and tranquility. The home was built in 1961 by T.G. Lee for his wife Elizabeth. This remarkable estate has remained within the T.G. Lee family ever since and is rich in both history and timeless elegance. Tucked away at the end of a quiet dead-end street surrounded by manicured lawns and stunning homes, the property offers exceptional privacy, charm, and presence. As the electric gates open, you are welcomed by a sprawling front lawn, circular driveway, and stately brick Colonial architecture complete with classic columns and an inviting front porch. Inside, the home is filled with natural light and showcases volume ceilings, extensive woodwork, original hardwood floors, crown molding, chair rail detailing, and breathtaking lake views from nearly every room. The spacious living room features a cozy fireplace and flows seamlessly into the formal dining area and stunning sunroom with French doors opening to the picturesque backyard and sparkling waters of Lake Conway. A richly appointed wood-paneled office with exterior access and a beautiful wood-paneled library featuring floor-to-ceiling built-ins with a rolling ladder create warm and sophisticated gathering spaces. The chef’s kitchen is thoughtfully designed with a dining nook overlooking the lake and includes premium features such as double freezers, an ice maker, wine refrigerator, and dry bar. Whether entertaining guests or enjoying quiet mornings at home, the home’s layout perfectly blends elegance with comfort. Step outside to your own private lakeside retreat featuring a swimming pool, expansive patio, private dock with boat lift and two jet ski lifts, and endless panoramic water views. Enjoy boating, fishing, paddleboarding, and weekends spent on Orlando’s most desirable chain of lakes. The yard is even large enough to allow for a helicopter to land. Upstairs, the spacious primary suite offers breathtaking lake views from the private balcony, an oversized bathroom, and a huge walk-in closet. Two additional upstairs bedrooms each feature their own en suite bathrooms. In addition to the four main bedrooms and four full bathrooms, the home includes a maid’s quarters, complete with its own laundry, bathroom, and optional private exterior entrance. Plus there is a full attic for more storage. Additional highlights include:• Elevator access to all three floors• Spacious basement- perfect for a game room and home gym• Large laundry room with cabinetry and sink• Three-car garage, including one bay with dual-sided doors ideal for boat storage or breezeway access• Block construction• Irrigation reclaimed from the lake• Security system• Two half bathrooms This exceptional property offers a rare blend of history, luxury, acreage, and premier lakefront living in one of Orlando’s most treasured neighborhoods. Conveniently located just minutes from downtown Orlando and and the vibrant shops and restaurants of the SODO district. Plus it offers easy access to the airport and attractions. This is truly a once-in-a-lifetime opportunity to own one of the finest estates on the Lake Conway Chain of Lakes.
/u.realgeeks.media/hotpropertyfl/Remax_Winter_Garden_Homes_fl_for_sale.jpg)
Additional Information
- Taxes
- $35162
- Minimum Lease
- 7 Months
- Location
- In County, Landscaped, Oversized Lot, Street Dead-End
- Community Features
- No Deed Restriction
- Property Description
- Three+ Story
- Zoning
- R-1AA
- Interior Layout
- Built-in Features, Ceiling Fans(s), Chair Rail, Coffered Ceiling(s), Crown Molding, Dry Bar, Eat-in Kitchen, Elevator, High Ceilings, PrimaryBedroom Upstairs, Solid Wood Cabinets, Stone Counters, Walk-In Closet(s), Window Treatments
- Interior Features
- Built-in Features, Ceiling Fans(s), Chair Rail, Coffered Ceiling(s), Crown Molding, Dry Bar, Eat-in Kitchen, Elevator, High Ceilings, PrimaryBedroom Upstairs, Solid Wood Cabinets, Stone Counters, Walk-In Closet(s), Window Treatments
- Floor
- Tile, Wood
- Appliances
- Bar Fridge, Built-In Oven, Cooktop, Dishwasher, Disposal, Dryer, Electric Water Heater, Freezer, Ice Maker, Refrigerator, Washer, Wine Refrigerator
- Utilities
- Electricity Available, Electricity Connected, Propane, Sprinkler Recycled, Water Available, Water Connected
- Heating
- Central, Electric
- Air Conditioning
- Central Air
- Fireplace Description
- Electric
- Exterior Construction
- Block, Concrete
- Exterior Features
- Balcony, French Doors, Lighting, Rain Gutters
- Roof
- Slate
- Foundation
- Crawlspace
- Pool
- Private
- Pool Type
- Deck, In Ground
- Garage Carport
- 3 Car Garage
- Garage Spaces
- 3
- Garage Features
- Circular Driveway, Covered, Driveway, Garage Faces Side, Oversized, Parking Pad, Garage
- Elementary School
- Pershing Elem
- Middle School
- Pershing K-8
- High School
- Boone High
- Water Name
- Lake Conway
- Water View
- Lake, Lake - Chain of Lakes
- Water Access
- Lake - Chain of Lakes
- Water Frontage
- Lake Privileges
- Flood Zone Code
- X
- Parcel ID
- 13-23-29-8800-00-002
- Legal Description
- TUXEDO ESTATES W/108 BEG 323.9 FT S & S54 DEG E 60 FT OF NE COR OF SUB TH S 35DEG W 258 FT TH S 54 DEG E 420.26 FT THN 39 DEG E 258.61 FT TH N 54 DEG W 438FT TO POB
Listing courtesy of KELLER WILLIAMS REALTY AT THE PARKS. 407-629-4420
Mortgage Calculator
StellarMLS is the source of this information via Internet Data Exchange Program. All listing information is deemed reliable but not guaranteed and should be independently verified through personal inspection by appropriate professionals. Listings displayed on this website may be subject to prior sale or removal from sale. Availability of any listing should always be independently verified. Listing information is provided for consumer personal, non-commercial use, solely to identify potential properties for potential purchase. All other use is strictly prohibited and may violate relevant federal and state law. Data last updated on