1490 Flatwood Street, St Cloud, FL 34771
- $540,000
- 4
- BD
- 4
- BA
- 3,021
- SqFt




- List Price
- $540,000
- Status
- Active
- Days on Market
- 73
- MLS#
- O6407768
- Property Style
- Single Family
- Year Built
- 2022
- Bedrooms
- 4
- Bathrooms
- 4
- Baths Half
- 1
- Living Area
- 3,021
- Lot Size
- 5,663
- Acres
- 0.13
- Total Acreage
- 0 to less than 1/4
- Legal Subdivision Name
- Wiregrass Ph 2
- MLS Area Major
- St Cloud (Magnolia Square)
Property Description
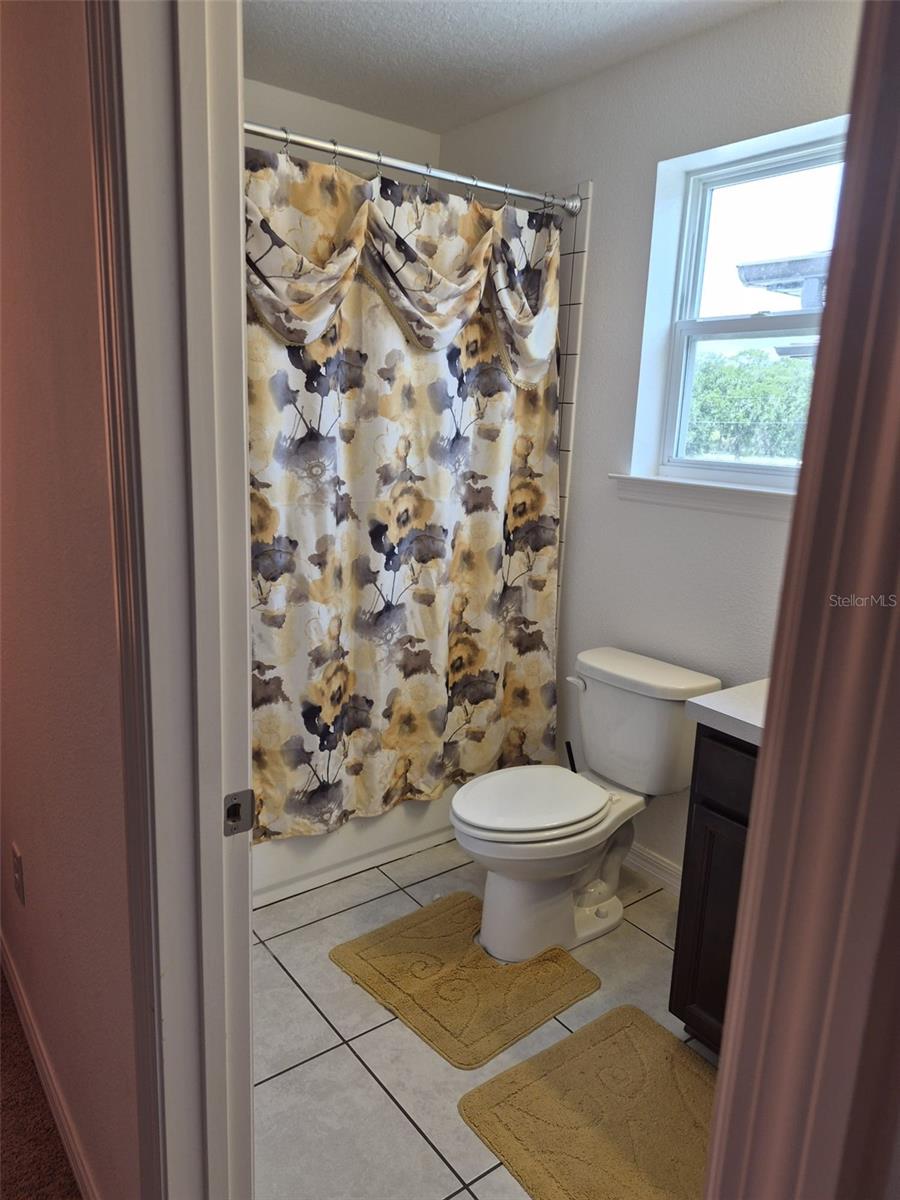
Welcome to this stunning and spacious home located in the highly desirable Wiregrass community of St. Cloud. Built in 2022, this beautifully maintained two-story residence offers 4 bedrooms, 3.5 bathrooms, and over 3,000 square feet of thoughtfully designed living space. Featuring soaring ceilings and an impressive open-concept layout, the home is filled with natural light and designed for both comfortable everyday living and effortless entertaining. The oversized kitchen boasts stone countertops, a large center island with seating, ample cabinetry, and a seamless flow into the dining and living areas. The first-floor primary suite provides privacy and comfort with a spacious walk-in closet and spa-inspired bathroom. Upstairs you will find generously sized secondary bedrooms, additional bathrooms, a versatile loft/flex space, and plenty of room for guests, office space, or a media area. Additional highlights include ceramic tile and carpet flooring, indoor laundry room, ceiling fans, covered rear patio, rain gutters, underground utilities, and a spacious 2-car garage. Conveniently located near major highways, Lake Nona, Medical City, shopping, dining, top-rated schools, and Central Florida attractions. This move-in ready home combines space, functionality, and modern style in one exceptional opportunity.
/u.realgeeks.media/hotpropertyfl/Remax_Winter_Garden_Homes_fl_for_sale.jpg)
Additional Information
- Taxes
- $5968
- HOA Fee
- $301
- HOA Payment Schedule
- Quarterly
- Community Features
- Street Lights, No Deed Restriction
- Property Description
- Two Story
- Zoning
- RES
- Interior Layout
- Ceiling Fans(s), Eat-in Kitchen, Kitchen/Family Room Combo, Open Floorplan, Stone Counters, Walk-In Closet(s)
- Interior Features
- Ceiling Fans(s), Eat-in Kitchen, Kitchen/Family Room Combo, Open Floorplan, Stone Counters, Walk-In Closet(s)
- Floor
- Carpet, Ceramic Tile
- Appliances
- Cooktop, Dishwasher, Dryer, Electric Water Heater, Microwave, Refrigerator
- Utilities
- Cable Connected, Electricity Connected, Phone Available, Public, Sewer Connected, Underground Utilities, Water Connected
- Heating
- Central, Electric
- Air Conditioning
- Central Air
- Exterior Construction
- Block, Stucco
- Exterior Features
- Lighting, Rain Gutters, Sidewalk, Sliding Doors
- Roof
- Shingle
- Foundation
- Block
- Pool
- No Pool
- Garage Carport
- 2 Car Garage
- Garage Spaces
- 2
- Pets
- Not Allowed
- Flood Zone Code
- X
- Parcel ID
- 16-25-31-5525-0001-2240
- Legal Description
- WIREGRASS PH 2 PB 30 PGS 170-173 LOT 224
Listing courtesy of APPROVED REALTY SOLUTIONS, INC. 954-671-0120
Mortgage Calculator
StellarMLS is the source of this information via Internet Data Exchange Program. All listing information is deemed reliable but not guaranteed and should be independently verified through personal inspection by appropriate professionals. Listings displayed on this website may be subject to prior sale or removal from sale. Availability of any listing should always be independently verified. Listing information is provided for consumer personal, non-commercial use, solely to identify potential properties for potential purchase. All other use is strictly prohibited and may violate relevant federal and state law. Data last updated on