6607 Se 11th Loop, Ocala, FL 34472
- $365,000
- 3
- BD
- 2
- BA
- 1,899
- SqFt






- List Price
- $365,000
- Status
- Active
- Days on Market
- 114
- Price Change
- ▼ $3,000 1787792067
- MLS#
- O6407849
- Property Style
- Single Family
- Year Built
- 2000
- Bedrooms
- 3
- Bathrooms
- 2
- Living Area
- 1,899
- Lot Size
- 14,375
- Acres
- 0.33
- Total Acreage
- 1/4 to less than 1/2
- Legal Subdivision Name
- Deer Path Ph 01
- MLS Area Major
- Ocala
Property Description
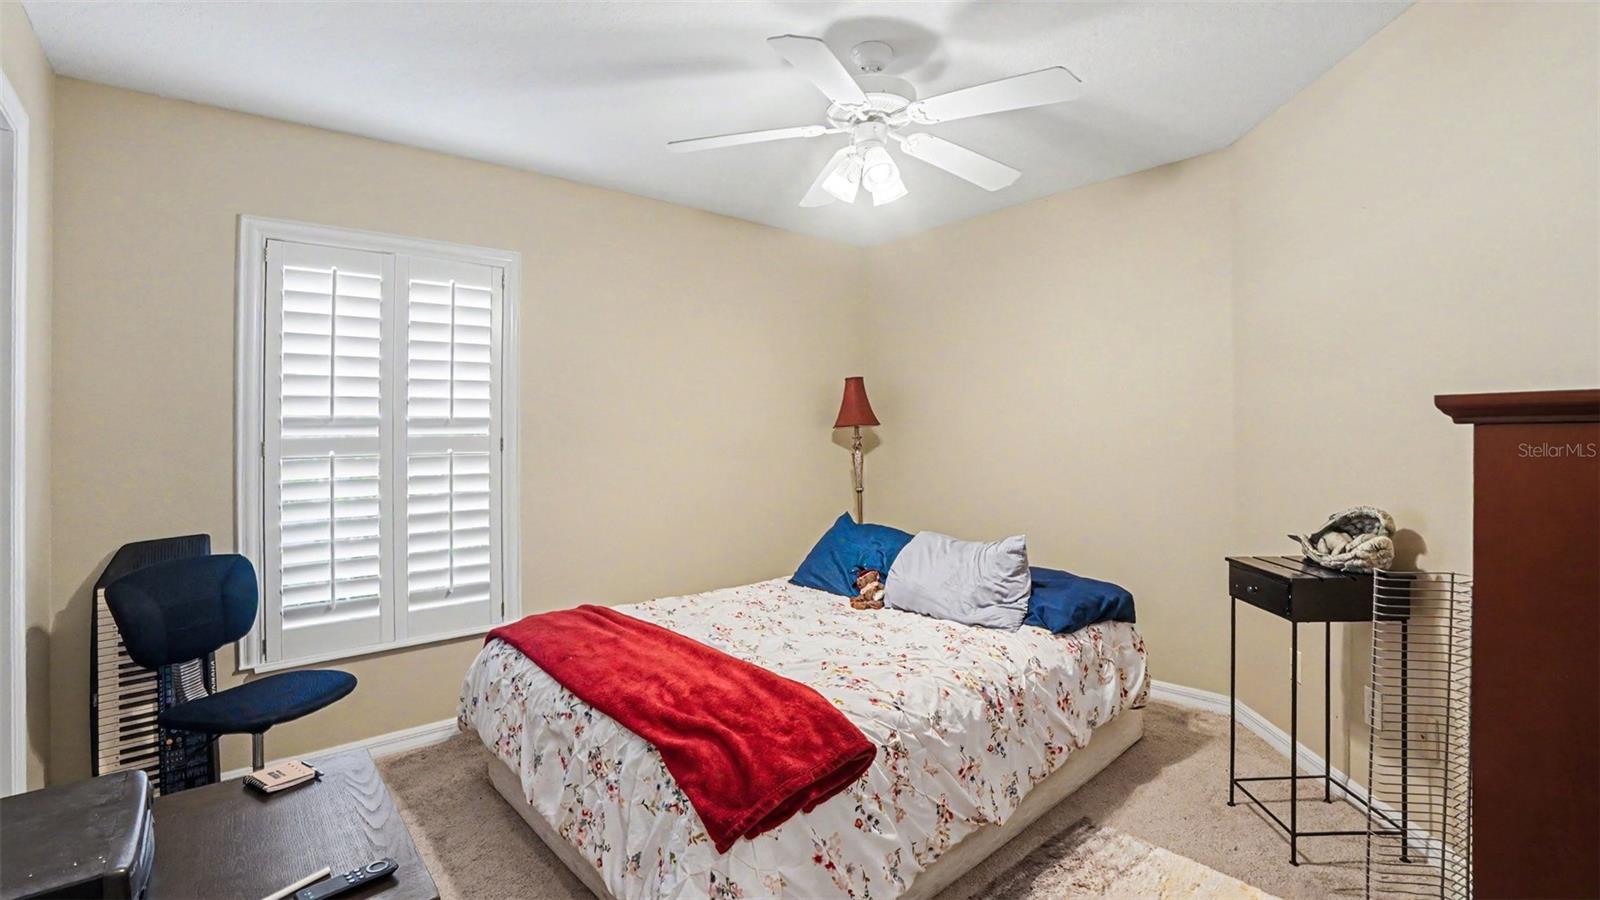
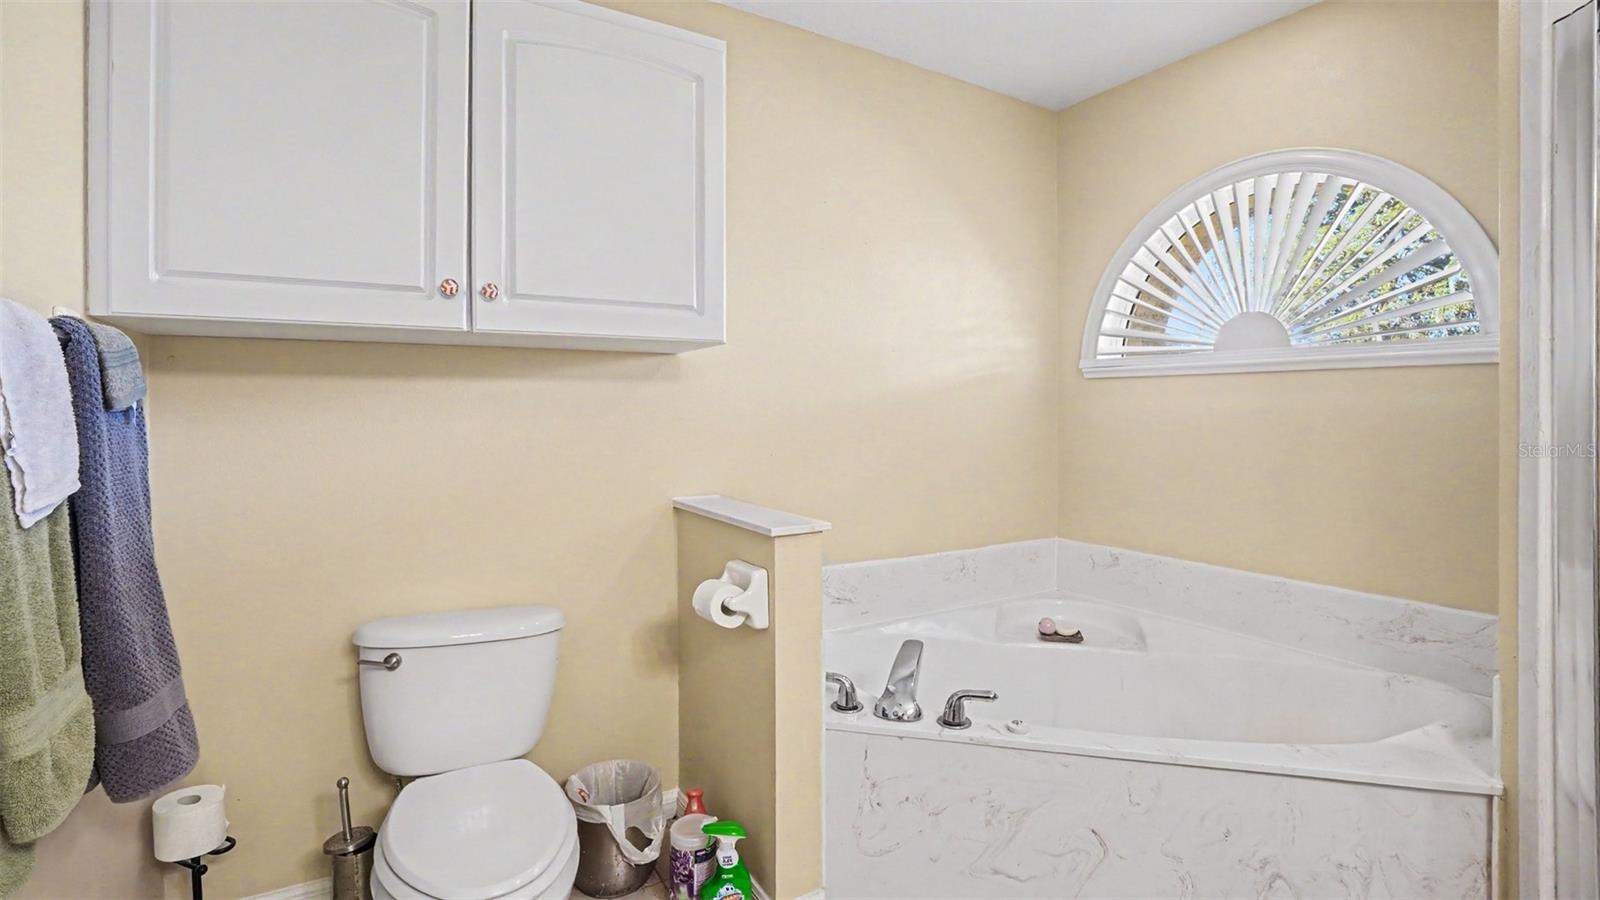
Welcome to a Silver Springs Shores pool home that brings together space, style, privacy, and that laid-back Florida lifestyle buyers keep chasing. Offering 1,899 square feet with a smart split-bedroom layout, this home feels open, comfortable, and easy to live in from the moment you step inside. The main living area features vaulted ceilings that create an airy, inviting feel, while the wood flooring adds warmth and character. Southern Colonial Shutters give the home a polished, tailored finish that instantly elevates the space without trying too hard. From the foyer, the dining room flows naturally toward the kitchen, creating a practical connection between everyday meals, entertaining, and casual gathering. The kitchen features solid surface countertops and a breakfast bar, keeping the space open to the main living area so conversation never has to stop while dinner is being prepared. It is functional, comfortable, and built for real life. Step outside and the home’s signature feature takes center stage — a screened-in pool with a covered patio and plenty of deck space for seating, loungers, and weekend relaxation. This is the kind of outdoor setup that makes Florida living feel like Florida living. Morning coffee under the covered patio, afternoon swims, evening unwinding, weekend grilling, and lazy Sundays by the pool all fit right here. Sliders connect the main living area directly to the pool enclosure, keeping the pool in view and part of daily life. Even better, the second bathroom opens directly to the pool area, which means wet feet stay out of the main living space. That is not just a nice feature — that is smart design. The signature suite sits privately on its own side of the home, separate from the two secondary bedrooms. It offers a peaceful retreat with a spacious ensuite bath featuring dual sinks, a deep soaking tub, and a separate walk-in shower. The split layout gives everyone room to spread out while still keeping the home connected and functional. The secondary bedrooms are well-positioned and include robust closet space, adding to the long list of practical features this home delivers. Storage matters, and this home does not make you fight for it. An indoor laundry room keeps daily routines easy, while the 2-car garage provides covered parking and additional storage for tools, bikes, pool gear, seasonal items, and everything else life collects. Out back, the fully fenced yard gives buyers the privacy they want, while the generous 0.33-acre lot provides room to enjoy beyond the pool enclosure. Pets, play, gardening, outdoor projects, or simply extra breathing room — this backyard gives you options. The location is another major win. Set in Silver Springs Shores, this home offers easy access to the SE Ocala shopping corridor, dining, everyday services, and major local conveniences. Plus, the entrance to the famed Silver Springs State Park is less than 5 miles away, putting kayaking, trails, wildlife, glass-bottom boat tours, and one of Florida’s most iconic natural attractions close to home. With a screened pool, split floor plan, vaulted ceilings, Southern Styled shutters, fully fenced yard, 0.33-acre lot, and a strong SE Ocala location, that checks the boxes that matter. Private pool. Smart layout. Real outdoor living. Solid location. This is the one worth seeing in person.
/u.realgeeks.media/hotpropertyfl/Remax_Winter_Garden_Homes_fl_for_sale.jpg)
Additional Information
- Taxes
- $4309
- Minimum Lease
- 3 Months
- HOA Fee
- $175
- HOA Payment Schedule
- Annually
- Community Features
- No Deed Restriction
- Property Description
- One Story
- Zoning
- R3
- Interior Layout
- Other
- Interior Features
- Other
- Floor
- Other
- Appliances
- Other
- Utilities
- Other
- Heating
- Central
- Air Conditioning
- Central Air
- Exterior Construction
- Other
- Exterior Features
- Other
- Roof
- Other
- Foundation
- Other
- Pool
- Private
- Pool Type
- In Ground
- Garage Carport
- 2 Car Garage
- Garage Spaces
- 2
- Elementary School
- Ward-Highlands Elem. School
- Middle School
- Fort King Middle School
- High School
- Forest High School
- Pets
- Allowed
- Flood Zone Code
- X
- Parcel ID
- 3187-002-008
- Legal Description
- SEC 19 TWP 15 RGE 23 PLAT BOOK 005 PAGE 097 DEER PATH PHASE 1 BLK B LOT 8
Listing courtesy of LPT REALTY, LLC. 877-366-2213
Mortgage Calculator
StellarMLS is the source of this information via Internet Data Exchange Program. All listing information is deemed reliable but not guaranteed and should be independently verified through personal inspection by appropriate professionals. Listings displayed on this website may be subject to prior sale or removal from sale. Availability of any listing should always be independently verified. Listing information is provided for consumer personal, non-commercial use, solely to identify potential properties for potential purchase. All other use is strictly prohibited and may violate relevant federal and state law. Data last updated on