5019 Dancy Lane, St Cloud, FL 34772
- $559,900
- 3
- BD
- 3
- BA
- 2,305
- SqFt






- List Price
- $559,900
- Status
- Active
- Days on Market
- 118
- Price Change
- ▼ $29,100 1788838650
- MLS#
- O6408641
- Property Style
- Single Family
- New Construction
- Yes
- Year Built
- 2024
- Bedrooms
- 3
- Bathrooms
- 3
- Living Area
- 2,305
- Lot Size
- 6,098
- Acres
- 0.14
- Total Acreage
- 0 to less than 1/4
- Legal Subdivision Name
- Twin Lakes Ph 2c
- MLS Area Major
- St Cloud (Narcoossee Road)
Property Description
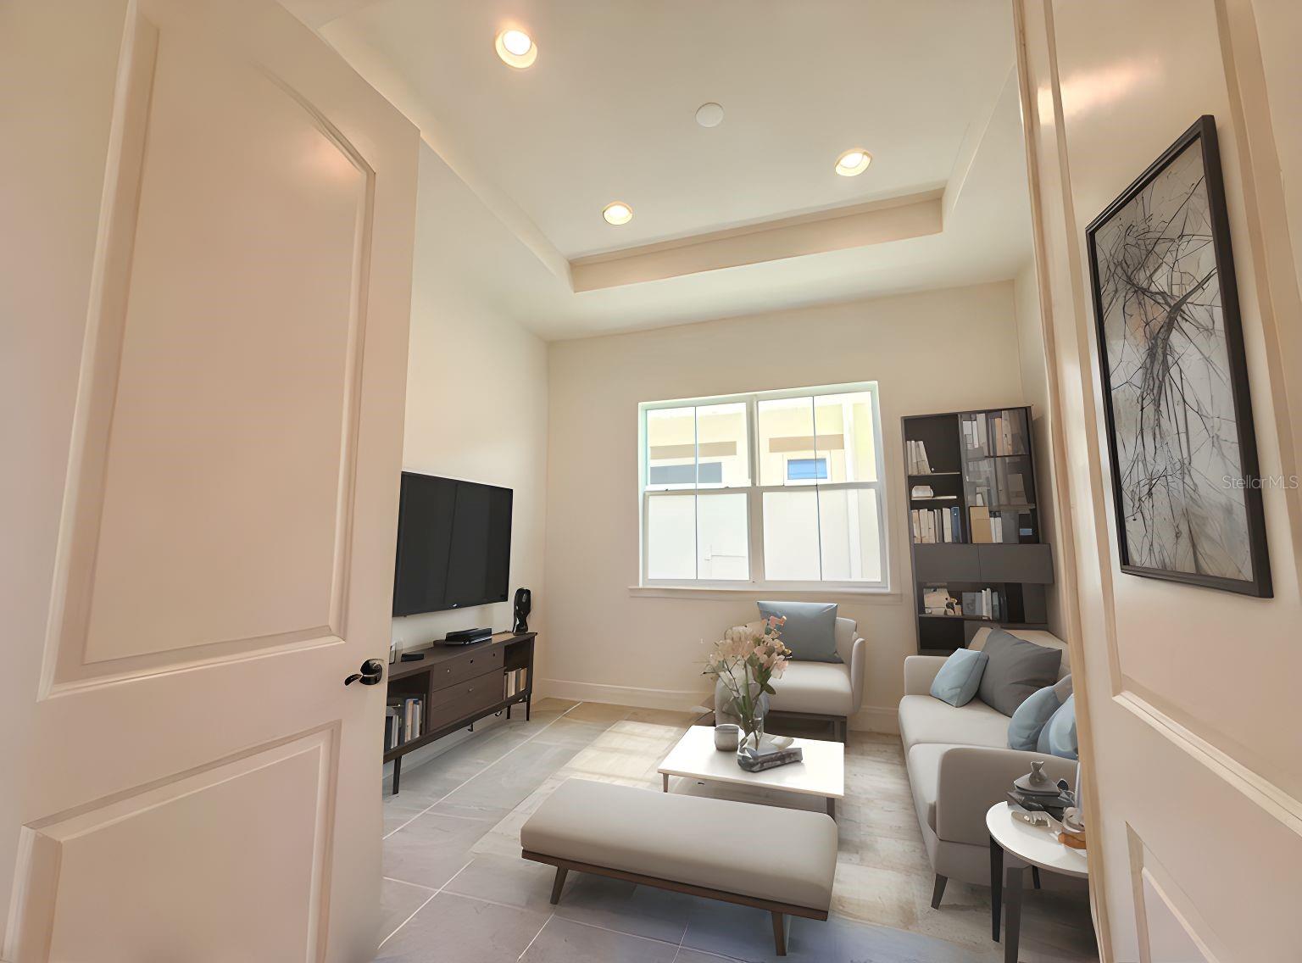
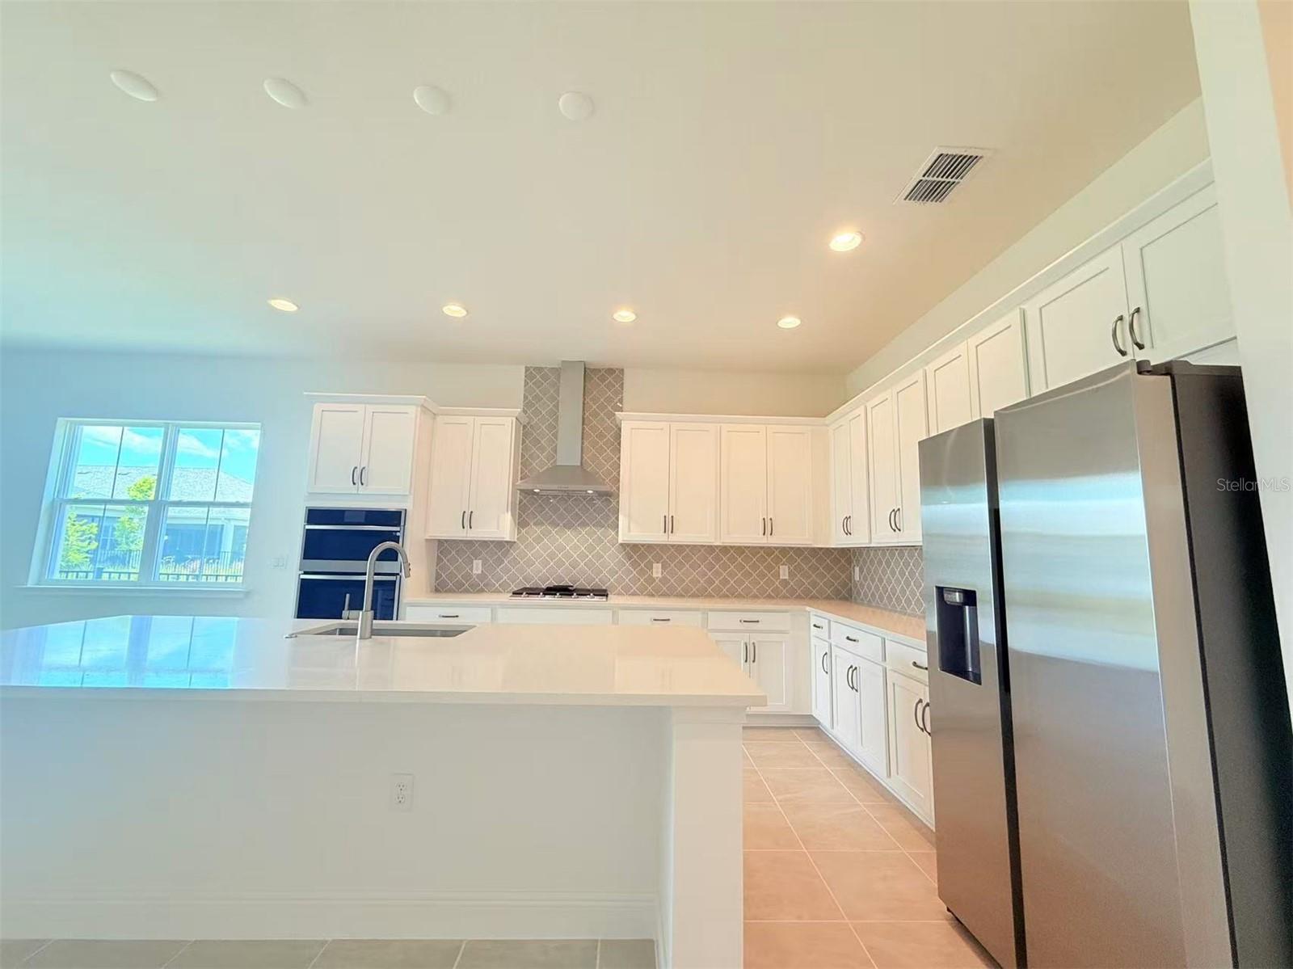
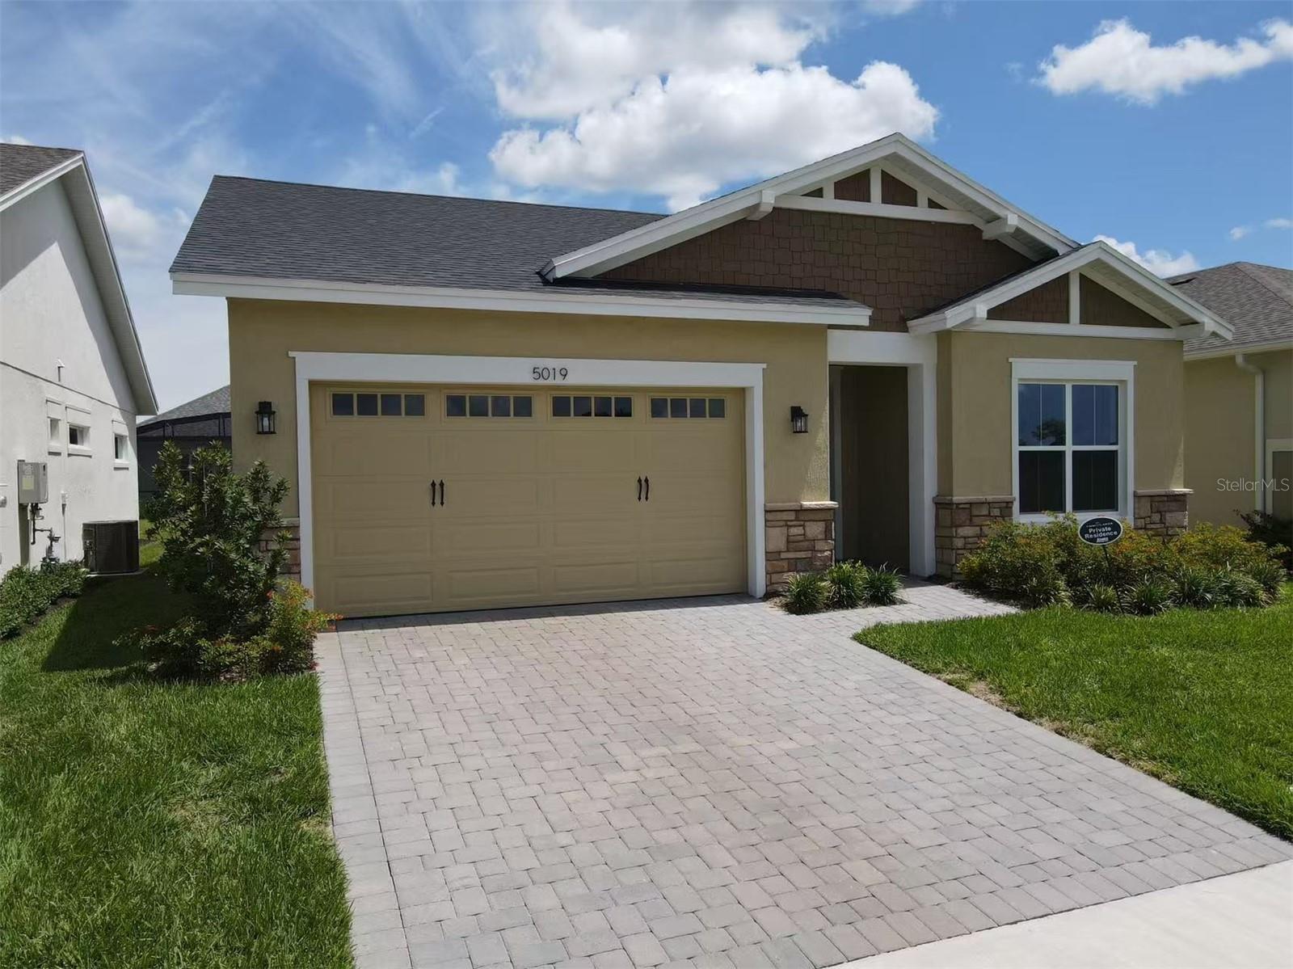
One or more photo(s) has been virtually staged. ***Brand new luxury home**** This beautiful 55+ gated community located in the Twin Lakes Subdivision of St. Cloud. This 3 bedrooms, 3 baths + home office. The oversized primary bedroom with master bathroom connected. The master bathroom has a walk-in shower, dual sinks, and a huge walk in closet. The kitchen has an oversized island with wood cabinets, stainless steel appliances with a gas stove, and plenty of counter space for cooking. Additional features include: inside laundry (washer/dryer included), pets allowed, 2 car garage, gas water heater, pest control included(exterior) and lawn included. Enjoy the club house, fitness center, multiple pools, lake access, tennis courts and much more! Schedule your appointment today to view this amazing property. Must see yourself to appreciate the resort living lifestyles.
/u.realgeeks.media/hotpropertyfl/Remax_Winter_Garden_Homes_fl_for_sale.jpg)
Additional Information
- Taxes
- $7733
- Taxes
- $1,569
- Minimum Lease
- 8-12 Months
- HOA Fee
- $310
- HOA Payment Schedule
- Monthly
- Community Features
- Street Lights, No Deed Restriction
- 55 Plus
- Yes
- Property Description
- One Story
- Zoning
- -
- Interior Layout
- High Ceilings, Kitchen/Family Room Combo, Open Floorplan, Primary Bedroom Main Floor, Split Bedroom, Stone Counters, Thermostat, Tray Ceiling(s), Walk-In Closet(s)
- Interior Features
- High Ceilings, Kitchen/Family Room Combo, Open Floorplan, Primary Bedroom Main Floor, Split Bedroom, Stone Counters, Thermostat, Tray Ceiling(s), Walk-In Closet(s)
- Floor
- Carpet, Ceramic Tile, Tile
- Appliances
- Built-In Oven, Cooktop, Dishwasher, Disposal, Dryer, Gas Water Heater, Ice Maker, Microwave, Refrigerator, Tankless Water Heater, Washer
- Utilities
- BB/HS Internet Available, Cable Available, Electricity Connected, Natural Gas Connected, Sewer Connected, Water Connected
- Heating
- Central, Electric, Natural Gas
- Air Conditioning
- Central Air
- Exterior Construction
- Stucco
- Exterior Features
- Lighting
- Roof
- Shingle
- Foundation
- Block
- Pool
- No Pool
- Garage Carport
- 2 Car Garage
- Garage Spaces
- 2
- Elementary School
- Hickory Tree Elem
- Middle School
- Harmony Middle
- High School
- Harmony High
- Housing for Older Persons
- Yes
- Water Name
- Live Oak Lake
- Water Access
- Limited Access
- Pets
- Allowed
- Flood Zone Code
- X
- Parcel ID
- 17-26-31-5264-0001-8570
- Legal Description
- TWIN LAKES PH 2C PB 31 PGS 2-7 LOT 857
Listing courtesy of AAA GLOBAL VENTURES PA. 407-717-5232
Mortgage Calculator
StellarMLS is the source of this information via Internet Data Exchange Program. All listing information is deemed reliable but not guaranteed and should be independently verified through personal inspection by appropriate professionals. Listings displayed on this website may be subject to prior sale or removal from sale. Availability of any listing should always be independently verified. Listing information is provided for consumer personal, non-commercial use, solely to identify potential properties for potential purchase. All other use is strictly prohibited and may violate relevant federal and state law. Data last updated on