1817 Sundance Chase Road, Minneola, FL 34715
- $489,900
- 4
- BD
- 2
- BA
- 1,883
- SqFt




- List Price
- $489,900
- Status
- Active
- Days on Market
- 68
- Price Change
- ▼ $5,000 1784934375
- MLS#
- O6409380
- Property Style
- Single Family
- Architectural Style
- Florida
- Year Built
- 2023
- Bedrooms
- 4
- Bathrooms
- 2
- Living Area
- 1,883
- Lot Size
- 6,000
- Acres
- 0.14
- Total Acreage
- 0 to less than 1/4
- Legal Subdivision Name
- Hills Of Minneola
- MLS Area Major
- Minneola
Property Description
If you are looking for a move in ready home, look no further. This 4 bedroom, 2 bath split plan home has a great open floor plan perfect for entertaining. The spacious eat-in kitchen has granite counters, stainless appliances, counter height island and walk in pantry. Spacious living room opens out to screened porch. 24 x 11 patio with pavers and vinyl fenced backyard too. Home sits high overlooking open area with no rear neighbors. Walking distance to Hills City Center and Crooked Can Brewery! Community amenities include dog park, multiple playgrounds, community pools, pickle ball courts, basketball court, clubhouse, fitness center and walking trails. This home comes with a reduced rate through the seller's preferred lender. This is a lender paid rate buydown that reduces the buyer's interest rate and monthly payments.
/u.realgeeks.media/hotpropertyfl/Remax_Winter_Garden_Homes_fl_for_sale.jpg)
Additional Information
- Taxes
- $8753
- Taxes
- $1,750
- Minimum Lease
- 8-12 Months
- HOA Fee
- $118
- HOA Payment Schedule
- Quarterly
- Maintenance Includes
- Pool
- Location
- Gentle Sloping, Sidewalk, Paved
- Community Features
- Clubhouse, Community Mailbox, Deed Restrictions, Dog Park, Fitness Center, Playground, Pool, Sidewalks, Street Lights
- Property Description
- One Story
- Interior Layout
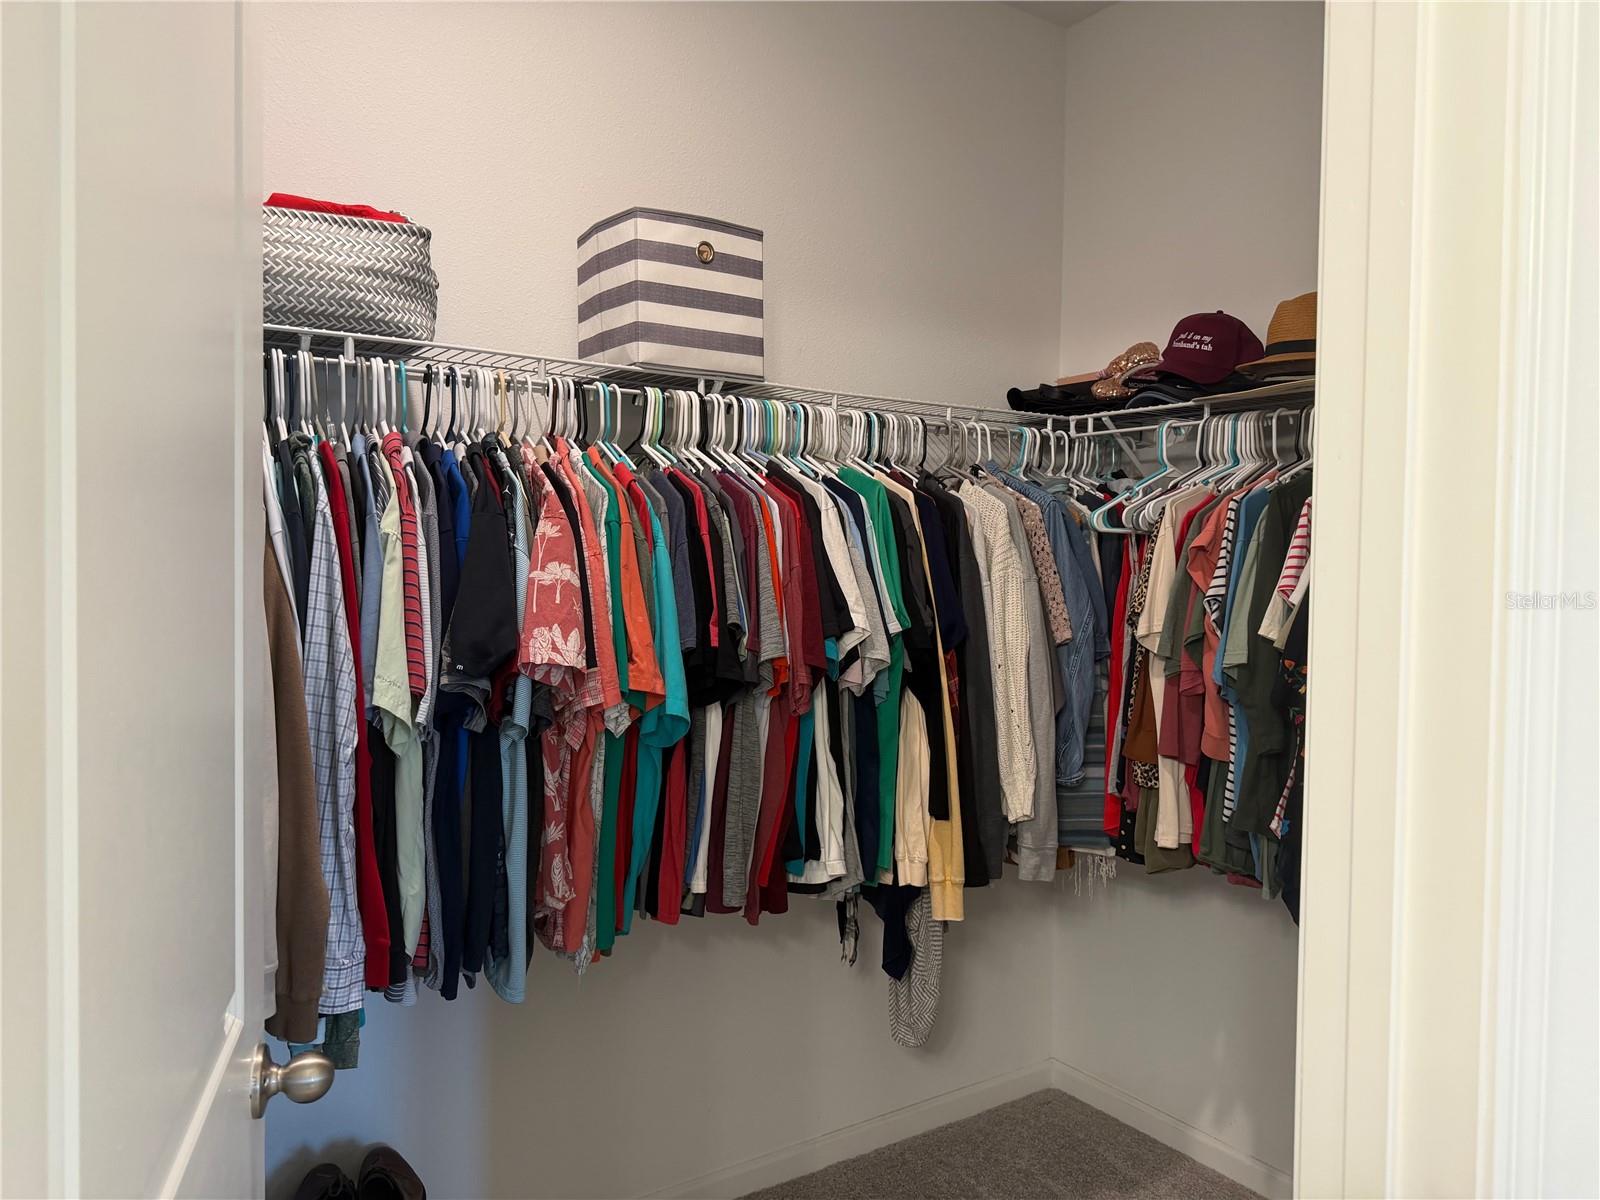
- Ceiling Fans(s), Kitchen/Family Room Combo, Open Floorplan, Primary Bedroom Main Floor, Solid Surface Counters, Split Bedroom, Walk-In Closet(s)
- Interior Features
- Ceiling Fans(s), Kitchen/Family Room Combo, Open Floorplan, Primary Bedroom Main Floor, Solid Surface Counters, Split Bedroom, Walk-In Closet(s)
- Floor
- Carpet, Tile
- Appliances
- Dishwasher, Electric Water Heater, Microwave, Range
- Utilities
- Cable Available, Electricity Connected, Sewer Connected, Underground Utilities, Water Connected
- Heating
- Central, Electric
- Air Conditioning
- Central Air
- Exterior Construction
- Block, Stucco
- Exterior Features
- Lighting, Sidewalk, Sliding Doors
- Roof
- Shingle
- Foundation
- Slab
- Pool
- Community
- Garage Carport
- 2 Car Garage
- Garage Spaces
- 2
- Garage Features
- Garage Door Opener
- Fences
- Vinyl
- Pets
- Allowed
- Flood Zone Code
- X
- Parcel ID
- 32-21-26-0015-000-71200
- Legal Description
- VILLAGES AT MINNEOLA HILLS PHASE 2A PB 75 PG 76-83 LOT 712 ORB 6129 PG 762
Listing courtesy of HOMEVEST REALTY. 407-897-5400
Mortgage Calculator
StellarMLS is the source of this information via Internet Data Exchange Program. All listing information is deemed reliable but not guaranteed and should be independently verified through personal inspection by appropriate professionals. Listings displayed on this website may be subject to prior sale or removal from sale. Availability of any listing should always be independently verified. Listing information is provided for consumer personal, non-commercial use, solely to identify potential properties for potential purchase. All other use is strictly prohibited and may violate relevant federal and state law. Data last updated on