1896 Piedmont Court, Mascotte, FL 34753
- $305,490
- 3
- BD
- 2
- BA
- 1,456
- SqFt





- List Price
- $305,490
- Status
- Active
- Days on Market
- 66
- Price Change
- ▼ $10 1781071550
- MLS#
- O6410125
- Property Style
- Single Family
- Year Built
- 2019
- Bedrooms
- 3
- Bathrooms
- 2
- Living Area
- 1,456
- Lot Size
- 12,040
- Acres
- 0.28
- Total Acreage
- 1/4 to less than 1/2
- Legal Subdivision Name
- Mascotte Lake Jackson Ridge Ph 02
- MLS Area Major
- Mascotte
Property Description
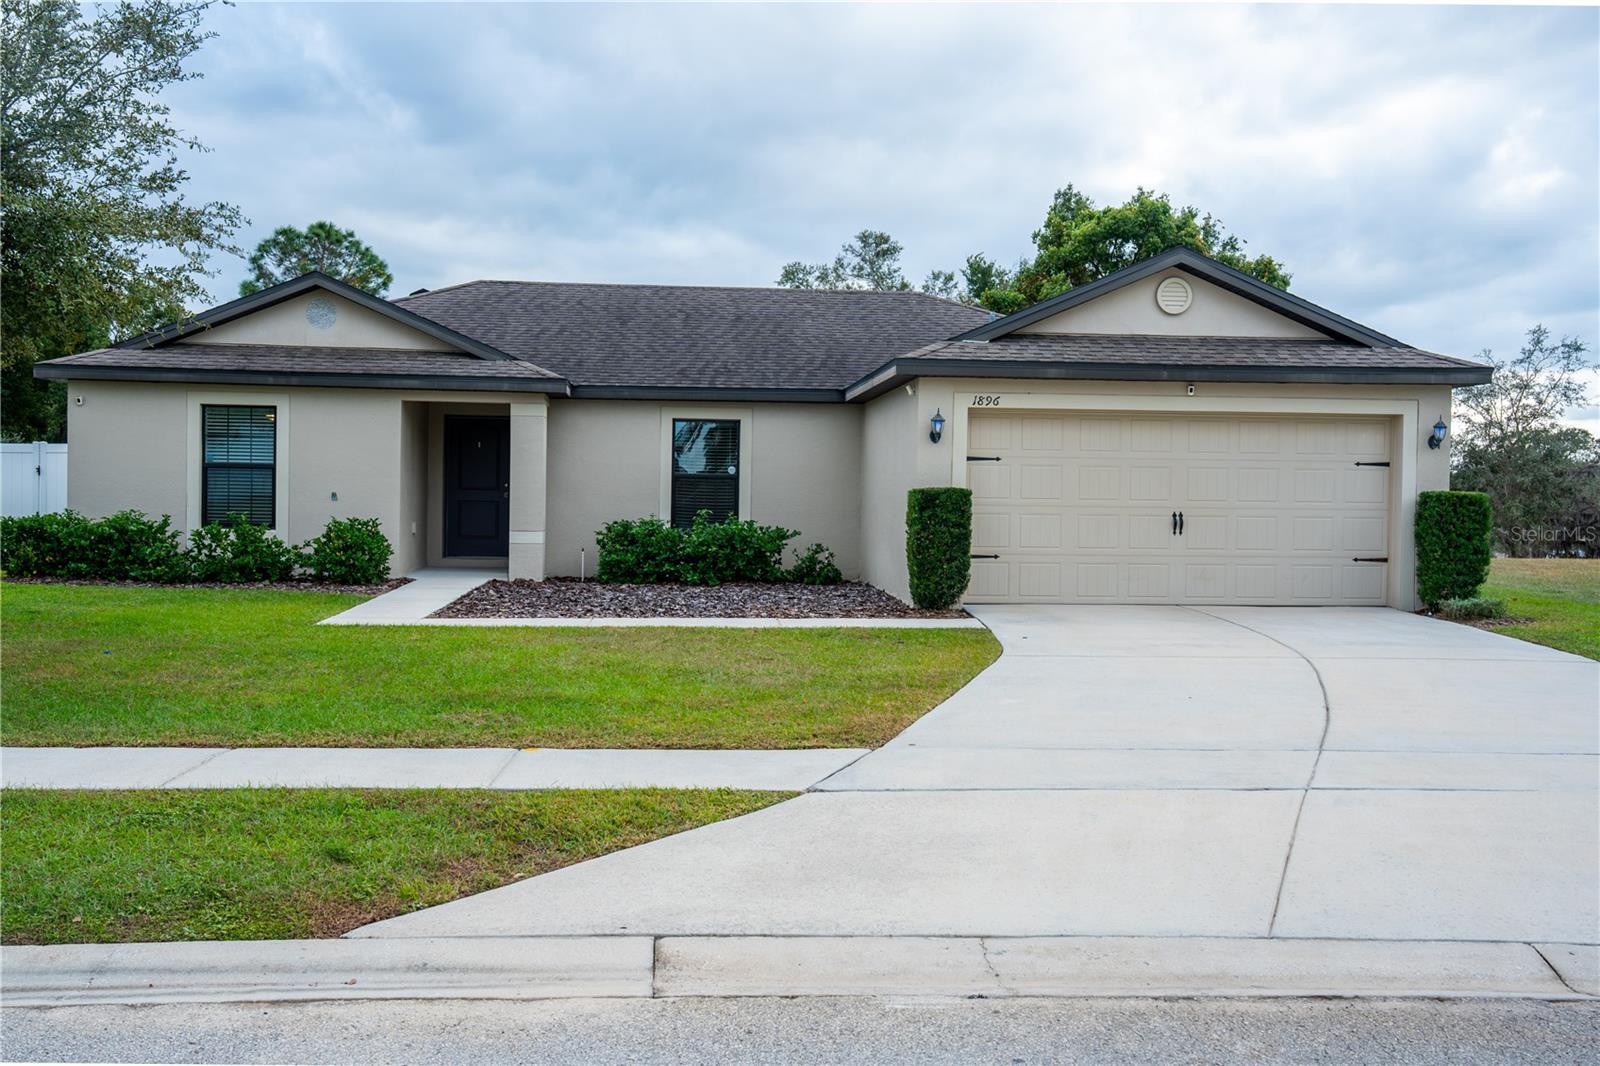
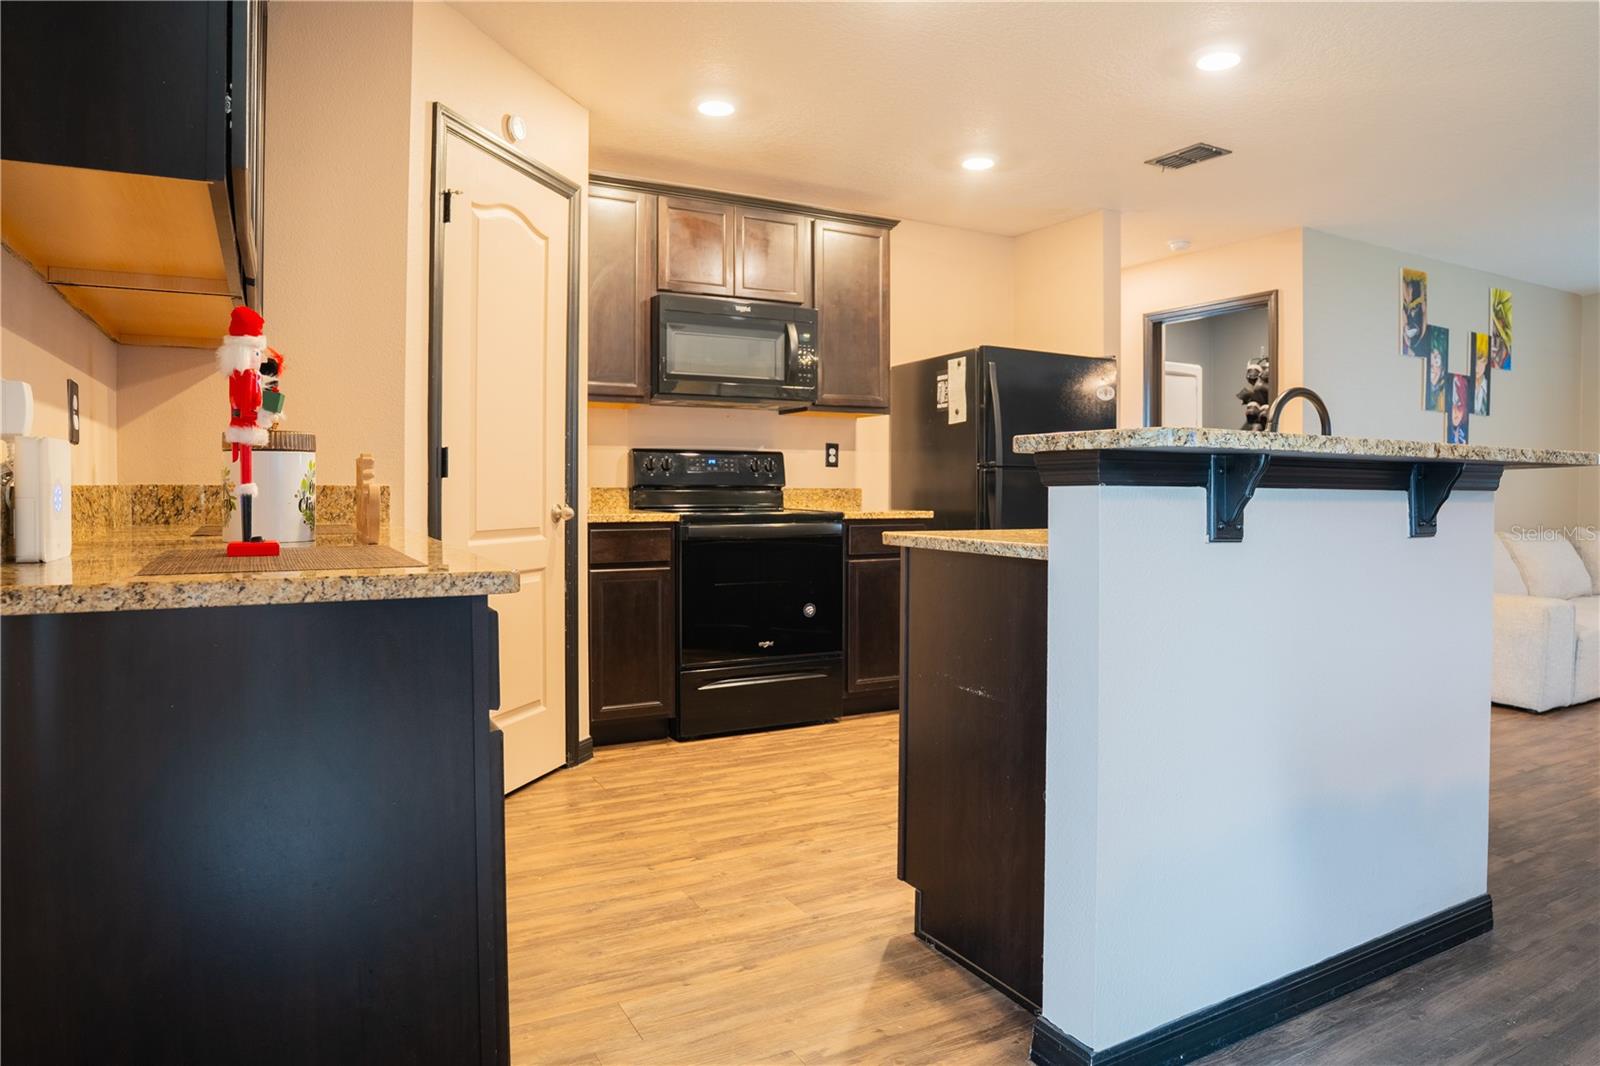
Welcome home to peaceful living in the heart of Mascotte! Nestled on an oversized homesite in a quiet residential community, this move-in ready home offers the perfect blend of comfort, convenience, and value. Built in 2019, this well-maintained 3-bedroom, 2-bath residence features a functional split floor plan designed for everyday living and privacy. Enjoy durable vinyl flooring throughout the main living areas, a spacious kitchen ideal for gathering with family and friends, and a fully fenced backyard with plenty of room for pets, play, gardening, or weekend entertaining. With low HOA fees, modern construction, and easy access to Clermont, major highways, shopping, dining, and Central Florida attractions, this home delivers the lifestyle today’s buyers are looking for. Whether you’re a first-time homebuyer, downsizing, or investing, you’ll appreciate the comfort, space, and peace of mind this property provides. Schedule your private showing today! NO CDD
/u.realgeeks.media/hotpropertyfl/Remax_Winter_Garden_Homes_fl_for_sale.jpg)
Additional Information
- Taxes
- $3745
- Minimum Lease
- 8-12 Months
- HOA Fee
- $300
- HOA Payment Schedule
- Annually
- Community Features
- Street Lights, No Deed Restriction
- Property Description
- One Story
- Zoning
- SFMF
- Interior Layout
- Open Floorplan, Solid Wood Cabinets, Stone Counters, Thermostat, Walk-In Closet(s)
- Interior Features
- Open Floorplan, Solid Wood Cabinets, Stone Counters, Thermostat, Walk-In Closet(s)
- Floor
- Carpet, Laminate
- Appliances
- Dishwasher, Disposal, Dryer, Microwave, Range, Refrigerator, Washer
- Utilities
- Cable Connected, Electricity Connected, Phone Available, Sewer Connected, Sprinkler Meter, Underground Utilities, Water Connected
- Heating
- Central
- Air Conditioning
- Central Air
- Exterior Construction
- Block, Stucco
- Exterior Features
- Sidewalk, Sliding Doors
- Roof
- Shingle
- Foundation
- Slab
- Pool
- No Pool
- Garage Carport
- 2 Car Garage
- Garage Spaces
- 2
- Garage Dimensions
- 20X20
- Elementary School
- Groveland Elem
- Middle School
- Gray Middle
- High School
- South Lake High
- Pets
- Allowed
- Flood Zone Code
- X
- Parcel ID
- 10-22-24-0012-000-16400
- Legal Description
- LAKE JACKSON RIDGE PHASE II (FINAL CONSTRUCTION PLAN PHASE IV) PB 62 PG 77-80 LOT 164 ORB 5293 PG 2066
Listing courtesy of LPT REALTY, LLC. 877-366-2213
Mortgage Calculator
StellarMLS is the source of this information via Internet Data Exchange Program. All listing information is deemed reliable but not guaranteed and should be independently verified through personal inspection by appropriate professionals. Listings displayed on this website may be subject to prior sale or removal from sale. Availability of any listing should always be independently verified. Listing information is provided for consumer personal, non-commercial use, solely to identify potential properties for potential purchase. All other use is strictly prohibited and may violate relevant federal and state law. Data last updated on