338 Blue Heron Drive, Winter Park, FL 32789
- $840,000
- 3
- BD
- 3
- BA
- 2,017
- SqFt









- List Price
- $840,000
- Status
- Active
- Days on Market
- 105
- Price Change
- ▼ $25,000 1785281579
- MLS#
- O6410174
- Property Style
- Single Family
- Architectural Style
- Mid-Century Modern
- Year Built
- 1960
- Bedrooms
- 3
- Bathrooms
- 3
- Living Area
- 2,017
- Lot Size
- 11,867
- Acres
- 0.27
- Total Acreage
- 1/4 to less than 1/2
- Legal Subdivision Name
- Flamingo Shores
- MLS Area Major
- Winter Park
Property Description
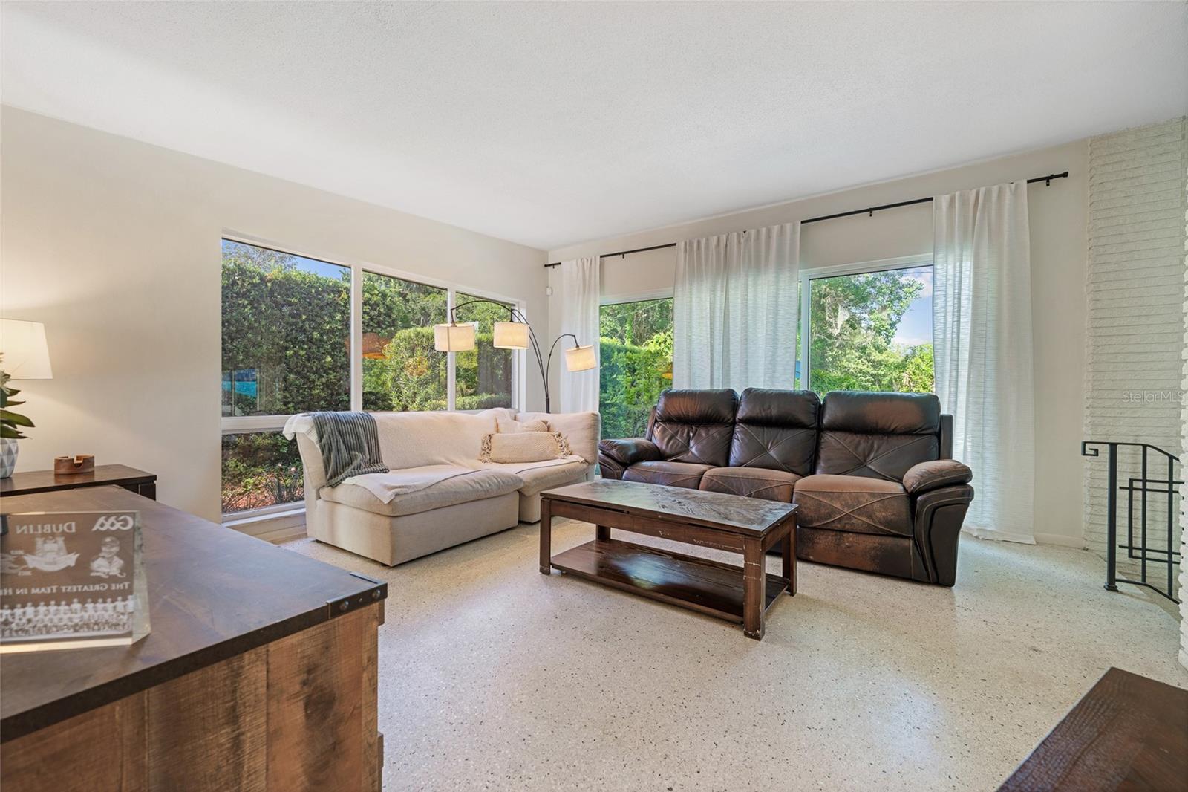
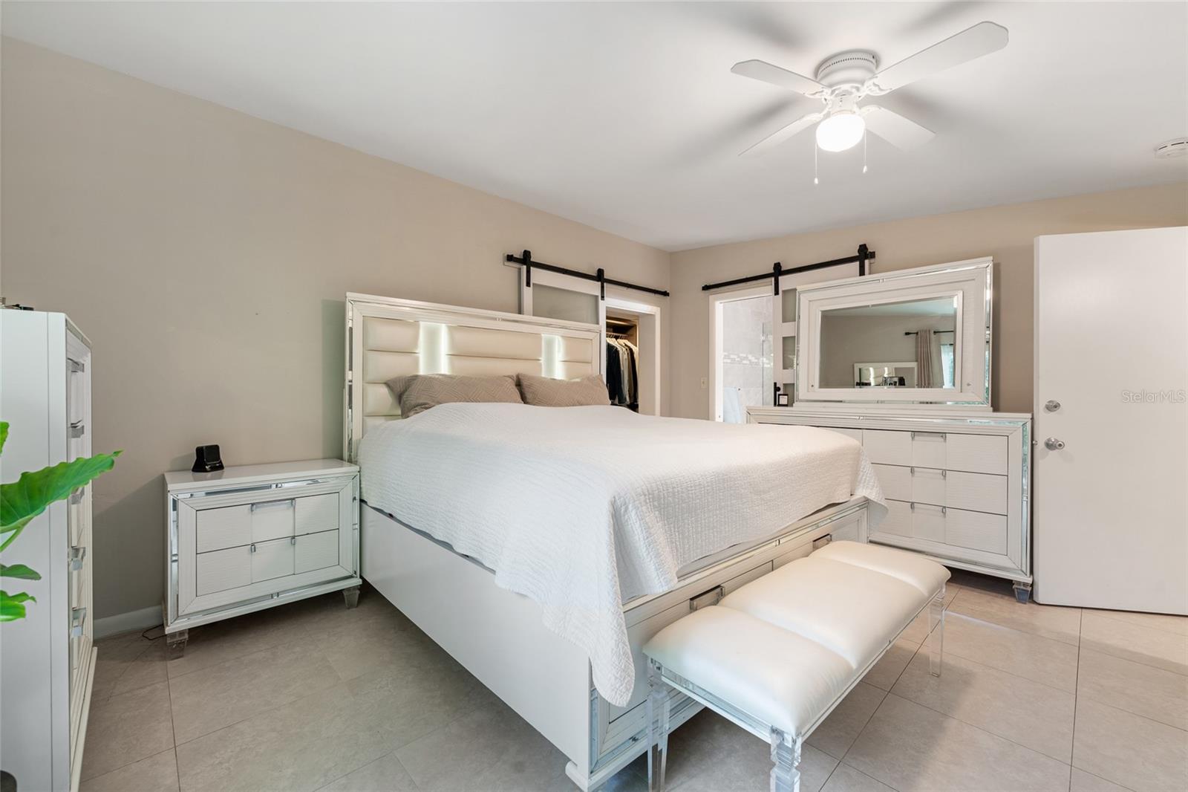
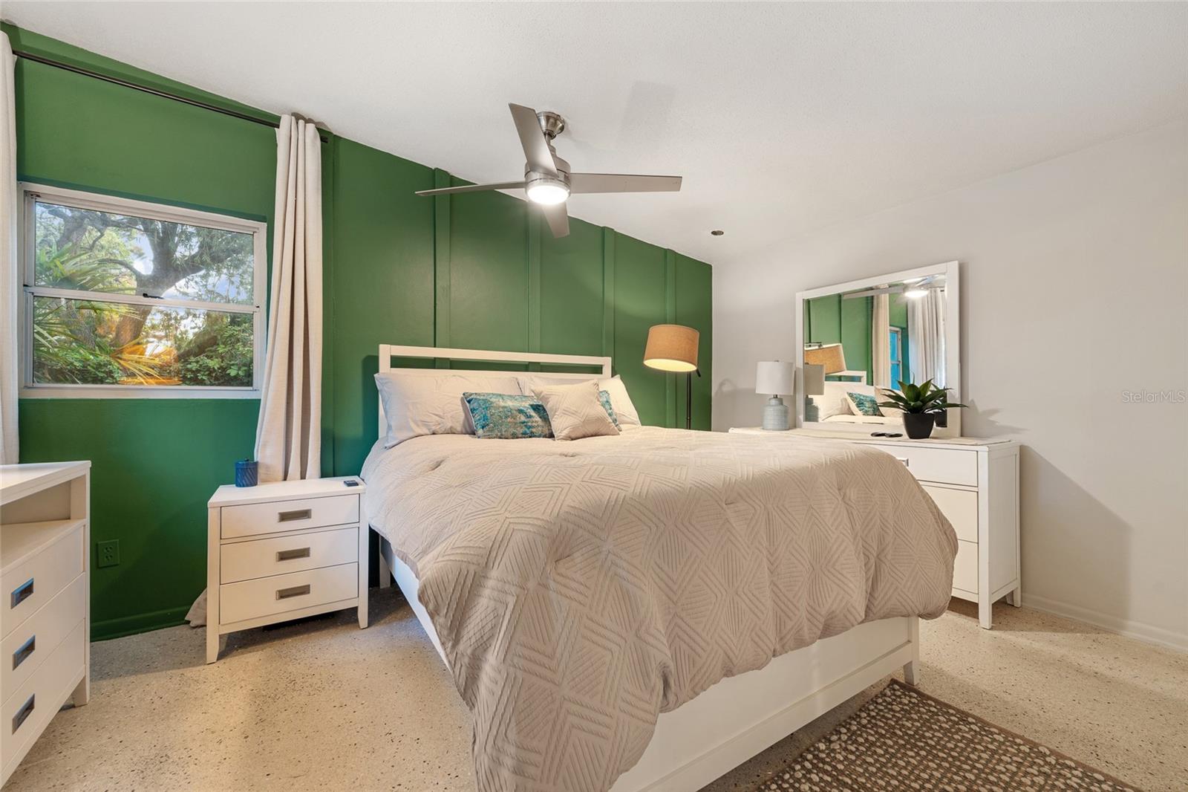
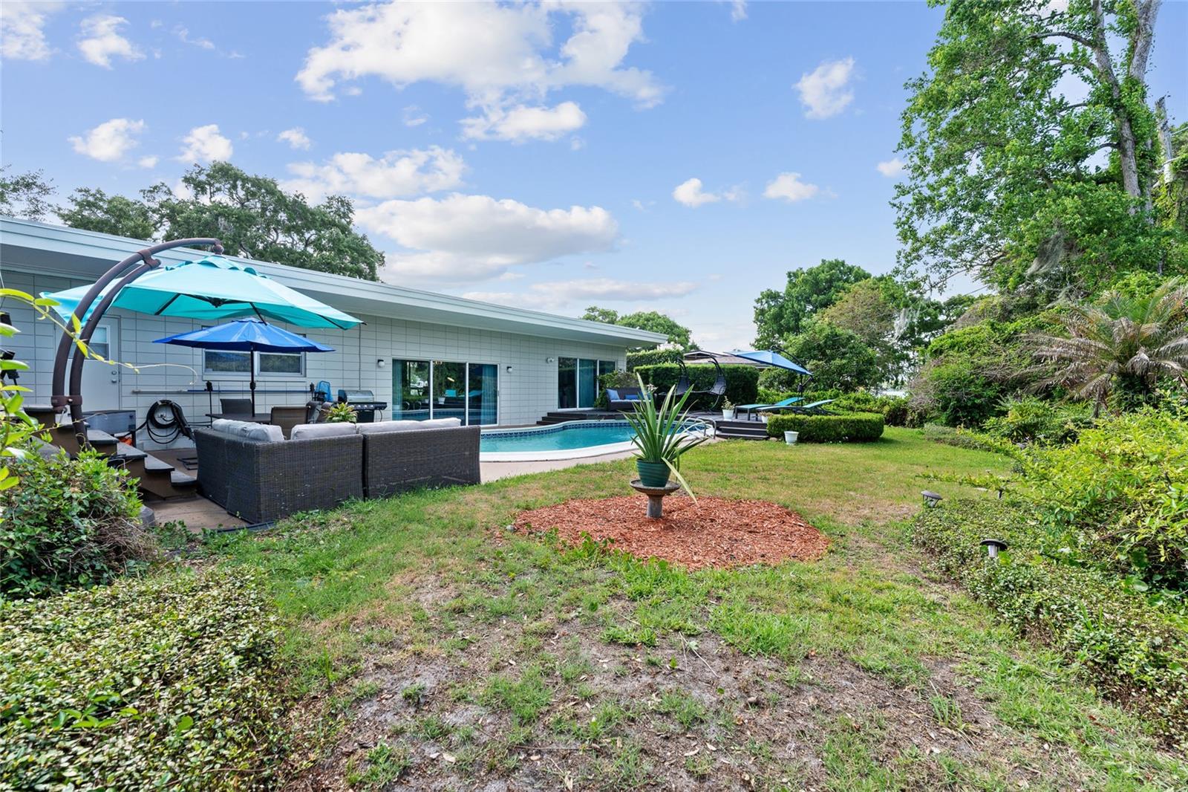
Step into timeless style and modern comfort in this stunning 3-bedroom, 3-bathroom Mid-Century Modern home nestled in the heart of Winter Park. Designed with character and functionality in mind, this unique residence features abundant natural light, clean architectural lines, and a striking pass-through fireplace that creates the perfect ambiance between living spaces. Enjoy true Florida living with a private backyard pool, ideal for relaxing or entertaining year-round. The home also includes deeded access to a private dock and boat ramp, making boating on beautiful Lake Killarney just steps from your door. Perfectly positioned for convenience and lifestyle, this property is just a 6-minute drive to the upscale shopping and dining of Park Avenue, only 10 minutes from Downtown Orlando and Camping World Stadium, and approximately 35 minutes from Walt Disney World. Whether you're seeking a stylish primary residence or a one-of-a-kind Central Florida retreat, this home delivers the perfect blend of location, design, and lifestyle. Now offering $10,000 Seller Credit! Call to schedule your showing today!
/u.realgeeks.media/hotpropertyfl/Remax_Winter_Garden_Homes_fl_for_sale.jpg)
Additional Information
- Taxes
- $6646
- Minimum Lease
- 6 Months
- Location
- City Limits, Landscaped, Level, Paved
- Community Features
- No Deed Restriction
- Property Description
- One Story
- Zoning
- R-1A
- Interior Layout
- Ceiling Fans(s), High Ceilings, Living Room/Dining Room Combo, Primary Bedroom Main Floor, Solid Surface Counters, Solid Wood Cabinets, Walk-In Closet(s)
- Interior Features
- Ceiling Fans(s), High Ceilings, Living Room/Dining Room Combo, Primary Bedroom Main Floor, Solid Surface Counters, Solid Wood Cabinets, Walk-In Closet(s)
- Floor
- Terrazzo, Tile
- Appliances
- Built-In Oven, Dishwasher, Disposal, Electric Water Heater, Freezer, Microwave, Refrigerator
- Utilities
- BB/HS Internet Available, Cable Available, Electricity Available, Public, Sewer Connected, Water Available
- Heating
- Heat Pump
- Air Conditioning
- Central Air
- Fireplace Description
- Living Room, Wood Burning
- Exterior Construction
- Block, Brick, Stucco
- Exterior Features
- Private Yard, Rain Gutters
- Roof
- Other
- Foundation
- Slab
- Pool
- Private
- Pool Type
- Gunite, In Ground, Outside Bath Access
- Garage Carport
- 2 Car Garage
- Garage Spaces
- 2
- Garage Features
- Circular Driveway, Garage Faces Side, Guest, Oversized, Workshop in Garage
- Garage Dimensions
- 25x22
- Elementary School
- Killarney Elem
- Middle School
- College Park Middle
- High School
- Edgewater High
- Fences
- Chain Link, Fenced, Wood
- Water Name
- Lake Killarney
- Water View
- Lake
- Water Access
- Lake
- Pets
- Allowed
- Flood Zone Code
- X*
- Parcel ID
- 12-22-29-2722-03-100
- Legal Description
- FLAMINGO SHORES S/144 LOT 10 & N 20 FT OF LOT 9 & S 15.81 FT OF LOT 11 BLK C
Listing courtesy of STOCKWORTH REALTY GROUP. 407-909-5900
Mortgage Calculator
StellarMLS is the source of this information via Internet Data Exchange Program. All listing information is deemed reliable but not guaranteed and should be independently verified through personal inspection by appropriate professionals. Listings displayed on this website may be subject to prior sale or removal from sale. Availability of any listing should always be independently verified. Listing information is provided for consumer personal, non-commercial use, solely to identify potential properties for potential purchase. All other use is strictly prohibited and may violate relevant federal and state law. Data last updated on