5686 Cypress Hill Road, Winter Garden, FL 34787
- $399,000
- 3
- BD
- 3
- BA
- 1,712
- SqFt






- List Price
- $399,000
- Status
- Active
- Days on Market
- 53
- Price Change
- ▼ $23,000 1782779149
- MLS#
- O6410760
- Property Style
- Townhouse
- Year Built
- 2019
- Bedrooms
- 3
- Bathrooms
- 3
- Baths Half
- 1
- Living Area
- 1,712
- Lot Size
- 2,830
- Acres
- 0.07
- Total Acreage
- 0 to less than 1/4
- Building Name
- N/A
- Legal Subdivision Name
- Orchard Hills Ph 4
- MLS Area Major
- Winter Garden/Oakland
Property Description
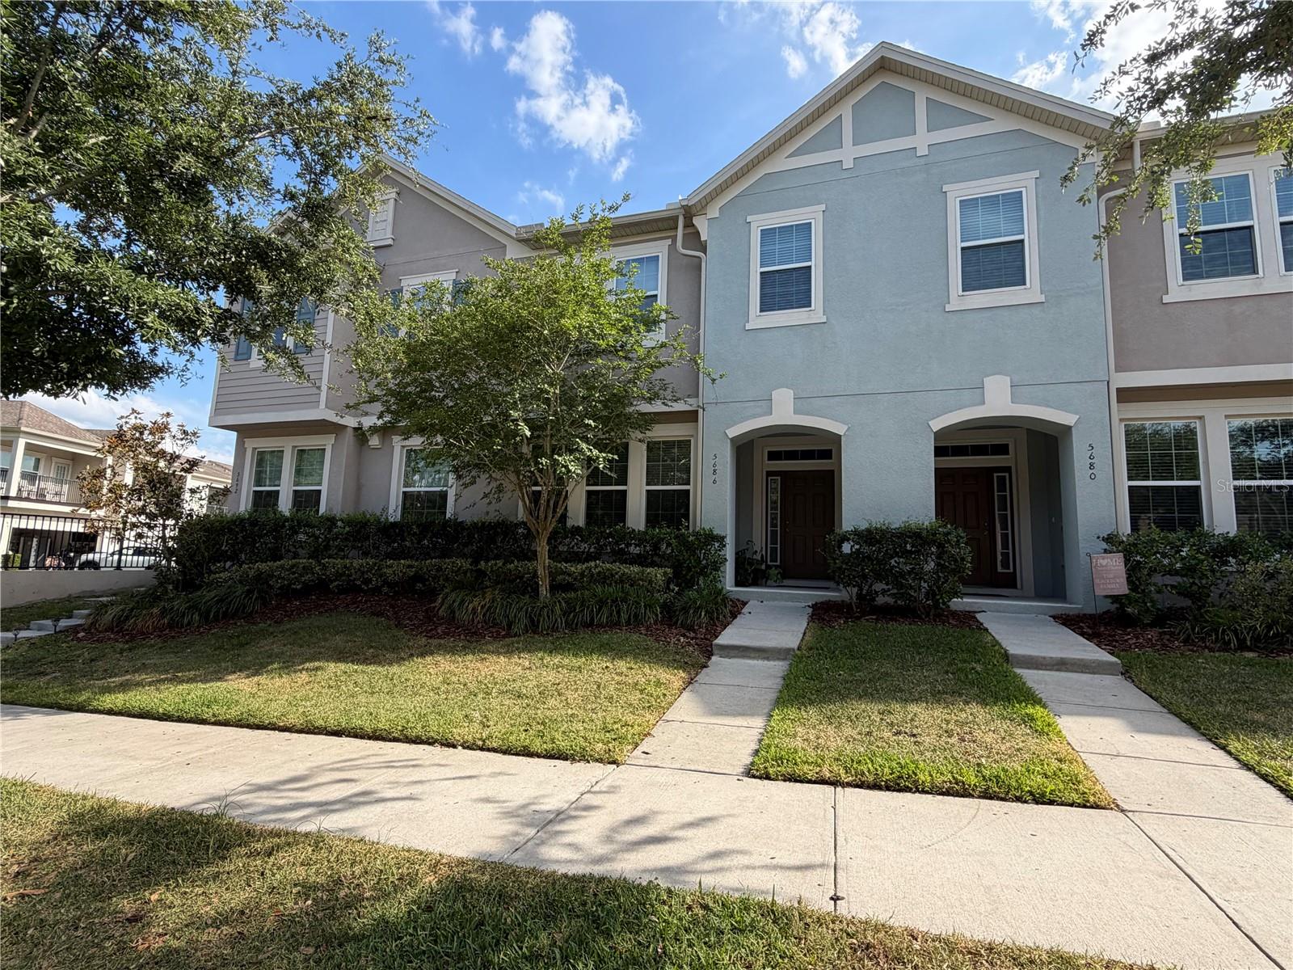
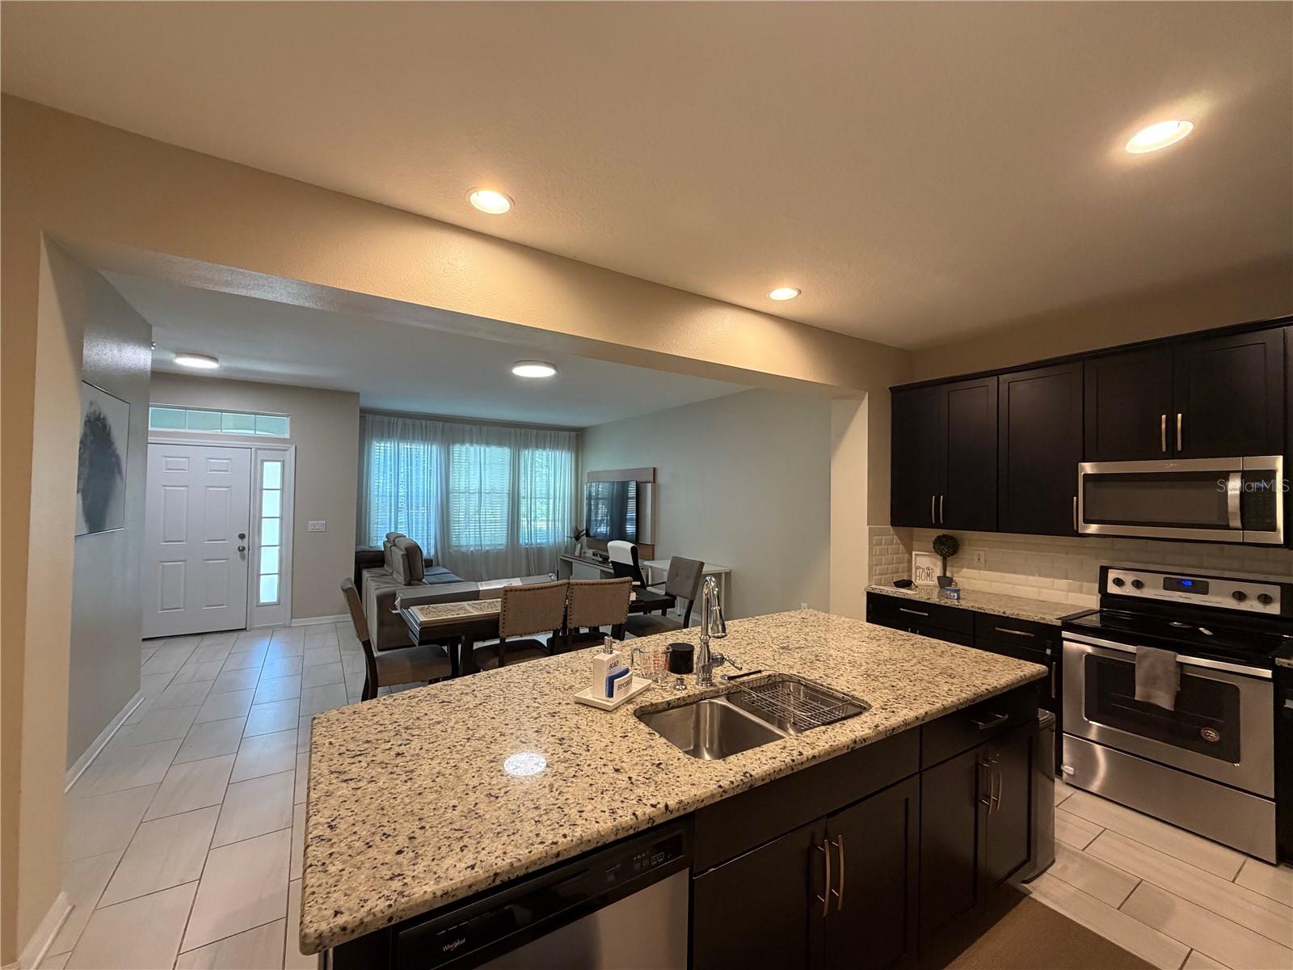
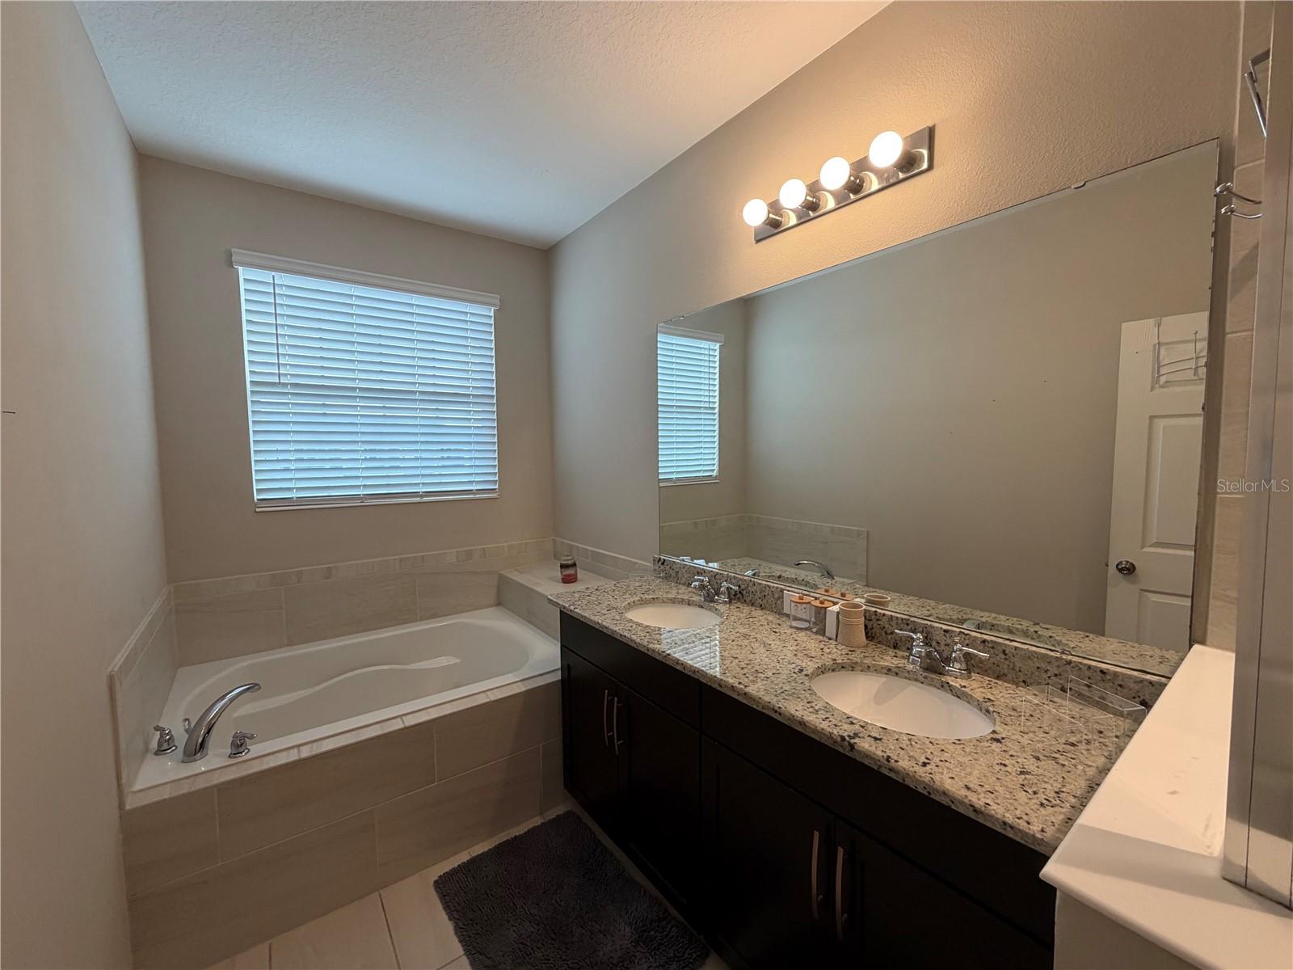
Investor opportunity in the highly desirable Orchard Hills community of Winter Garden. This well-maintained two-story townhome offers 3 bedrooms, 2.5 bathrooms, and approximately 1,712 square feet of living space with an open-concept layout, spacious family room, and private balcony overlooking peaceful tree and wooded views. The kitchen is equipped with modern appliances including built-in oven, cooktop, microwave, dishwasher, disposal, refrigerator, and electric water heater. Residents enjoy access to resort-style community amenities including a pool, fitness center, playground, park, sidewalks, and beautifully maintained common areas. Conveniently located near Winter Garden Village, Hamlin shopping and dining, top-rated schools, and quick access to SR-429, this property offers a combination of location, lifestyle, and investment potential in one of Central Florida’s most sought-after communities. The property is currently tenant-occupied. Current tenant is paying: $2325 per month until 2/28/27.
/u.realgeeks.media/hotpropertyfl/Remax_Winter_Garden_Homes_fl_for_sale.jpg)
Additional Information
- Taxes
- $6441
- Minimum Lease
- 8-12 Months
- Hoa Fee
- $330
- HOA Payment Schedule
- Monthly
- Maintenance Includes
- Other, Trash
- Community Features
- Fitness Center, Irrigation-Reclaimed Water, Park, Playground, Pool, Sidewalks, Special Community Restrictions, No Deed Restriction
- Property Description
- Two Story
- Zoning
- P-D
- Interior Layout
- Ceiling Fans(s), Other
- Interior Features
- Ceiling Fans(s), Other
- Floor
- Carpet, Tile
- Appliances
- Built-In Oven, Cooktop, Dishwasher, Disposal, Dryer, Electric Water Heater, Microwave, Refrigerator
- Utilities
- Other
- Heating
- Electric
- Air Conditioning
- Central Air
- Exterior Construction
- Block, Stucco, Frame
- Exterior Features
- Balcony
- Roof
- Shingle
- Foundation
- Slab
- Pool
- Community
- Garage Carport
- 2 Car Garage
- Garage Spaces
- 2
- Elementary School
- Keene Crossing Elementary
- Middle School
- Bridgewater Middle
- High School
- Windermere High School
- Pets
- Allowed
- Flood Zone Code
- X
- Parcel ID
- 15-23-27-5856-06-510
- Legal Description
- ORCHARD HILLS PHASE 4 91/129 LOT 651
Listing courtesy of CONDO METROPOLIS, LLC. 407-901-5161
Mortgage Calculator
StellarMLS is the source of this information via Internet Data Exchange Program. All listing information is deemed reliable but not guaranteed and should be independently verified through personal inspection by appropriate professionals. Listings displayed on this website may be subject to prior sale or removal from sale. Availability of any listing should always be independently verified. Listing information is provided for consumer personal, non-commercial use, solely to identify potential properties for potential purchase. All other use is strictly prohibited and may violate relevant federal and state law. Data last updated on