2075 Mustang Court, St Cloud, FL 34771
- $1,195,000
- 4
- BD
- 6
- BA
- 4,186
- SqFt














- List Price
- $1,195,000
- Status
- Active
- Days on Market
- 60
- Price Change
- ▼ $50,000 1784772946
- MLS#
- O6410792
- Property Style
- Single Family
- Architectural Style
- Custom
- Year Built
- 2010
- Bedrooms
- 4
- Bathrooms
- 6
- Baths Half
- 1
- Living Area
- 4,186
- Lot Size
- 203,861
- Acres
- 4.68
- Total Acreage
- 2 to less than 5
- Legal Subdivision Name
- Bay Lake Ranch Unit 3
- MLS Area Major
- St Cloud (Magnolia Square)
Property Description
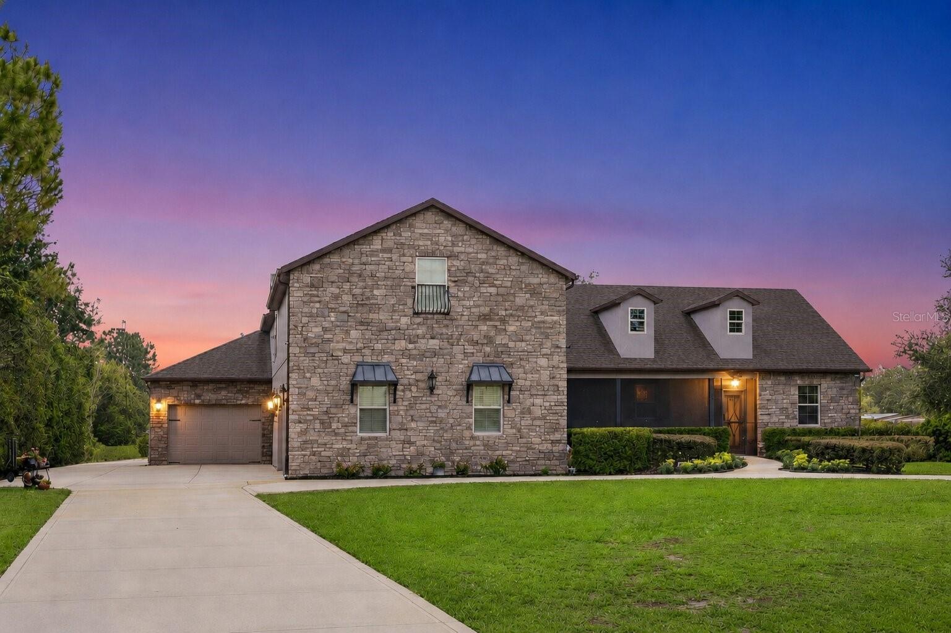
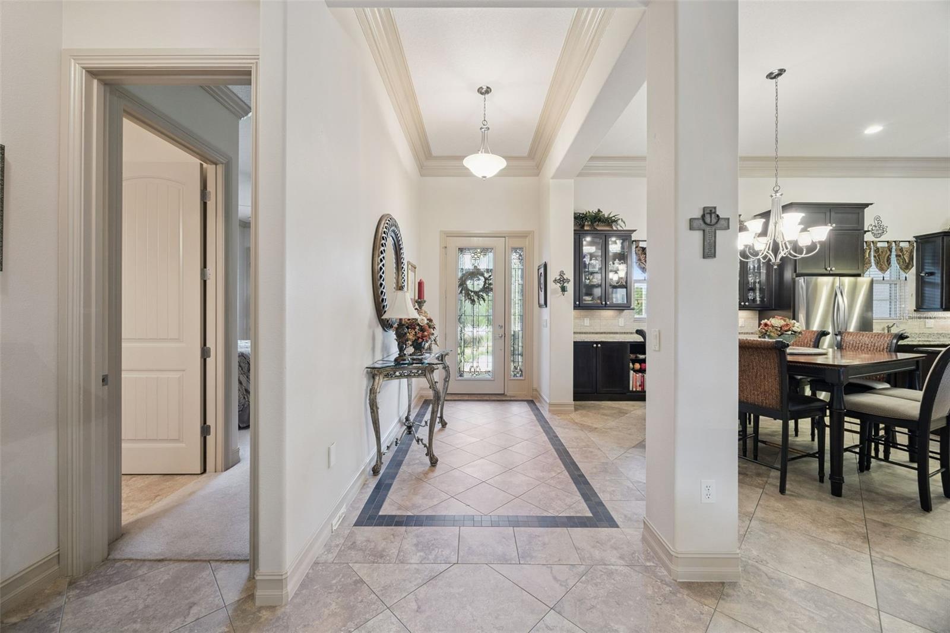
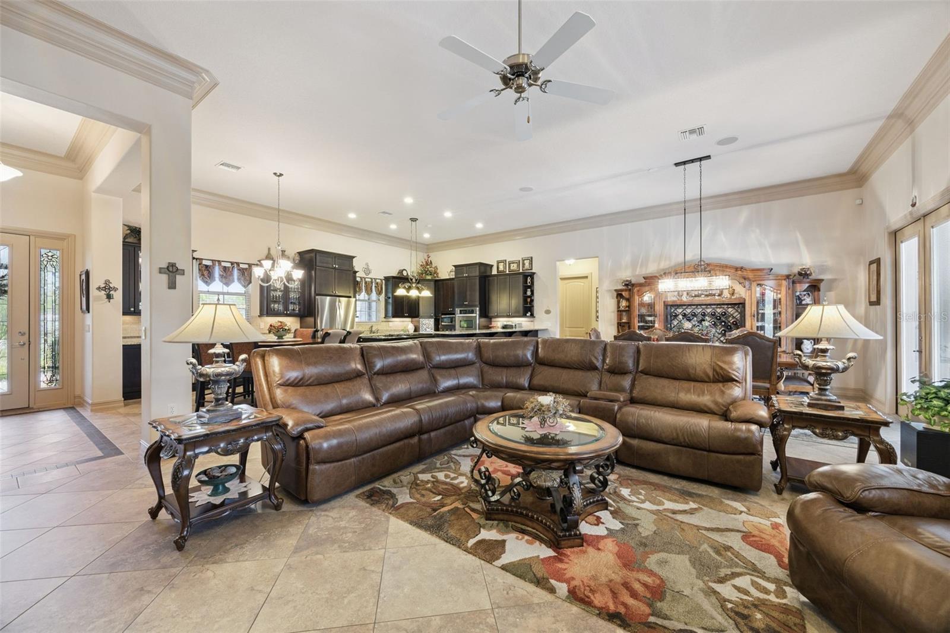
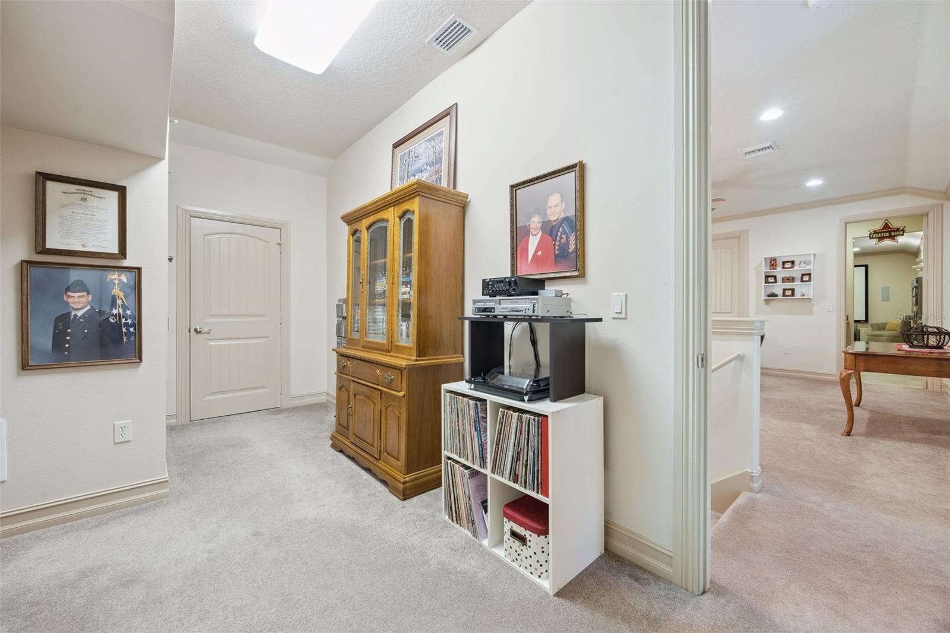
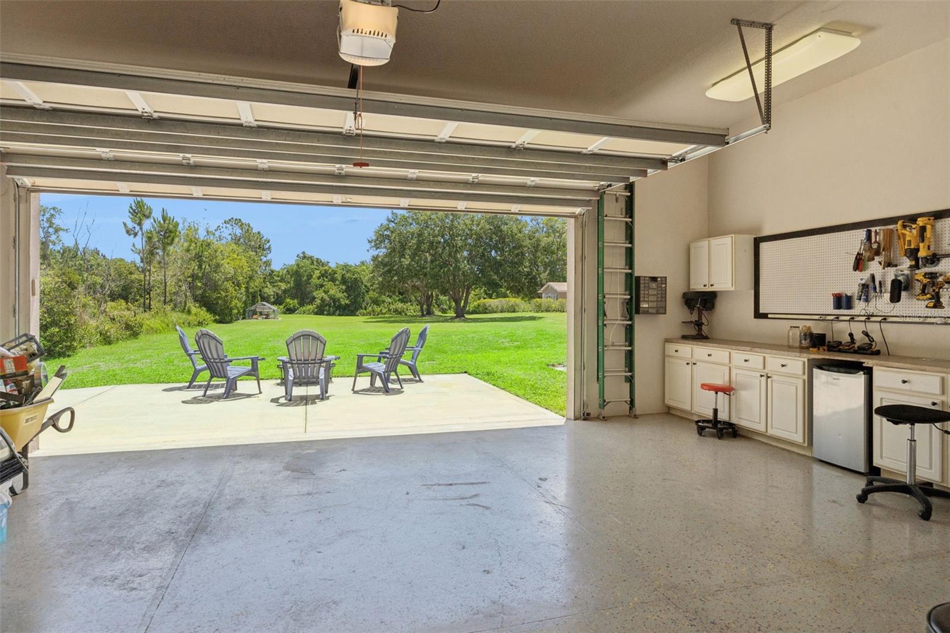
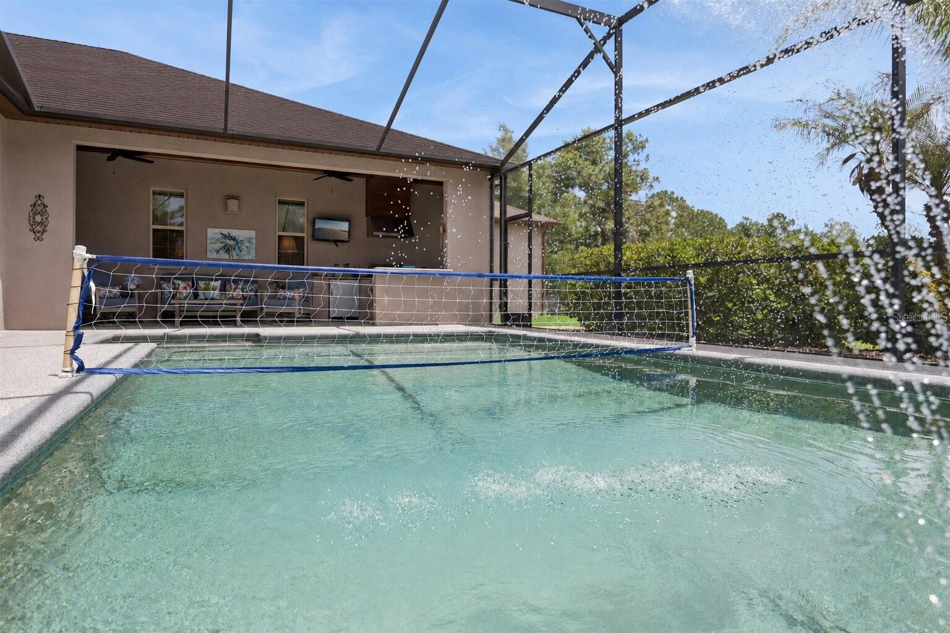
Virtually Staged. Prepare to be impressed as you pull up the circular driveway to this magnificent newly landscaped, stone-front estate featuring a BRAND-NEW ROOF and situated on nearly 5 acres. Designed for those who appreciate space, functionality, and quality craftsmanship, this custom-built property is ideal for entertaining, hobbies, and peaceful country living. Featuring an oversized 4-car garage with car lift, and a separate oversized drive-through garage and workshop, perfect for a boat, additional vehicles, storage, or projects. Built with efficiency and durability in mind, the home features spray foam insulation in both the exterior walls and expansive walk-in attic, along with a 6-zone A/C system, creating exceptional energy efficiency and surprisingly reasonable electric bills. The thoughtfully designed floorplan lives primarily like a one-story home, while the second floor offers incredible flexibility with a bonus room, full bath, theater room, an air-conditioned storage room, and a walk-in attic providing even more valuable storage space. Crown molding adds elegance throughout the home, along with gas fireplaces in both the living room and primary suite. The kitchen was designed for both everyday living and entertaining with Espresso-colored cabinetry, under-cabinet lighting, a large island, gas cooktop, double ovens, drawer-warmer, extensive cabinetry, a huge walk-in pantry, and a built-in buffet with additional storage in the dinette area. The home also features a formal dining room and spacious living room with 12' ceilings, creating an open inviting layout for gatherings and entertaining with surround sound. Two secondary bedrooms are privately situated near the living room, each featuring its own en-suite bath, creating a comfortable setup for guests or multi-generational living. An additional bedroom is positioned near the primary suite with a full bath conveniently located just outside the room, along with a spacious laundry room featuring built-in cabinetry and plenty of functional workspace. The primary suite offers a relaxing retreat with its own fireplace, sitting area, two walk-in closets with custom built-ins, a separate shoe closet, and direct access from the primary bath to the garage/workshop, ideal after a day spent boating, working on projects, or enjoying the outdoors. Outdoor living is equally impressive with tongue and groove wood ceilings on both the screened front porch and expansive wraparound lanai, a built-in summer kitchen, and a custom-designed salt-water sports pool perfect for volleyball and pool games. The pool also features multi-colored lighting and relaxing jacuzzi-style jets in the entry area. Additional highlights include extensive parking areas and a fenced concrete pad in the backyard ideal for a chicken coop, protected garden area, or additional outdoor utility space. Additional improvements include a whole-house generator, tankless water heater, water softener, and a pool cage reinforced with poured concrete for added strength and durability. Ideally located in sought-after Bay Lake Ranch, a non-HOA community, this property offers convenient access to Lake Nona, Medical City, Orlando International Airport, shopping, dining, and major roadways.
/u.realgeeks.media/hotpropertyfl/Remax_Winter_Garden_Homes_fl_for_sale.jpg)
Additional Information
- Taxes
- $7902
- Minimum Lease
- 1 Month
- Location
- In County, Paved
- Community Features
- No Deed Restriction
- Property Description
- Two Story
- Zoning
- OA1A
- Interior Layout
- Ceiling Fans(s), Central Vaccum, Crown Molding, Eat-in Kitchen, High Ceilings, Kitchen/Family Room Combo, Living Room/Dining Room Combo, Open Floorplan, Primary Bedroom Main Floor, Solid Wood Cabinets, Split Bedroom, Stone Counters, Thermostat, Walk-In Closet(s), Window Treatments
- Interior Features
- Ceiling Fans(s), Central Vaccum, Crown Molding, Eat-in Kitchen, High Ceilings, Kitchen/Family Room Combo, Living Room/Dining Room Combo, Open Floorplan, Primary Bedroom Main Floor, Solid Wood Cabinets, Split Bedroom, Stone Counters, Thermostat, Walk-In Closet(s), Window Treatments
- Floor
- Carpet, Linoleum, Tile
- Appliances
- Built-In Oven, Convection Oven, Cooktop, Dishwasher, Disposal, Dryer, Gas Water Heater, Microwave, Refrigerator, Tankless Water Heater, Washer, Water Softener
- Utilities
- Cable Available, Electricity Connected, Propane, Water Connected
- Heating
- Central, Electric, Heat Pump, Zoned
- Air Conditioning
- Central Air, Zoned
- Fireplace Description
- Gas, Living Room, Primary Bedroom
- Exterior Construction
- Block, Stucco
- Exterior Features
- French Doors, Outdoor Grill, Outdoor Kitchen, Private Yard, Rain Gutters
- Roof
- Shingle
- Foundation
- Slab
- Pool
- Private
- Pool Type
- Gunite, In Ground, Lighting, Salt Water, Screen Enclosure
- Garage Carport
- 5+ Car Garage
- Garage Spaces
- 7
- Garage Features
- Circular Driveway, Driveway, Garage Door Opener, Garage Faces Rear, Garage Faces Side, Oversized, Garage, Tandem, Workshop in Garage
- Elementary School
- Harmony Community School (K-5)
- Middle School
- Harmony Middle
- High School
- Harmony High
- Pets
- Allowed
- Flood Zone Code
- X
- Parcel ID
- 18-26-32-2599-0001-3210
- Legal Description
- BAY LAKE RANCH UNIT THREE PB 4 PG 59-61 LOT 321 07/26/32
Listing courtesy of COLDWELL BANKER REALTY. 407-352-1040
Mortgage Calculator
StellarMLS is the source of this information via Internet Data Exchange Program. All listing information is deemed reliable but not guaranteed and should be independently verified through personal inspection by appropriate professionals. Listings displayed on this website may be subject to prior sale or removal from sale. Availability of any listing should always be independently verified. Listing information is provided for consumer personal, non-commercial use, solely to identify potential properties for potential purchase. All other use is strictly prohibited and may violate relevant federal and state law. Data last updated on