7542 Summerlake Groves Street, Winter Garden, FL 34787
- $610,000
- 5
- BD
- 3
- BA
- 2,638
- SqFt




- List Price
- $610,000
- Status
- Active
- Days on Market
- 60
- MLS#
- O6411397
- Property Style
- Single Family
- Year Built
- 2018
- Bedrooms
- 5
- Bathrooms
- 3
- Living Area
- 2,638
- Lot Size
- 4,995
- Acres
- 0.11
- Total Acreage
- 0 to less than 1/4
- Legal Subdivision Name
- Panther View 40
- MLS Area Major
- Winter Garden/Oakland
Property Description
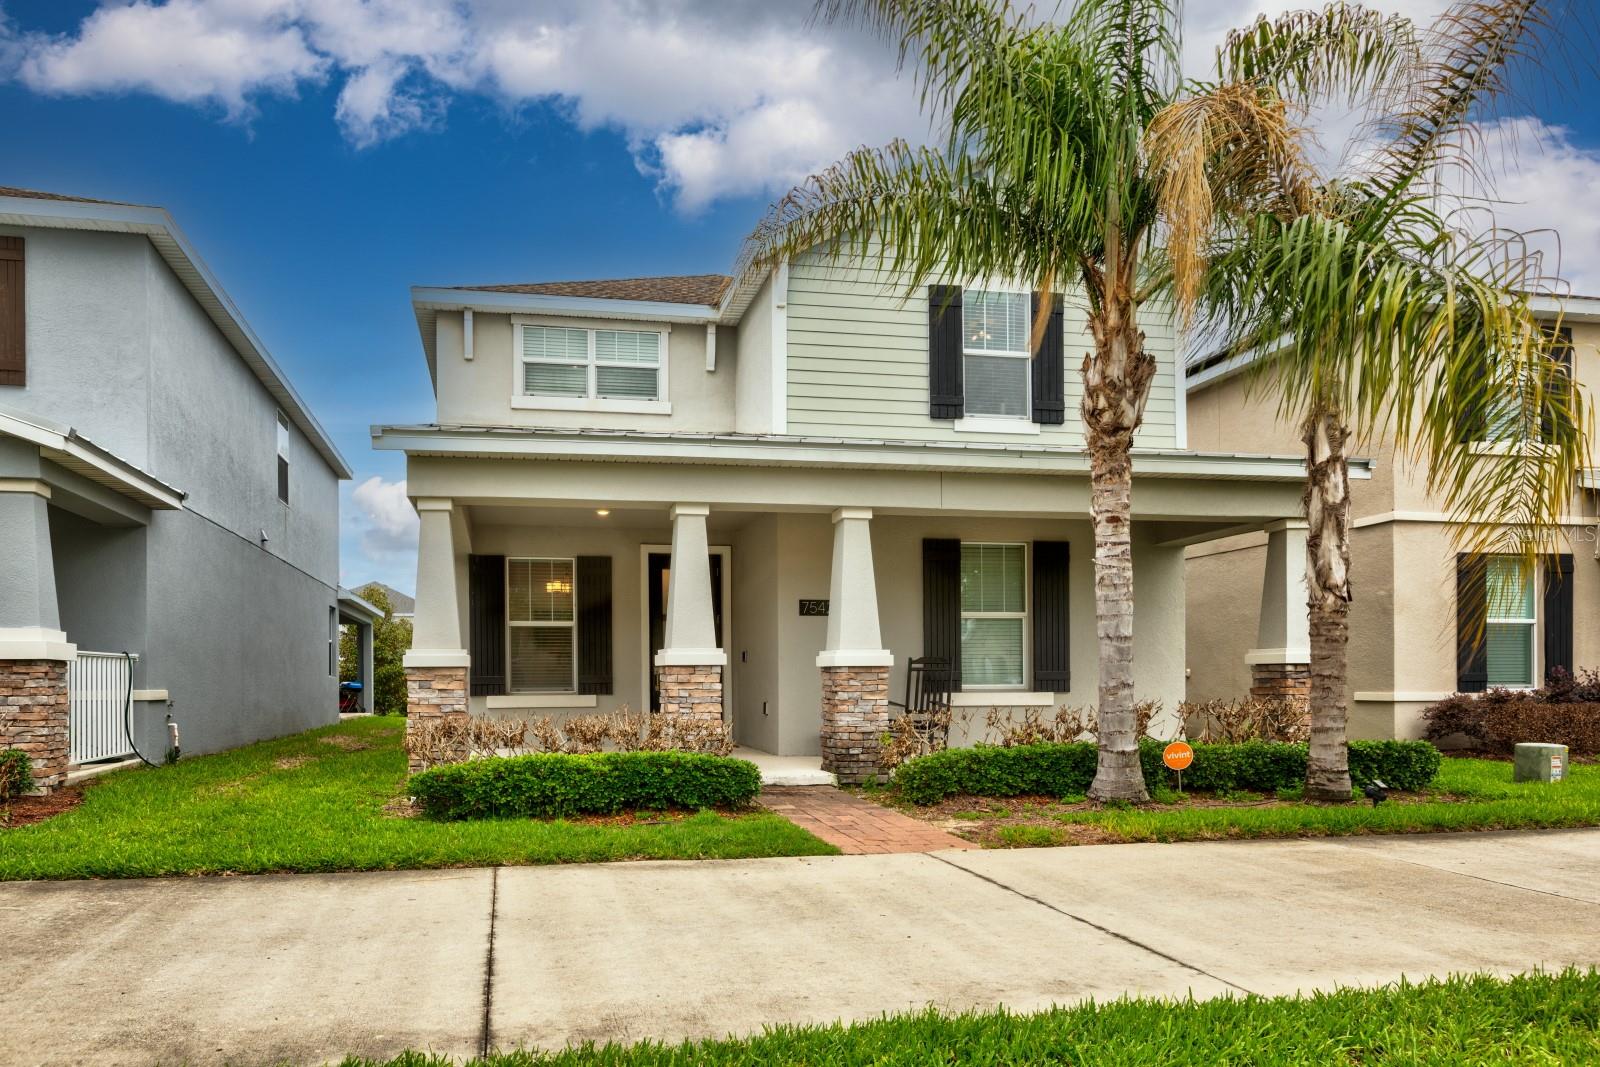
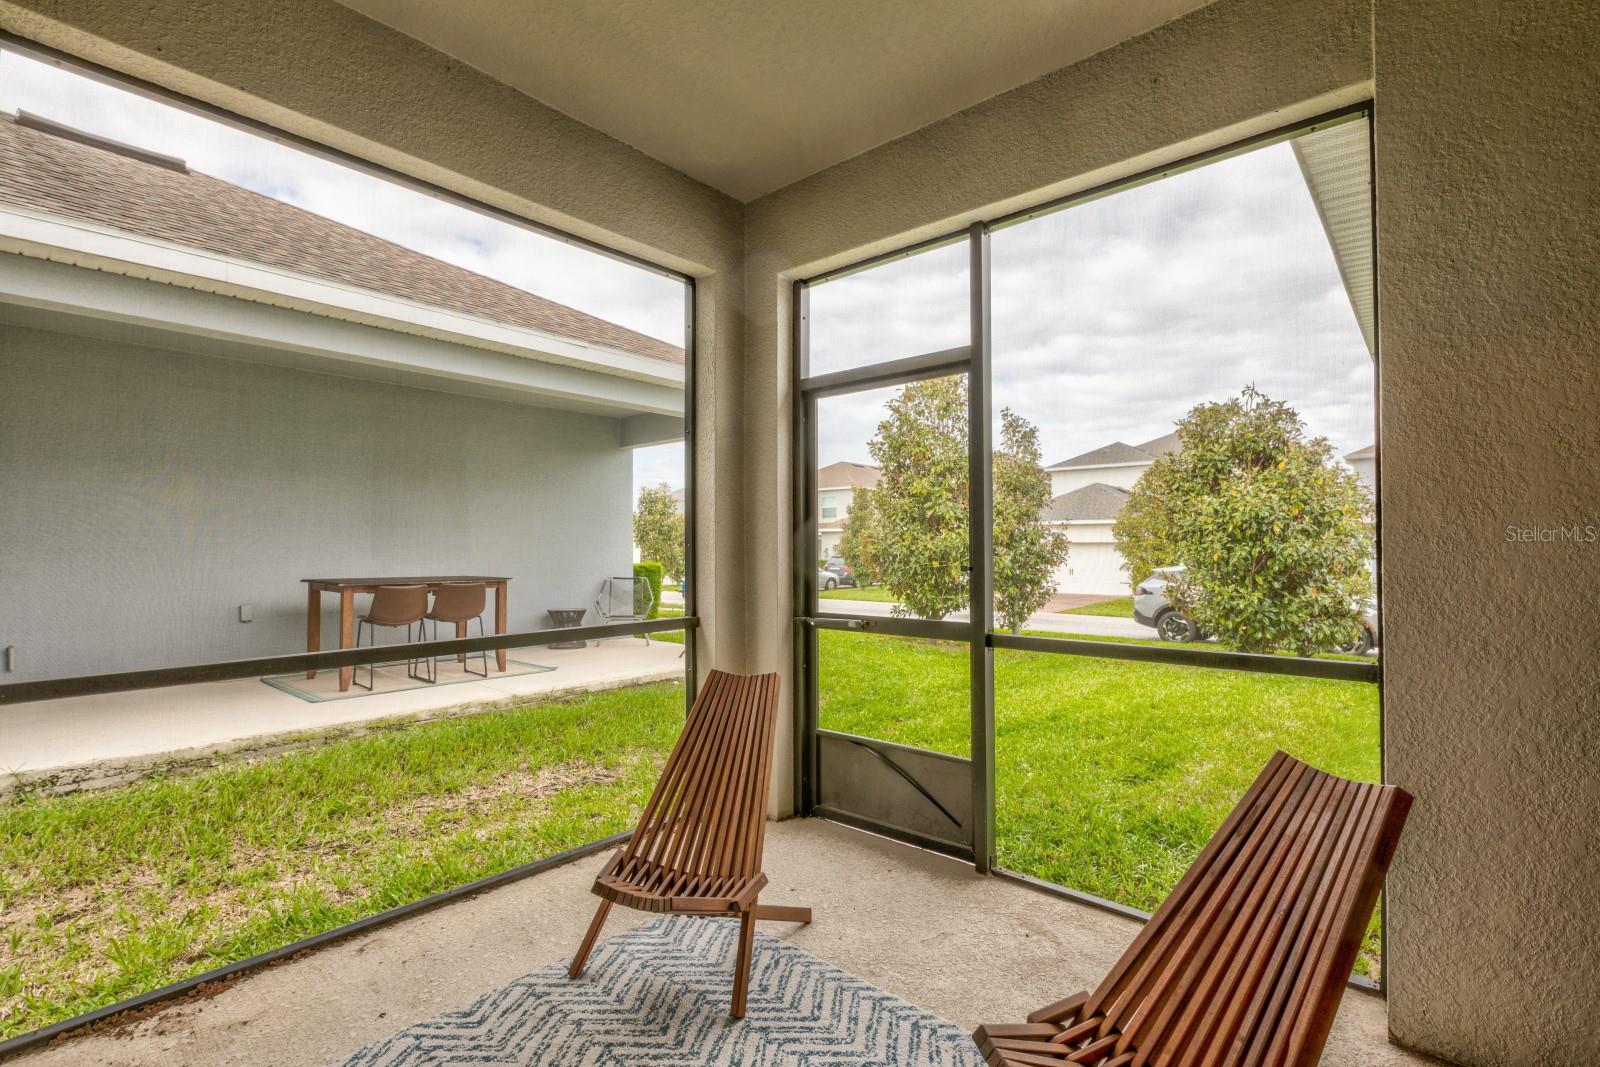
Nestled in the sought-after Innovation at Panther View community of Horizon West, this 5-bedroom, two-story home delivers the space, style, and flexibility today's buyers are looking for, with solar and a Tesla EV charger already in place to keep your monthly energy costs working in your favor. Step inside to rich wood-look tile flooring that flows throughout the entire first floor, setting a warm yet sophisticated tone. The heart of the home is a show-stopping gourmet kitchen featuring white shaker cabinets, quartz countertops, a dramatic shiplap island with seating for four, subway tile backsplash, stainless appliances, and statement black pendant lighting. It opens seamlessly to the dining area and living spaces, making it a true chef's dream and the natural gathering point of the home. A formal sitting room with beadboard wainscoting and a gorgeous chandelier adds an elegant touch perfect for entertaining. This home gives you more than just 5 bedrooms. A flexible den on the first floor works beautifully as a home office, a study, or a playroom, and the first-floor guest bedroom is ideal for multigenerational living or visiting family. Upstairs, a spacious loft with custom board-and-batten accent walls offers a true second living space, perfect as a media room, kids' hangout, or upstairs lounge. Retreat to the grand primary suite with a tray ceiling, custom wainscoting wall, and a en-suite bath complete with a garden soaking tub, dual vanities, and a walk-in glass shower. Three additional bedrooms with thoughtful character round out the upper level. Step outside to the screened lanai and enjoy easy, low-maintenance Florida living year-round. Innovation at Panther View is a boutique 152-home community wrapped by the Panther Lake golf course, with amenities including a playground, dog park, outdoor amphitheater, covered BBQ pavilion, and walking trails. Just minutes from SR-429, Hamlin Town Center, top-rated Orange County schools, and Walt Disney World, with the new Horizon West Regional Park.
/u.realgeeks.media/hotpropertyfl/Remax_Winter_Garden_Homes_fl_for_sale.jpg)
Additional Information
- Taxes
- $7469
- Minimum Lease
- 7 Months
- HOA Fee
- $156
- HOA Payment Schedule
- Monthly
- Maintenance Includes
- Maintenance Grounds
- Location
- City Limits, Landscaped, Level, Near Golf Course, Sidewalk, Paved
- Community Features
- Dog Park, Irrigation-Reclaimed Water, No Truck/RV/Motorcycle Parking, Playground, No Deed Restriction
- Property Description
- Two Story
- Zoning
- P-D
- Interior Layout
- Eat-in Kitchen, In Wall Pest System, Kitchen/Family Room Combo, Open Floorplan, Solid Surface Counters, Solid Wood Cabinets, Thermostat, Walk-In Closet(s)
- Interior Features
- Eat-in Kitchen, In Wall Pest System, Kitchen/Family Room Combo, Open Floorplan, Solid Surface Counters, Solid Wood Cabinets, Thermostat, Walk-In Closet(s)
- Floor
- Carpet, Ceramic Tile
- Appliances
- Dishwasher, Disposal, Dryer, Freezer, Range, Refrigerator, Washer
- Utilities
- Cable Available, Cable Connected, Electricity Available, Electricity Connected, Fiber Optics, Fire Hydrant, Sprinkler Recycled
- Heating
- Central, Electric
- Air Conditioning
- Central Air
- Exterior Construction
- Block, Stone, Stucco, Frame
- Exterior Features
- Sidewalk, Sliding Doors
- Roof
- Shingle
- Foundation
- Slab
- Pool
- No Pool
- Garage Carport
- 2 Car Garage
- Garage Spaces
- 2
- Garage Features
- Alley Access, Driveway, Electric Vehicle Charging Station(s), Garage Door Opener, Garage Faces Rear
- Garage Dimensions
- 20x20
- Elementary School
- Panther Lake Elementary
- Middle School
- Hamlin Middle
- High School
- Horizon High School
- Pets
- Allowed
- Flood Zone Code
- X
- Parcel ID
- 05-24-27-7015-01-460
- Legal Description
- PANTHER VIEW 93/77 LOT 146
Listing courtesy of EXP REALTY LLC. 888-883-8509
Mortgage Calculator
StellarMLS is the source of this information via Internet Data Exchange Program. All listing information is deemed reliable but not guaranteed and should be independently verified through personal inspection by appropriate professionals. Listings displayed on this website may be subject to prior sale or removal from sale. Availability of any listing should always be independently verified. Listing information is provided for consumer personal, non-commercial use, solely to identify potential properties for potential purchase. All other use is strictly prohibited and may violate relevant federal and state law. Data last updated on