14400 Noto Avenue, Clermont, FL 34714
- $819,900
- 5
- BD
- 4
- BA
- 3,922
- SqFt












- List Price
- $819,900
- Status
- Active
- Days on Market
- 58
- Price Change
- ▼ $10,000 1782089919
- MLS#
- O6411662
- Property Style
- Single Family
- Architectural Style
- Florida
- Year Built
- 2023
- Bedrooms
- 5
- Bathrooms
- 4
- Baths Half
- 1
- Living Area
- 3,922
- Lot Size
- 7,200
- Acres
- 0.17
- Total Acreage
- 0 to less than 1/4
- Legal Subdivision Name
- Ridgeview Ph 3
- MLS Area Major
- Clermont
Property Description
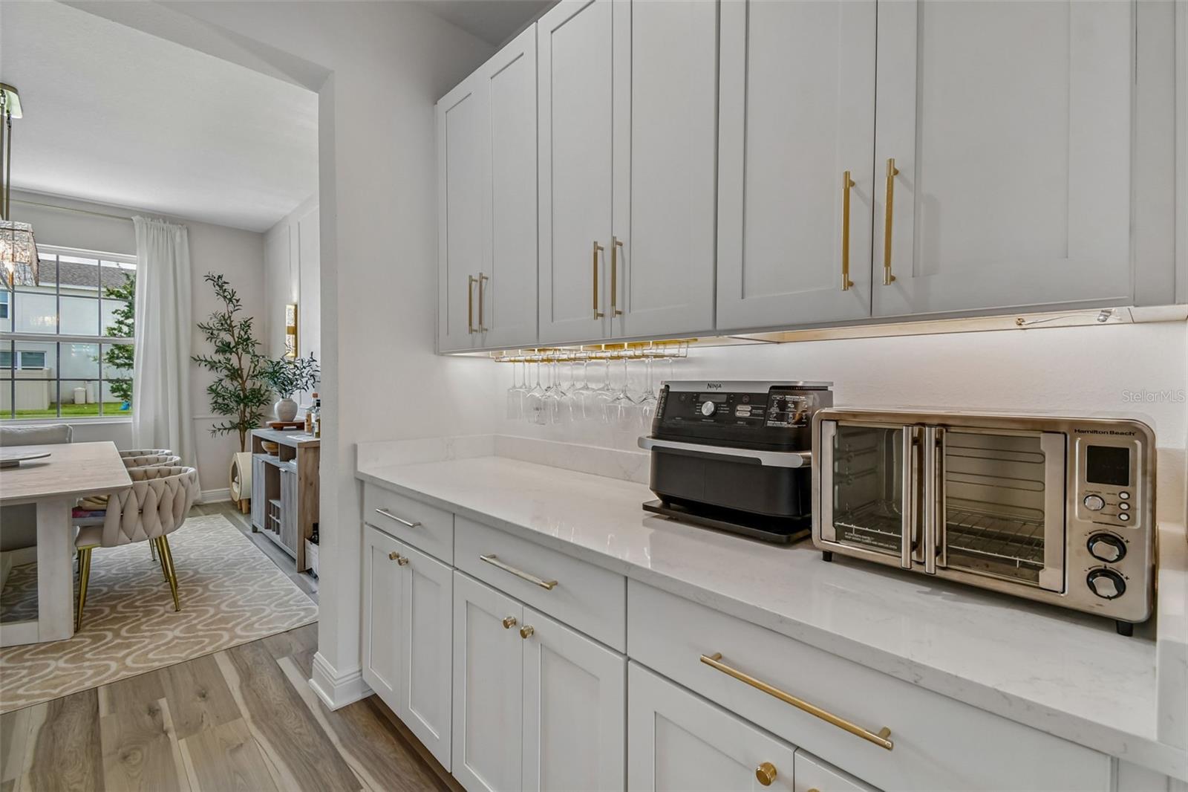
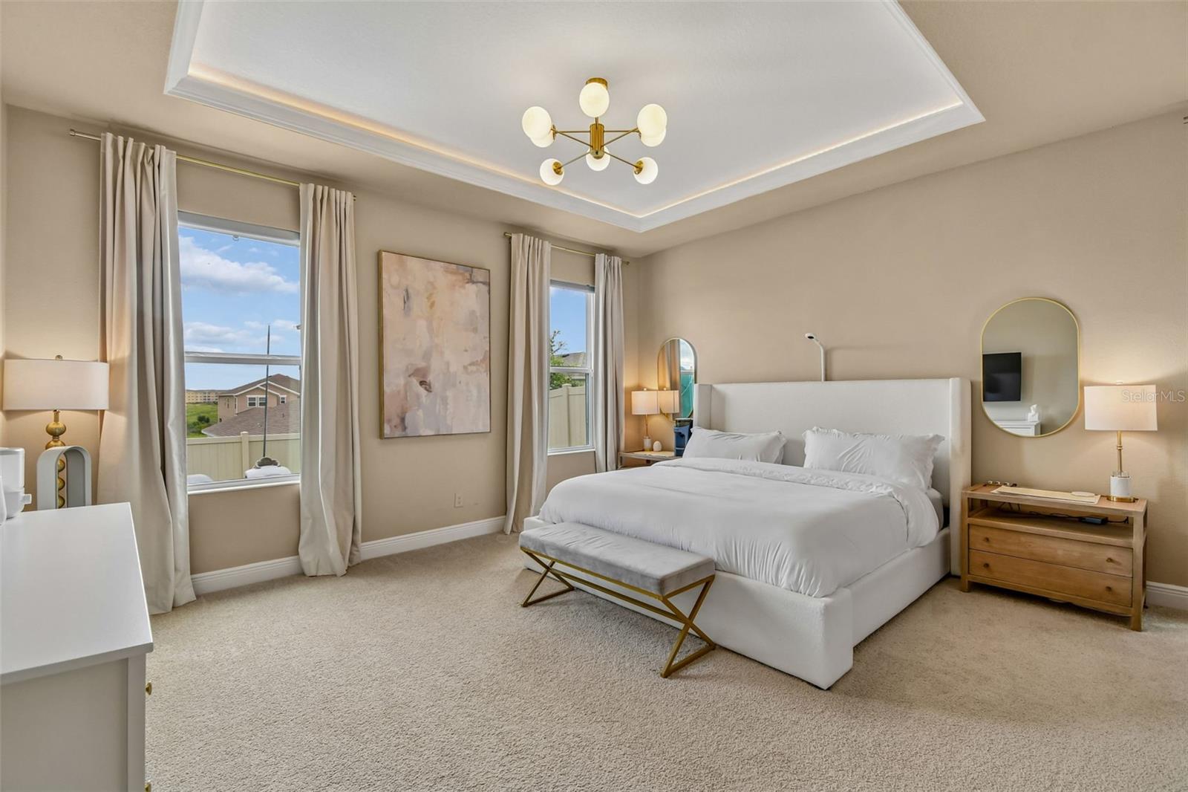
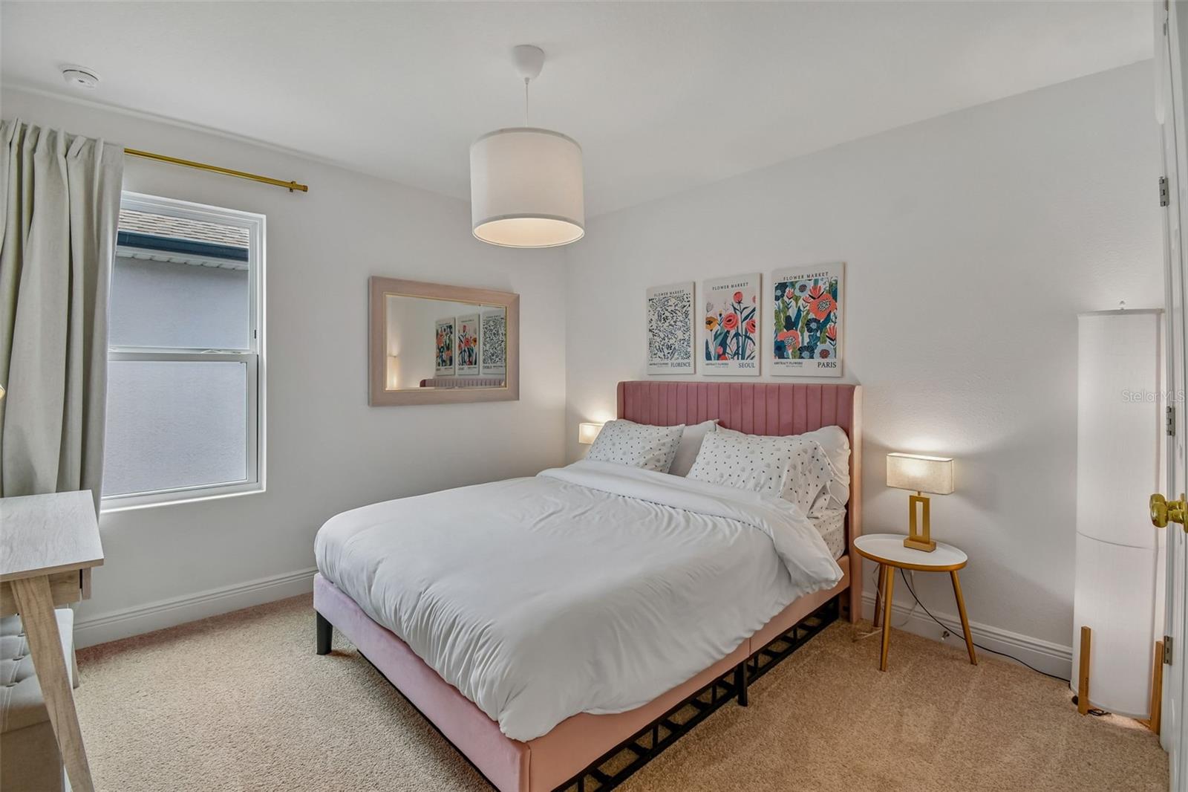
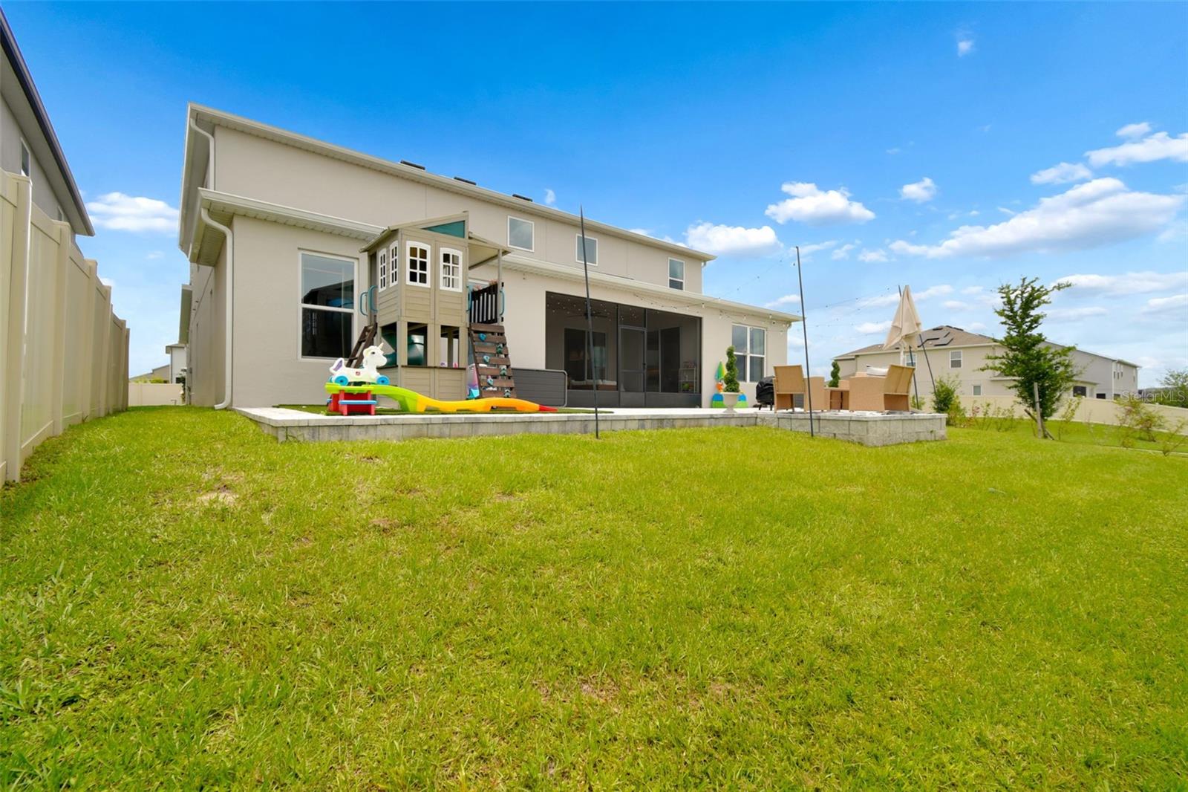
Rare opportunity to own a stunning Exbury Executive model in the popular Ridgeview community - right in the heart of the Wellness Way corridor and next to the highly anticipated Olympus Project! Boasting an expansive 3,922 square feet of beautifully designed living space, this 5-bedroom, 3.5 bathroom, 3 car garage home on a CORNER LOT is tailored for those who appreciate high-end finishes, open-concept design, and seamless indoor-outdoor living. Select designer furnishings will convey with a suitable offer! Step through the front door into an expansive, light-filled sanctuary defined by soaring ceilings, luxury vinyl plank flooring, custom accent walls and lighting, and massive windows that flood the home with natural light. A chef’s dream come true, the kitchen features premium stainless steel appliances, upgraded cabinets with gold hardware, and a butlers pantry with wine glass rack. The island has beautiful quartz countertops and farmhouse sink that overlooks the great room, to never miss a beat with family or gatherings. Sliding glass walls dissolve the boundary between the interior and the outdoor lanai, making this home a premier venue for entertaining. Conveniently located on the first floor for maximum privacy, the grand primary bedroom serves as a personal oasis. The spa-inspired ensuite bathroom is a masterclass in modern luxury, complete with a freestanding soaking tub, a massive frameless glass-enclosed walk-in shower with designer tile accents, double vanities, and dual walk-in closets. With 4 additional generously sized bedrooms, the layout offers ultimate flexibility. Upstairs has an impressive loft space and plenty of rooms for a home office location. Step outside onto the covered, screened in lanai and enjoy the ultimate Florida lifestyle. Beyond the lanai is an impressive EXTENDED PATIO with lighting to really set the mood for evening get togethers. Even the garage is nicely outfitted with a TESLA CHARGER and polyaspartic floor coating making it the perfect place to store your toys or add a home gym! Nestled in the highly sought-after Ridgeview neighborhood of Clermont, this home positions you perfectly to enjoy the area’s rolling hills, pristine lakes, and excellent local schools. Enjoy top-tier community amenities while remaining just a short drive from the magic of Orlando's world-class theme parks, premier shopping, and dining. The community borders the highly anticipated Olympus Project coming soon, bringing entertainment, dining, retail, and medical offices within walking distance! Don’t miss your chance to own one of the most stunning modern homes in Clermont. Schedule your private tour today and step into the luxury lifestyle you deserve!
/u.realgeeks.media/hotpropertyfl/Remax_Winter_Garden_Homes_fl_for_sale.jpg)
Additional Information
- Taxes
- $7232
- Minimum Lease
- 7 Months
- HOA Fee
- $102
- HOA Payment Schedule
- Monthly
- Maintenance Includes
- Pool, Maintenance Grounds
- Location
- Corner Lot
- Community Features
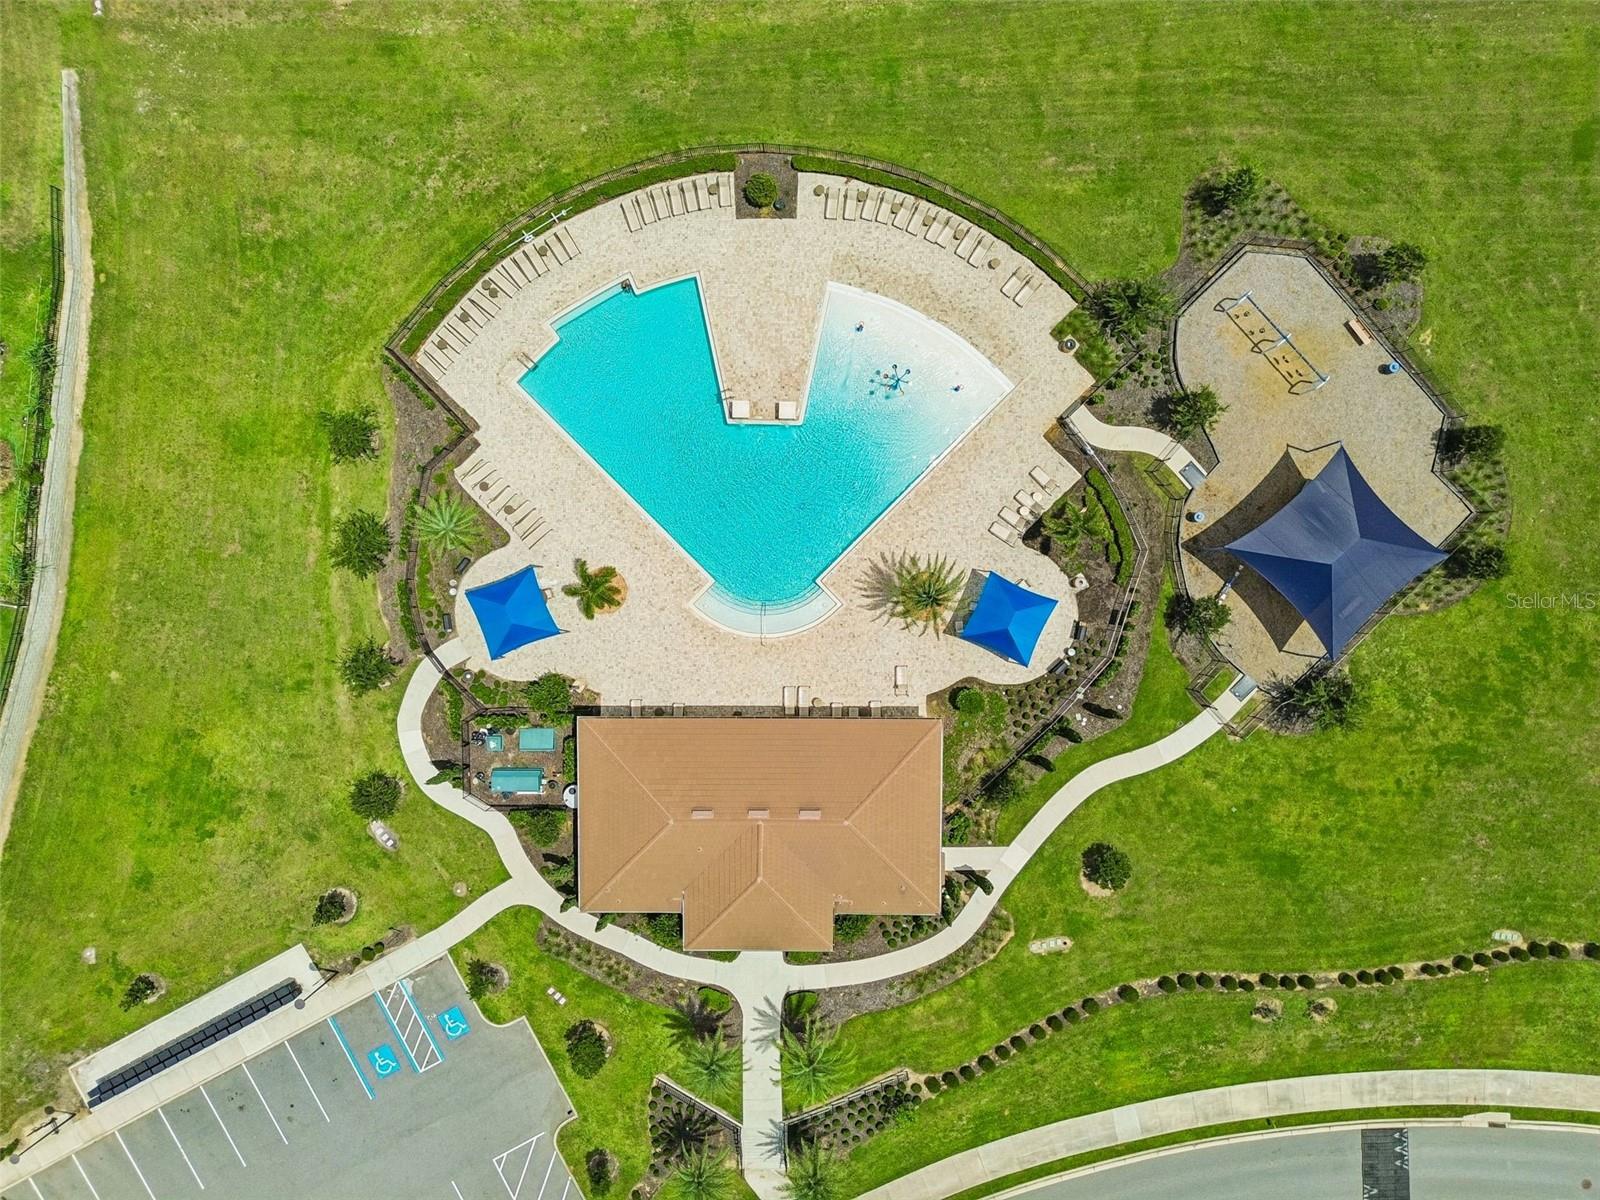
- Community Mailbox, Playground, Pool, No Deed Restriction
- Property Description
- Two Story
- Interior Layout
- Cathedral Ceiling(s), Ceiling Fans(s), High Ceilings, Kitchen/Family Room Combo, Open Floorplan, Primary Bedroom Main Floor, Split Bedroom, Stone Counters, Thermostat, Walk-In Closet(s), Wet Bar, Window Treatments
- Interior Features
- Cathedral Ceiling(s), Ceiling Fans(s), High Ceilings, Kitchen/Family Room Combo, Open Floorplan, Primary Bedroom Main Floor, Split Bedroom, Stone Counters, Thermostat, Walk-In Closet(s), Wet Bar, Window Treatments
- Floor
- Carpet, Luxury Vinyl
- Appliances
- Dishwasher, Disposal, Microwave, Range, Refrigerator
- Utilities
- BB/HS Internet Available, Cable Connected, Electricity Connected, Sewer Connected, Water Connected
- Heating
- Central
- Air Conditioning
- Central Air
- Exterior Construction
- Block, Stucco
- Exterior Features
- Lighting, Rain Gutters, Sidewalk, Sliding Doors
- Roof
- Shingle
- Foundation
- Slab
- Pool
- Community
- Garage Carport
- 3 Car Garage
- Garage Spaces
- 3
- Garage Features
- Driveway, Garage Door Opener
- Elementary School
- Sawgrass Bay Elementary
- Middle School
- Windy Hill Middle
- High School
- East Ridge High
- Pets
- Allowed
- Flood Zone Code
- X
- Parcel ID
- 28-23-26-0012-000-32400
- Legal Description
- RIDGEVIEW PHASE 3 PB 77 PG 48-51 LOT 324 ORB 6223 PG 58
Listing courtesy of REAL BROKER, LLC. 855-450-0442
Mortgage Calculator
StellarMLS is the source of this information via Internet Data Exchange Program. All listing information is deemed reliable but not guaranteed and should be independently verified through personal inspection by appropriate professionals. Listings displayed on this website may be subject to prior sale or removal from sale. Availability of any listing should always be independently verified. Listing information is provided for consumer personal, non-commercial use, solely to identify potential properties for potential purchase. All other use is strictly prohibited and may violate relevant federal and state law. Data last updated on