2701 Timbergrove Street, St Cloud, FL 34771
- $715,000
- 3
- BD
- 3
- BA
- 2,500
- SqFt






- List Price
- $715,000
- Status
- Active
- Days on Market
- 46
- MLS#
- O6412988
- Property Style
- Single Family
- Year Built
- 2022
- Bedrooms
- 3
- Bathrooms
- 3
- Living Area
- 2,500
- Lot Size
- 10,454
- Acres
- 0.24
- Total Acreage
- 0 to less than 1/4
- Legal Subdivision Name
- Split Oak Reserve
- MLS Area Major
- St Cloud (Magnolia Square)
Property Description
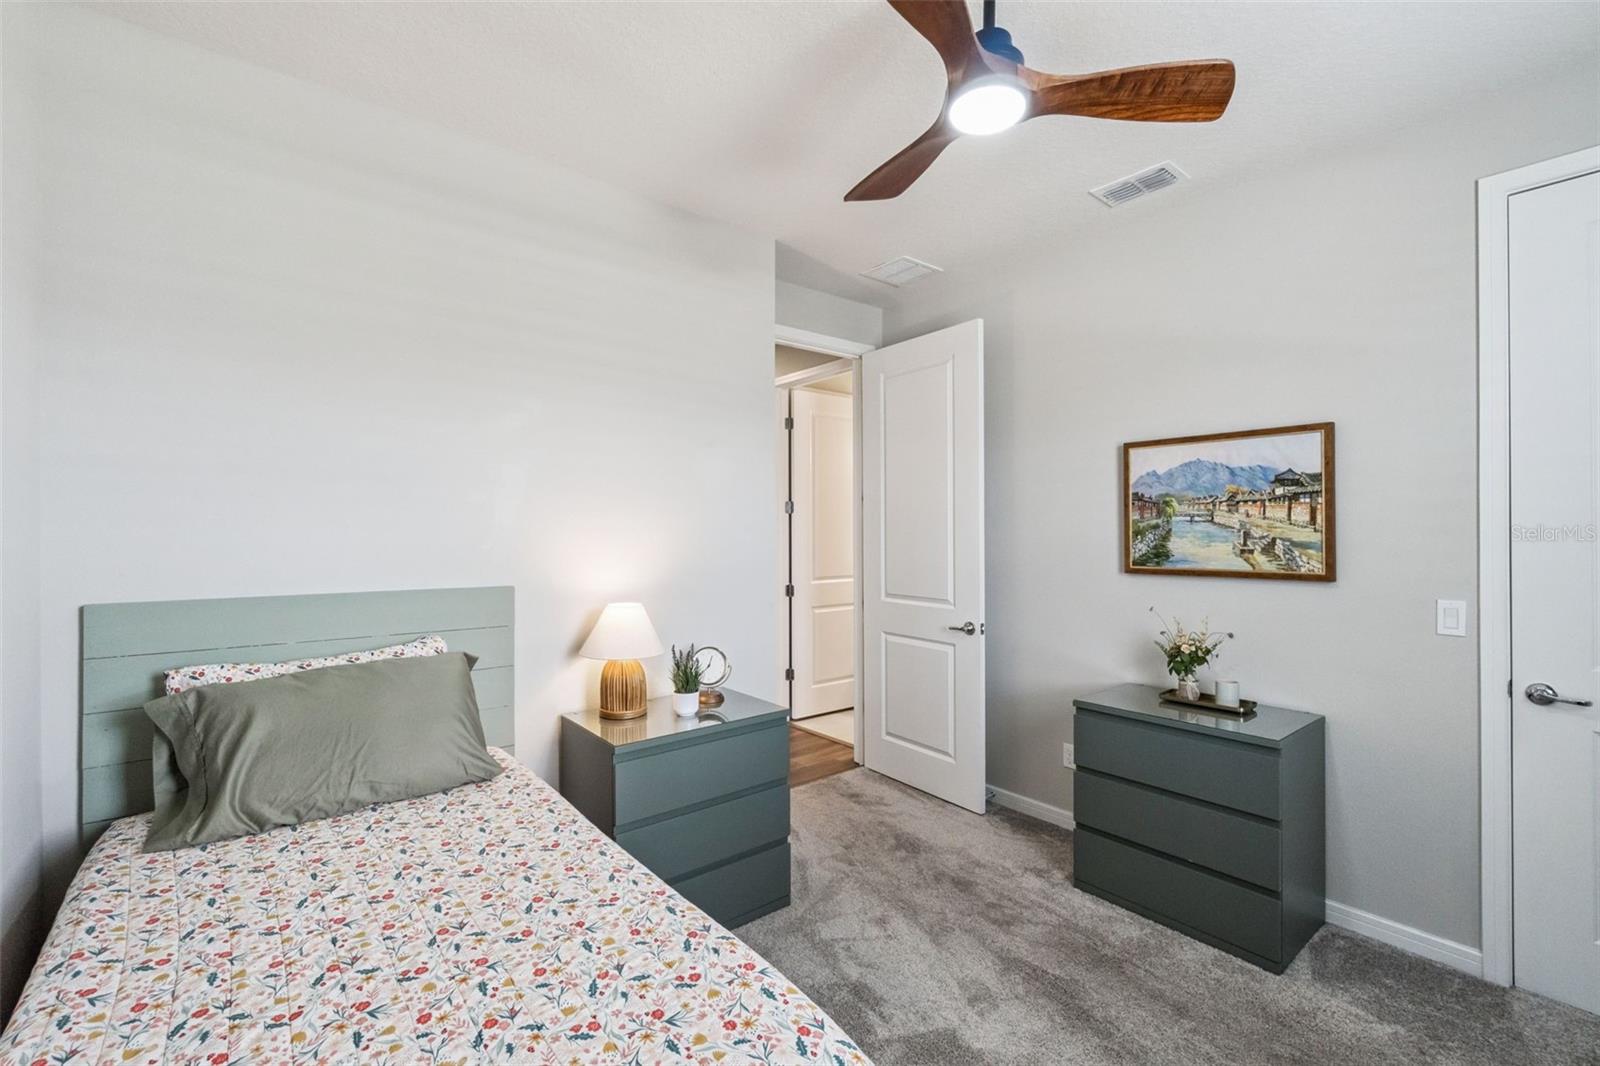
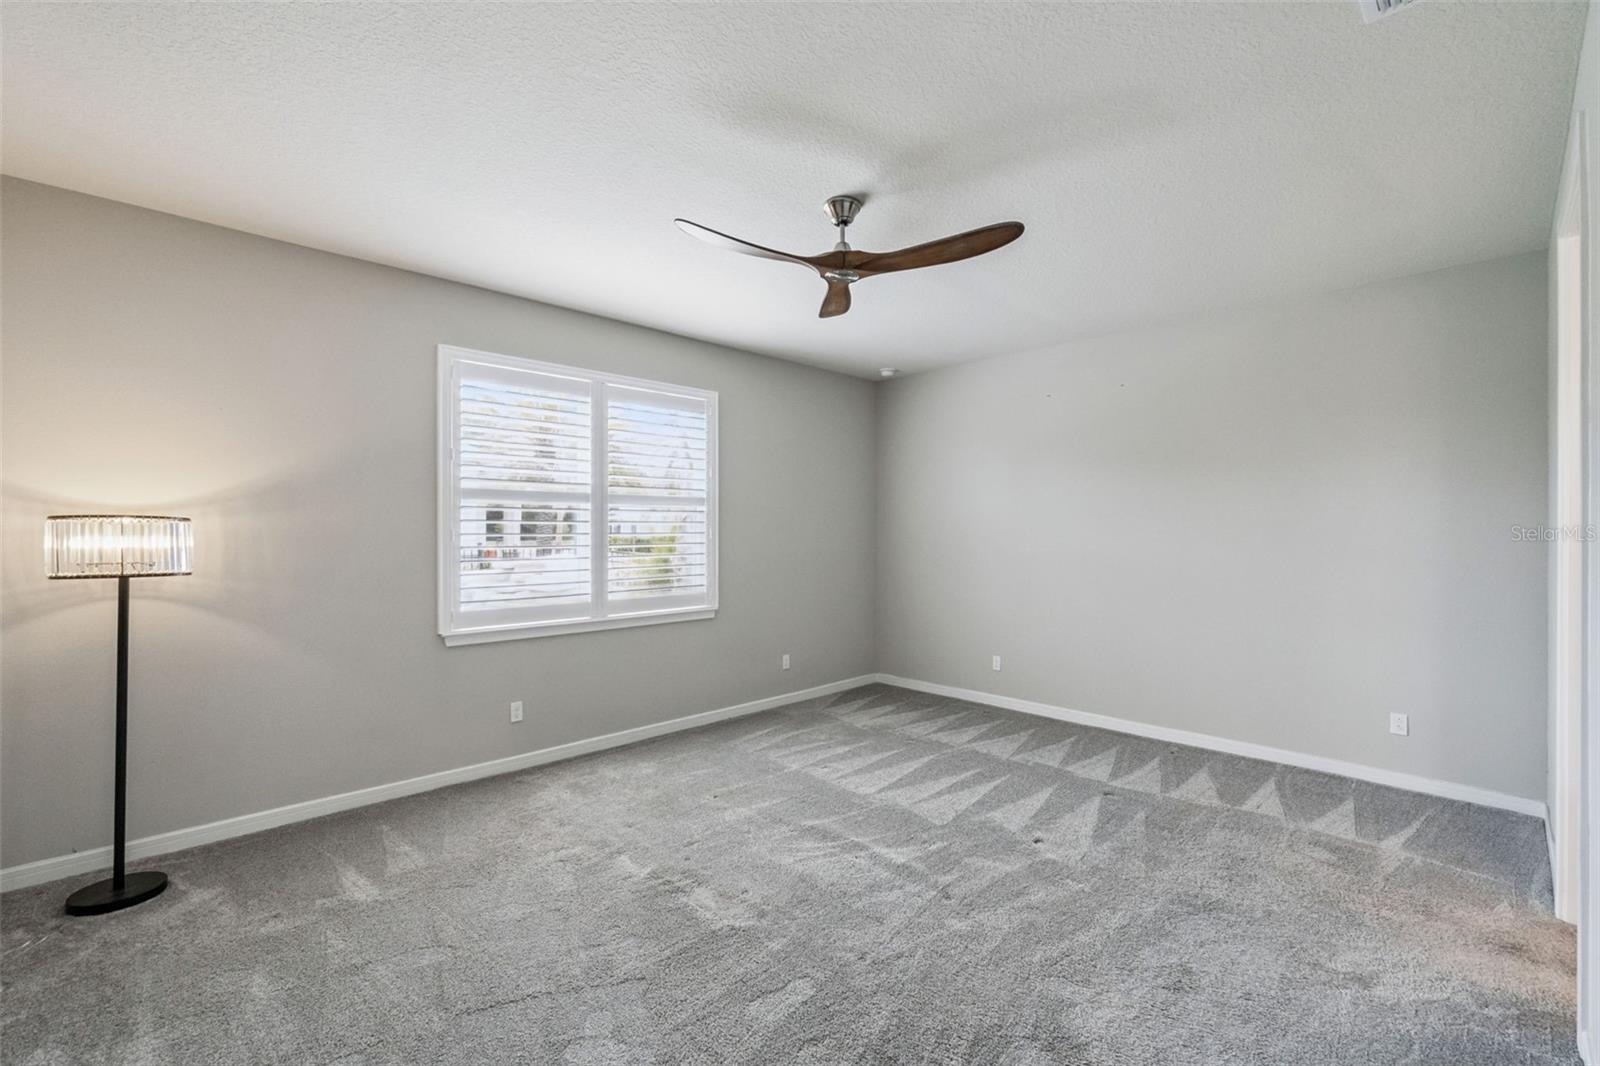
Welcome to luxury Florida living in highly sought-after Split Oak Reserve. Ideally located just minutes from Lake Nona, Sunbridge, Medical City, Orlando International Airport, and major roadways, this stunning Pulte Pinnacle model offers 3 bedrooms, a private office, 3 full bathrooms, and an exceptional collection of custom upgrades inside and out. Situated on a premium corner homesite near the community amenities, this thoughtfully designed split-bedroom floor plan features an open-concept layout perfect for both everyday living and entertaining. The gourmet kitchen showcases quartz countertops, 42-inch cabinetry, a large center island, and seamless flow into the spacious gathering room and dining area. The owner's retreat is privately positioned at the rear of the home and features a spa-inspired bathroom with dual vanities, an oversized walk-in shower, and a custom California Closet system. Additional California Closets have been installed throughout the home, providing exceptional organization and storage. Step outside to your own private resort-style backyard featuring a heated and chilled saltwater pool, custom grotto with dedicated pump system, outdoor kitchen, and covered lanai with built-in surround sound speakers. Whether you're hosting guests or enjoying a quiet evening at home, this outdoor space was designed to impress. Additional upgrades include owned solar panels, an electric vehicle charging station, Polywood plantation shutters, custom barn doors, a hidden Murphy door bookcase connecting the living area and primary suite, water softener system, kitchen water filtration system, security system with four exterior cameras and interior motion detection, custom lighting, designer ceiling fans, garage workbench and storage system, and built-in surround sound speakers in both the living room and lanai. Residents of Split Oak Reserve enjoy a community pool, cabana, playground, low HOA fees, and no CDD while being conveniently located near shopping, dining, entertainment, and top employment centers. This is a rare opportunity to own a highly upgraded, move-in-ready home in one of St. Cloud's most desirable communities.
/u.realgeeks.media/hotpropertyfl/Remax_Winter_Garden_Homes_fl_for_sale.jpg)
Additional Information
- Taxes
- $7687
- Minimum Lease
- 8-12 Months
- HOA Fee
- $115
- HOA Payment Schedule
- Monthly
- Community Features
- No Deed Restriction
- Property Description
- One Story
- Zoning
- 00
- Interior Layout
- Ceiling Fans(s), Eat-in Kitchen, Kitchen/Family Room Combo, Open Floorplan, Primary Bedroom Main Floor, Solid Surface Counters, Solid Wood Cabinets, Split Bedroom, Stone Counters, Thermostat, Window Treatments
- Interior Features
- Ceiling Fans(s), Eat-in Kitchen, Kitchen/Family Room Combo, Open Floorplan, Primary Bedroom Main Floor, Solid Surface Counters, Solid Wood Cabinets, Split Bedroom, Stone Counters, Thermostat, Window Treatments
- Floor
- Carpet, Tile
- Appliances
- Built-In Oven, Cooktop, Dishwasher, Disposal, Refrigerator, Water Softener
- Utilities
- Public
- Heating
- Central
- Air Conditioning
- Central Air
- Exterior Construction
- Block, Concrete, Stucco
- Exterior Features
- Lighting, Outdoor Grill, Outdoor Kitchen, Private Yard, Rain Gutters, Sprinkler Metered
- Roof
- Shingle
- Foundation
- Slab
- Pool
- Private
- Pool Type
- Heated, In Ground, Salt Water
- Garage Carport
- 2 Car Garage
- Garage Spaces
- 2
- Elementary School
- Voyager K-8
- Middle School
- Voyager K-8
- High School
- Tohopekaliga High School
- Pets
- Allowed
- Flood Zone Code
- A
- Parcel ID
- 09-25-31-5023-0001-0600
- Legal Description
- SPLIT OAK RESERVE PB 29 PGS 121-124 LOT 60
Listing courtesy of CHARLES RUTENBERG REALTY ORLANDO. 407-622-2122
Mortgage Calculator
StellarMLS is the source of this information via Internet Data Exchange Program. All listing information is deemed reliable but not guaranteed and should be independently verified through personal inspection by appropriate professionals. Listings displayed on this website may be subject to prior sale or removal from sale. Availability of any listing should always be independently verified. Listing information is provided for consumer personal, non-commercial use, solely to identify potential properties for potential purchase. All other use is strictly prohibited and may violate relevant federal and state law. Data last updated on