6526 Circle Rock Way, St Cloud, FL 34771
- $624,900
- 4
- BD
- 3
- BA
- 2,438
- SqFt






- List Price
- $624,900
- Status
- Active
- Days on Market
- 52
- MLS#
- O6413811
- Property Style
- Single Family
- Year Built
- 2024
- Bedrooms
- 4
- Bathrooms
- 3
- Living Area
- 2,438
- Lot Size
- 6,011
- Acres
- 0.13
- Total Acreage
- 0 to less than 1/4
- Legal Subdivision Name
- Weslyn Park
- MLS Area Major
- St Cloud (Magnolia Square)
Property Description
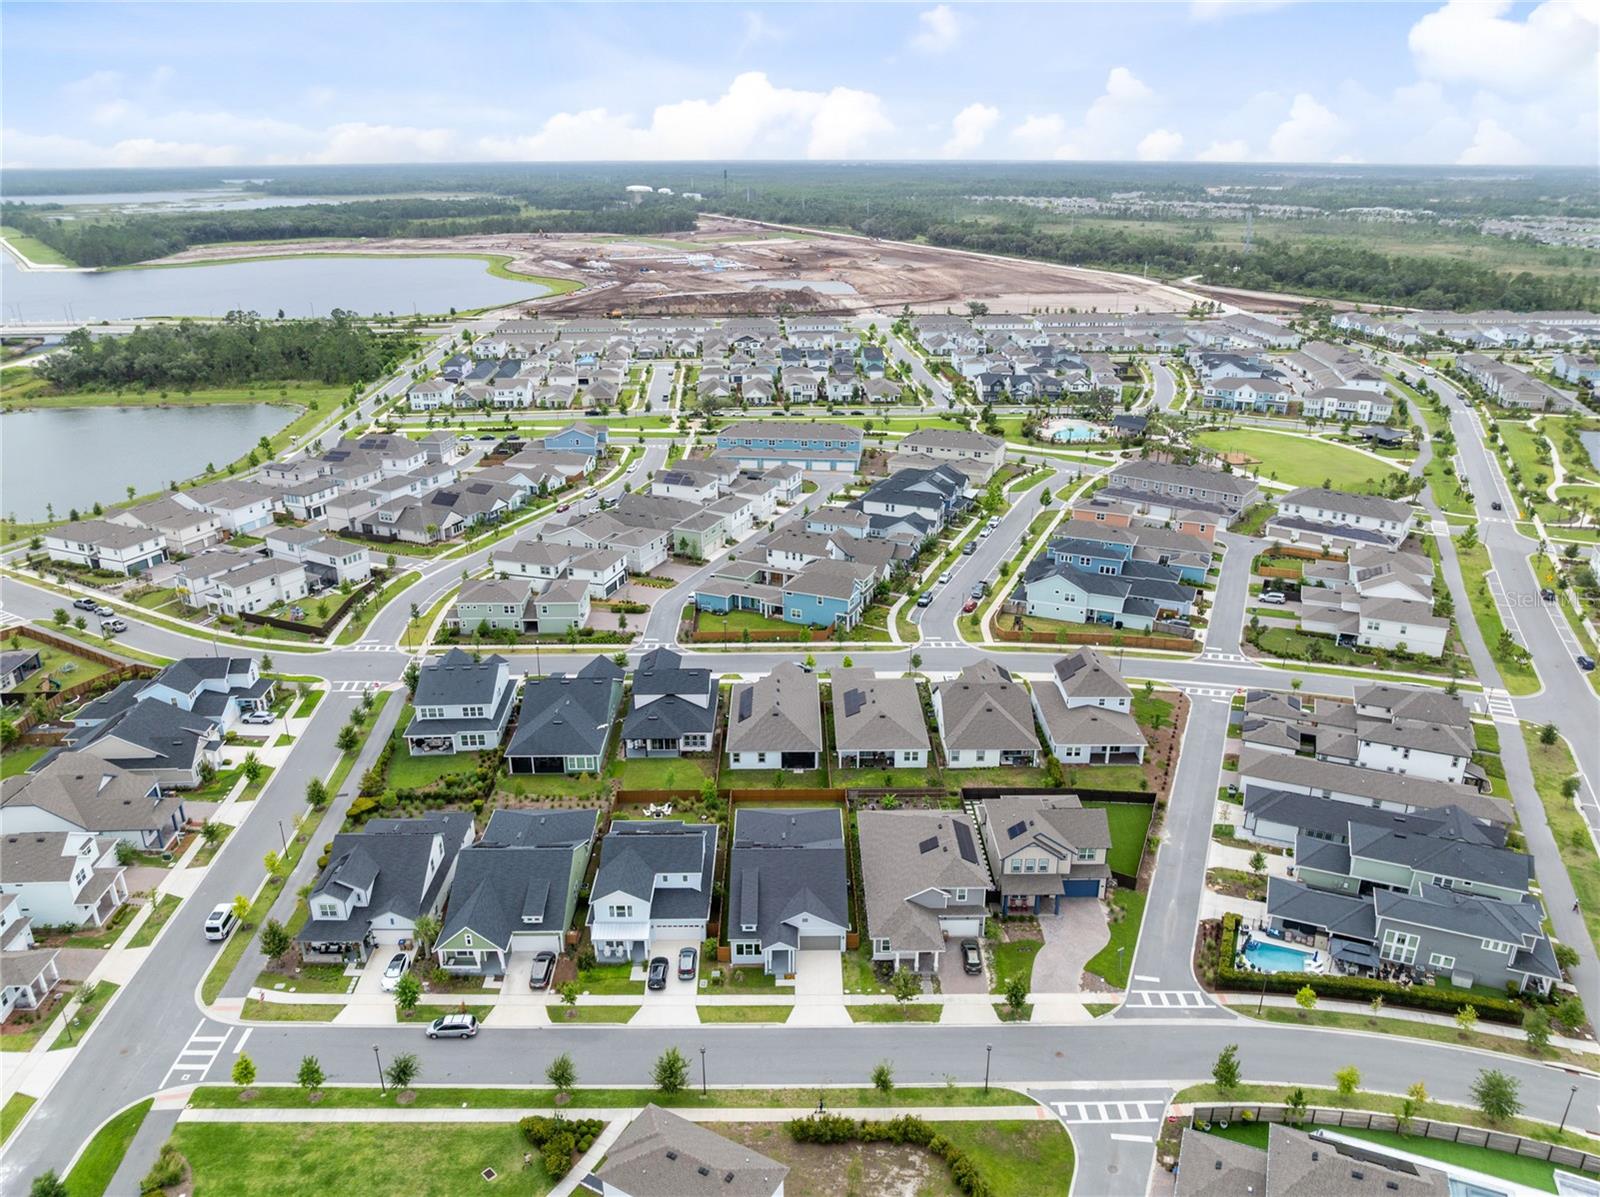
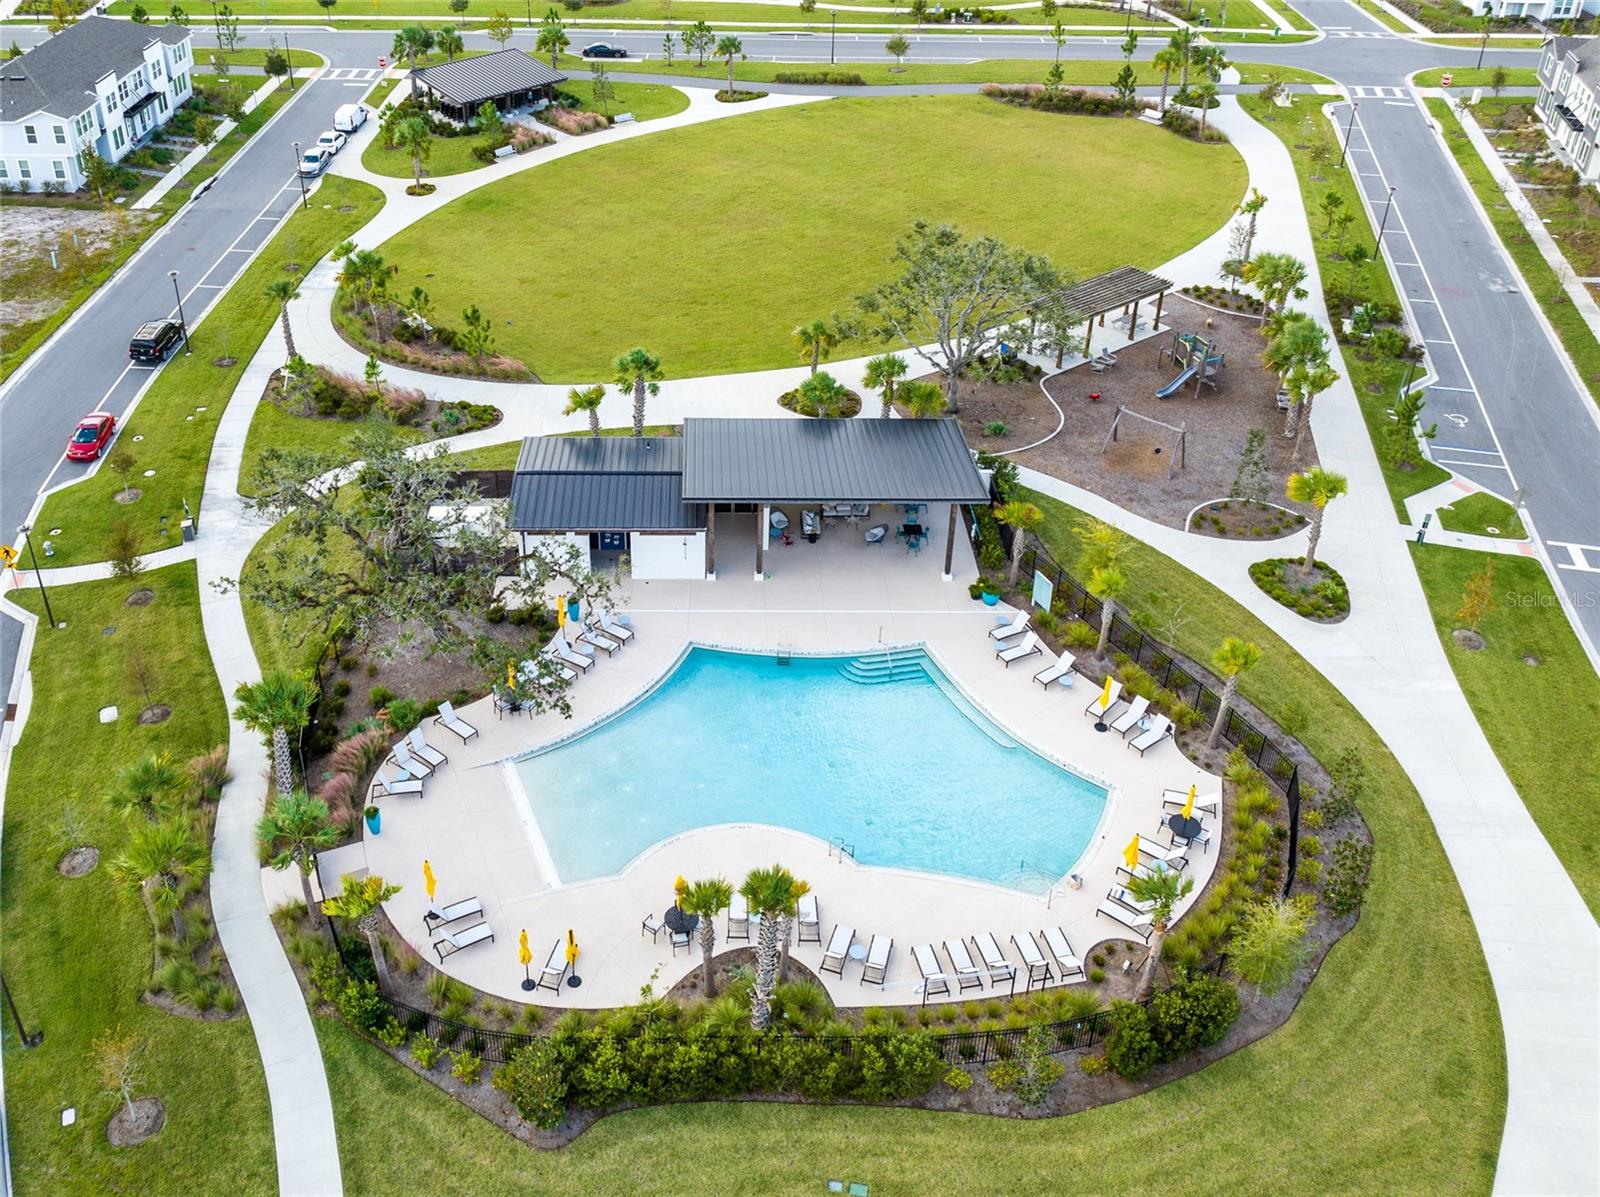
Experience effortless modern living in Weslyn Park with this 2024-built, single-story 4-bedroom, 3-bath home offering 2,438 heated square feet, a versatile flex room, owned outright solar, and a thoughtfully designed open layout. Offered furnished with appliances included, except for three small excluded pieces, this home presents a polished turnkey opportunity in one of St. Cloud’s growing master-planned communities. The main living areas are bright, open, and easy to enjoy, with ceramic tile flooring, recessed lighting, and a natural flow between the kitchen, dining, and living spaces. The kitchen serves as the center of the home with stone counters, solid wood cabinetry, a spacious island, breakfast bar, pantry, built-in oven, range hood, and a full-height backsplash that extends to the ceiling for a clean, elevated finish. The floor plan is designed with privacy and flexibility in mind. The primary suite includes a walk-in closet with California Closets built-ins and an en suite bath with dual sinks, stone counters, private water closet, and walk-in shower. A secondary bedroom also offers an en suite bath, while two additional bedrooms, a third full bath, and a dedicated flex room provide options for work, guests, hobbies, or additional living needs. Each closet has been finished with California Closets systems, adding valuable storage and organization throughout the home. Outdoor living includes a covered front porch, covered rear porch, fenced backyard, sidewalk frontage, and a private homesite feel within the community. The attached 2-car garage features an epoxy-finished floor, garage door opener, and direct access into the home, adding both function and a cleaner finished look. Additional highlights include owned outright solar, laundry room with sink, and negotiable-style convenience with furniture and appliances included in the sale except for three small pieces. Weslyn Park offers community amenities including a pool, park, playground, dog park, sidewalks, community mailbox, recreational facilities, and HOA-included internet. With modern construction, meaningful owner upgrades, a fenced backyard, and a convenient St. Cloud location near Narcoossee Road and Lake Nona-area destinations, this home brings together comfort, efficiency, and everyday convenience in a vibrant community setting.
/u.realgeeks.media/hotpropertyfl/Remax_Winter_Garden_Homes_fl_for_sale.jpg)
Additional Information
- Taxes
- $9945
- Taxes
- $2,159
- Minimum Lease
- 8-12 Months
- HOA Fee
- $140
- HOA Payment Schedule
- Monthly
- Maintenance Includes
- Common Area Taxes, Pool, Internet, Other, Recreational Facilities
- Location
- City Limits, Level, Private, Sidewalk, Paved
- Community Features
- Community Mailbox, Deed Restrictions, Dog Park, Park, Playground, Pool, Sidewalks
- Property Description
- One Story
- Zoning
- RES
- Interior Layout
- Built-in Features, Eat-in Kitchen, Living Room/Dining Room Combo, Open Floorplan, Primary Bedroom Main Floor, Solid Wood Cabinets, Split Bedroom, Stone Counters, Thermostat, Walk-In Closet(s), Window Treatments
- Interior Features
- Built-in Features, Eat-in Kitchen, Living Room/Dining Room Combo, Open Floorplan, Primary Bedroom Main Floor, Solid Wood Cabinets, Split Bedroom, Stone Counters, Thermostat, Walk-In Closet(s), Window Treatments
- Floor
- Ceramic Tile
- Appliances
- Built-In Oven, Dishwasher, Disposal, Dryer, Electric Water Heater, Microwave, Range, Range Hood, Refrigerator, Washer
- Utilities
- Public
- Heating
- Central, Heat Pump
- Air Conditioning
- Central Air
- Exterior Construction
- Block, Stucco, Frame
- Exterior Features
- Rain Gutters, Sidewalk
- Roof
- Shingle
- Foundation
- Slab
- Pool
- Community
- Garage Carport
- 2 Car Garage, None
- Garage Spaces
- 2
- Garage Features
- Driveway, Garage Door Opener, None, Other
- Garage Dimensions
- 20x19
- Elementary School
- Voyager K-8
- Middle School
- Voyager K-8
- High School
- Tohopekaliga High School
- Fences
- Wood
- Pets
- Allowed
- Flood Zone Code
- x
- Parcel ID
- 02-25-31-5538-0001-1840
- Legal Description
- WESLYN PARK PH 2 PB 32 PGS 72-94 LOT 184
Listing courtesy of REAL BROKER, LLC. 855-450-0442
Mortgage Calculator
StellarMLS is the source of this information via Internet Data Exchange Program. All listing information is deemed reliable but not guaranteed and should be independently verified through personal inspection by appropriate professionals. Listings displayed on this website may be subject to prior sale or removal from sale. Availability of any listing should always be independently verified. Listing information is provided for consumer personal, non-commercial use, solely to identify potential properties for potential purchase. All other use is strictly prohibited and may violate relevant federal and state law. Data last updated on