5417 Pitch Pine Drive, Orlando, FL 32819
- $695,000
- 4
- BD
- 2
- BA
- 2,335
- SqFt




- List Price
- $695,000
- Status
- Active
- Days on Market
- 53
- Price Change
- ▼ $5,000 1784743046
- MLS#
- O6413865
- Property Style
- Single Family
- Architectural Style
- Contemporary
- Year Built
- 1982
- Bedrooms
- 4
- Bathrooms
- 2
- Living Area
- 2,335
- Lot Size
- 14,528
- Acres
- 0.33
- Total Acreage
- 1/4 to less than 1/2
- Legal Subdivision Name
- Hidden Spgs
- MLS Area Major
- Orlando/Bay Hill/Sand Lake
Property Description
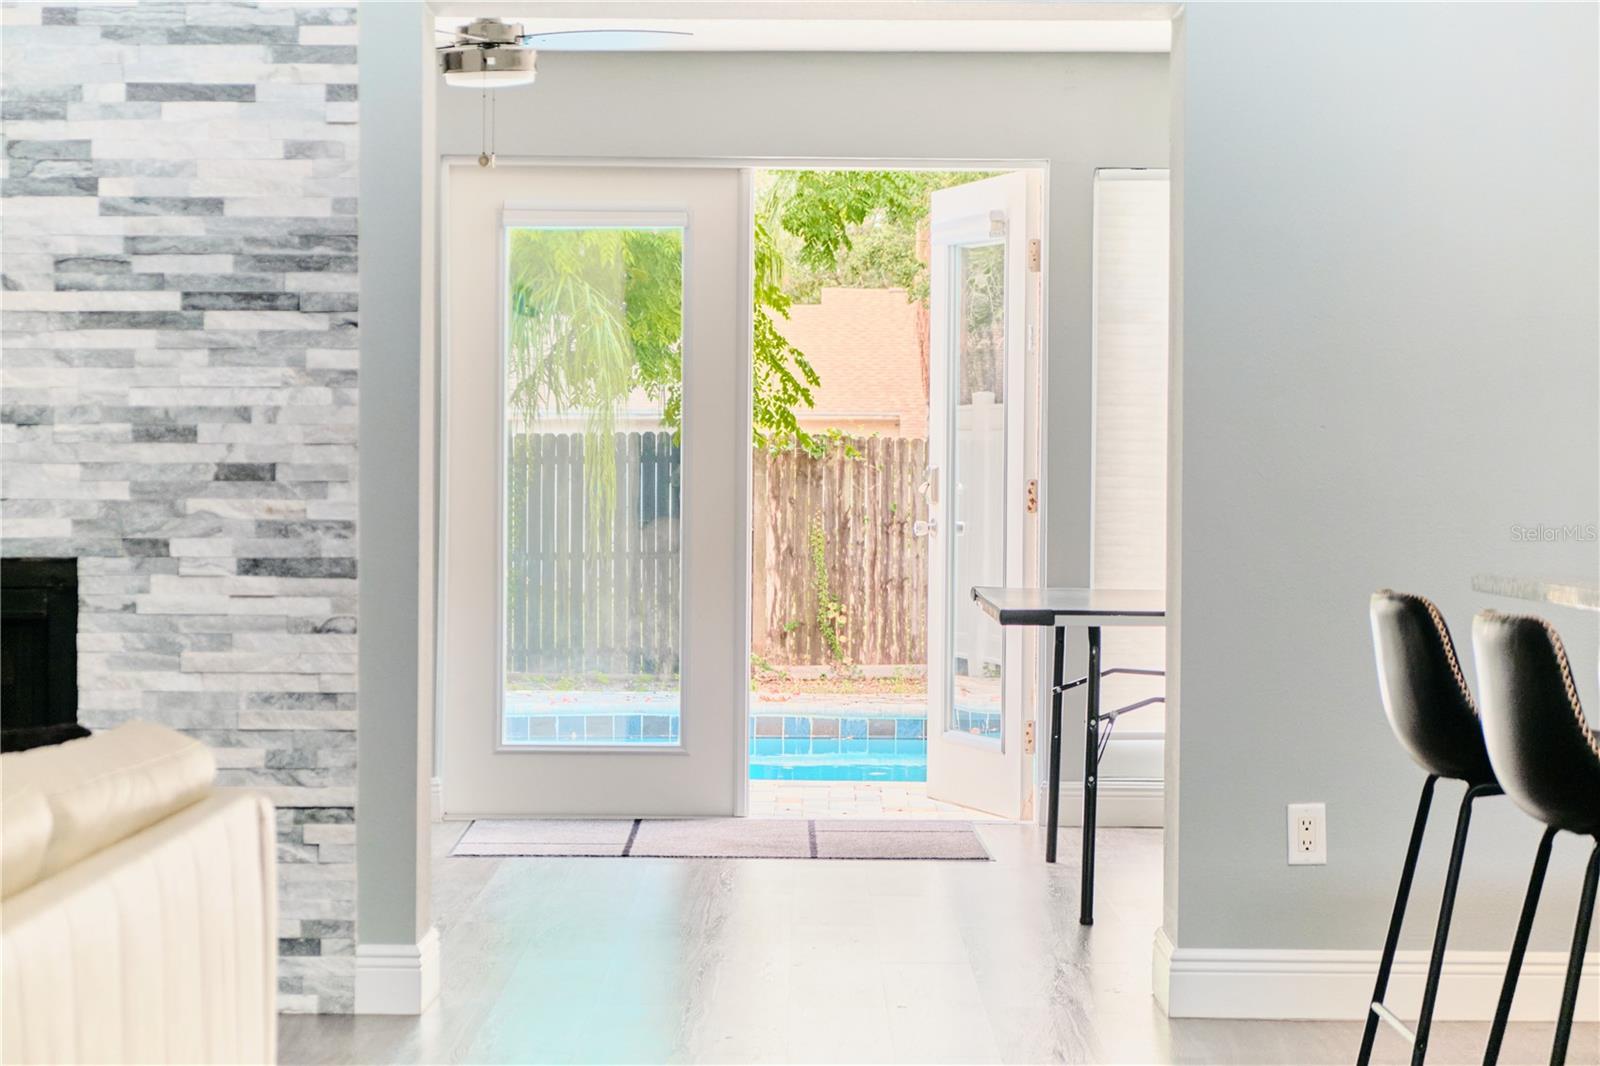
Dr. Phillips | Spacious Orlando Pool Home with High Ceilings, Open Floor Plan, and Extensive Recent Upgrades Welcome to this beautifully maintained and spacious Orlando home, offering the perfect combination of comfort, style, functionality, and valuable recent improvements. Featuring 4 generously sized bedrooms and 2 full bathrooms, this property is designed to accommodate a variety of lifestyles while providing plenty of room to live, relax, and entertain. The primary suite serves as a private retreat with a large walk-in closet and a well-appointed en-suite bathroom. The additional bedrooms offer built-in closets and ample space for family members, guests, or a home office setup. Step inside and be greeted by soaring high ceilings and an inviting open floor plan that creates a bright and airy atmosphere throughout the home. The spacious living room and dining area provide an ideal setting for everyday living and entertaining guests. Just off the living room, you'll find an additional flex space overlooking the backyard, perfect for a sitting room, home office, playroom, or media room while enjoying beautiful views of the outdoor living area. The kitchen is sure to impress with its solid wood cabinetry, elegant stone countertops, abundant storage, and included appliances. Designed with both beauty and functionality in mind, it serves as the heart of the home and flows seamlessly into the main living areas. Step outside to your own private backyard oasis. The fully fenced yard offers privacy and security, while the enormous in-ground swimming pool creates the perfect setting for enjoying Florida's sunshine year-round. The pool was recently refinished, and the outdoor living experience has been further enhanced with a brand-new pool patio and updated paver deck completed in 2024. Whether you're hosting gatherings, spending time with family, or simply relaxing poolside, this outdoor space is truly a standout feature of the property. Recent upgrades provide added value and peace of mind, including a new roof (2024), new pool patio and pavers (2024), refinished swimming pool, new fencing, and fresh interior paint throughout the entire home. Additional highlights include an attached two-car garage and a highly desirable Dr. Phillips location, close to major roadways, shopping, dining, entertainment, world-famous attractions, and highly rated schools, making daily commutes and errands exceptionally convenient. Whether you're searching for a primary residence, a growing family home, or a Florida retreat, this exceptional Orlando property offers the space, features, recent upgrades, and location you've been looking for. Schedule your private showing today and discover everything this beautiful home has to offer.
/u.realgeeks.media/hotpropertyfl/Remax_Winter_Garden_Homes_fl_for_sale.jpg)
Additional Information
- Taxes
- $8107
- Minimum Lease
- 8-12 Months
- HOA Fee
- $120
- HOA Payment Schedule
- Annually
- Community Features
- Sidewalks, No Deed Restriction
- Property Description
- One Story
- Zoning
- R-1AA
- Interior Layout
- Ceiling Fans(s), Eat-in Kitchen, High Ceilings, Kitchen/Family Room Combo, Living Room/Dining Room Combo, Open Floorplan, Primary Bedroom Main Floor, Solid Wood Cabinets, Stone Counters, Thermostat, Walk-In Closet(s)
- Interior Features
- Ceiling Fans(s), Eat-in Kitchen, High Ceilings, Kitchen/Family Room Combo, Living Room/Dining Room Combo, Open Floorplan, Primary Bedroom Main Floor, Solid Wood Cabinets, Stone Counters, Thermostat, Walk-In Closet(s)
- Floor
- Ceramic Tile, Vinyl
- Appliances
- Dishwasher, Microwave, Range, Refrigerator
- Utilities
- Electricity Available, Sewer Available, Water Available
- Heating
- Central
- Air Conditioning
- Central Air
- Exterior Construction
- Block, Concrete, Stucco
- Exterior Features
- Garden, Lighting, Rain Gutters, Sidewalk
- Roof
- Shingle
- Foundation
- Slab
- Pool
- Private
- Pool Type
- In Ground, Lighting, Other
- Garage Carport
- 2 Car Garage
- Garage Spaces
- 2
- Garage Features
- Driveway, Garage Door Opener
- Fences
- Fenced
- Pets
- Allowed
- Flood Zone Code
- X
- Parcel ID
- 14-23-28-3554-00-580
- Legal Description
- HIDDEN SPRINGS UNIT 2 10/24 LOT 58
Listing courtesy of WRA BUSINESS & REAL ESTATE. 407-512-1008
Mortgage Calculator
StellarMLS is the source of this information via Internet Data Exchange Program. All listing information is deemed reliable but not guaranteed and should be independently verified through personal inspection by appropriate professionals. Listings displayed on this website may be subject to prior sale or removal from sale. Availability of any listing should always be independently verified. Listing information is provided for consumer personal, non-commercial use, solely to identify potential properties for potential purchase. All other use is strictly prohibited and may violate relevant federal and state law. Data last updated on