677 Orchid Drive, Davenport, FL 33897
- $310,000
- 3
- BD
- 3
- BA
- 1,448
- SqFt




- List Price
- $310,000
- Status
- Active
- Days on Market
- 41
- Price Change
- ▼ $10,000 1783551741
- MLS#
- O6413987
- Property Style
- Single Family
- Year Built
- 2003
- Bedrooms
- 3
- Bathrooms
- 3
- Living Area
- 1,448
- Lot Size
- 897
- Acres
- 0.02
- Total Acreage
- 0 to less than 1/4
- Legal Subdivision Name
- Island Club West
- MLS Area Major
- Davenport
Property Description
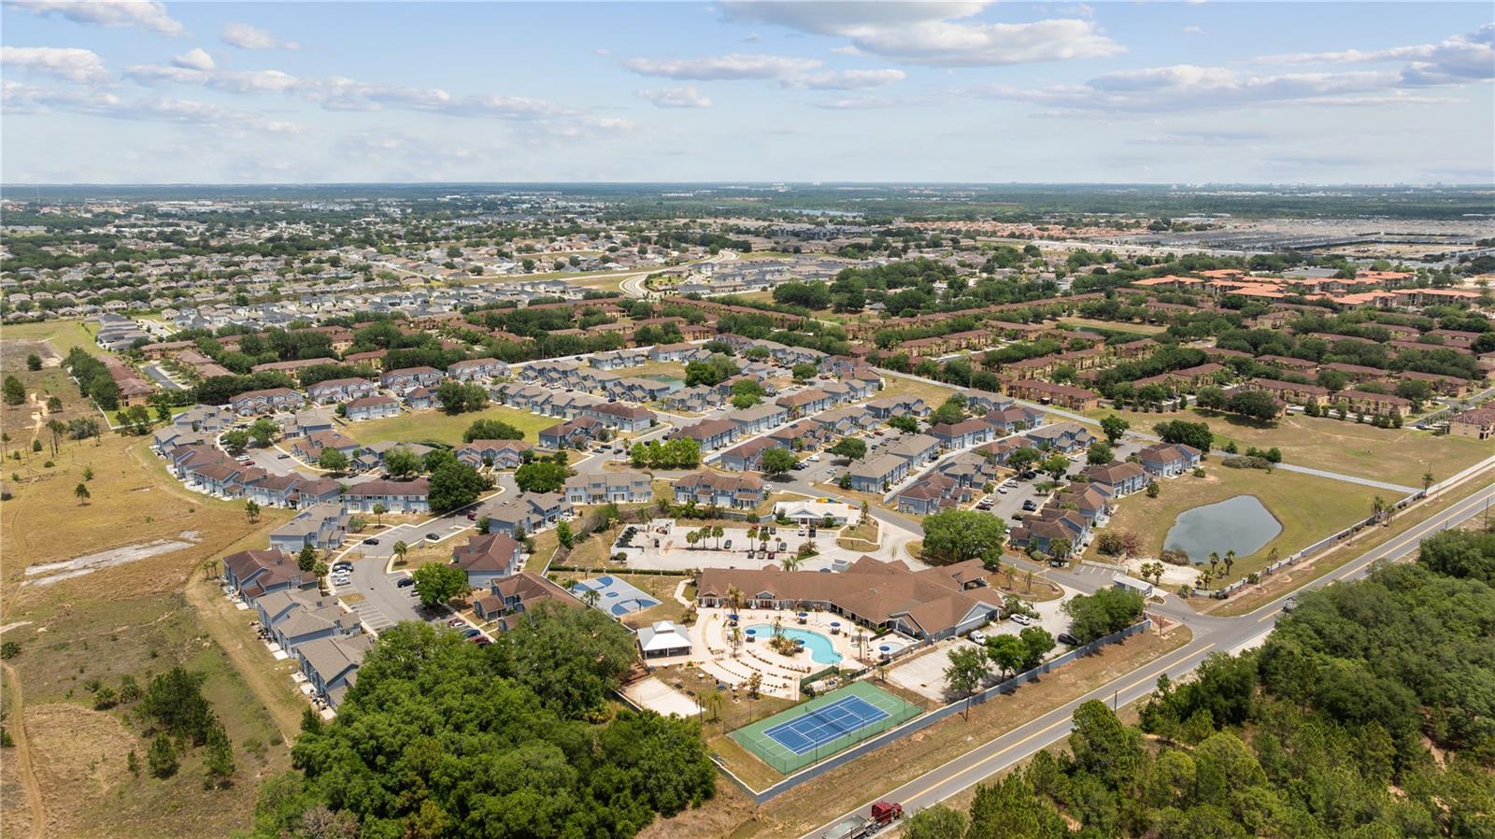
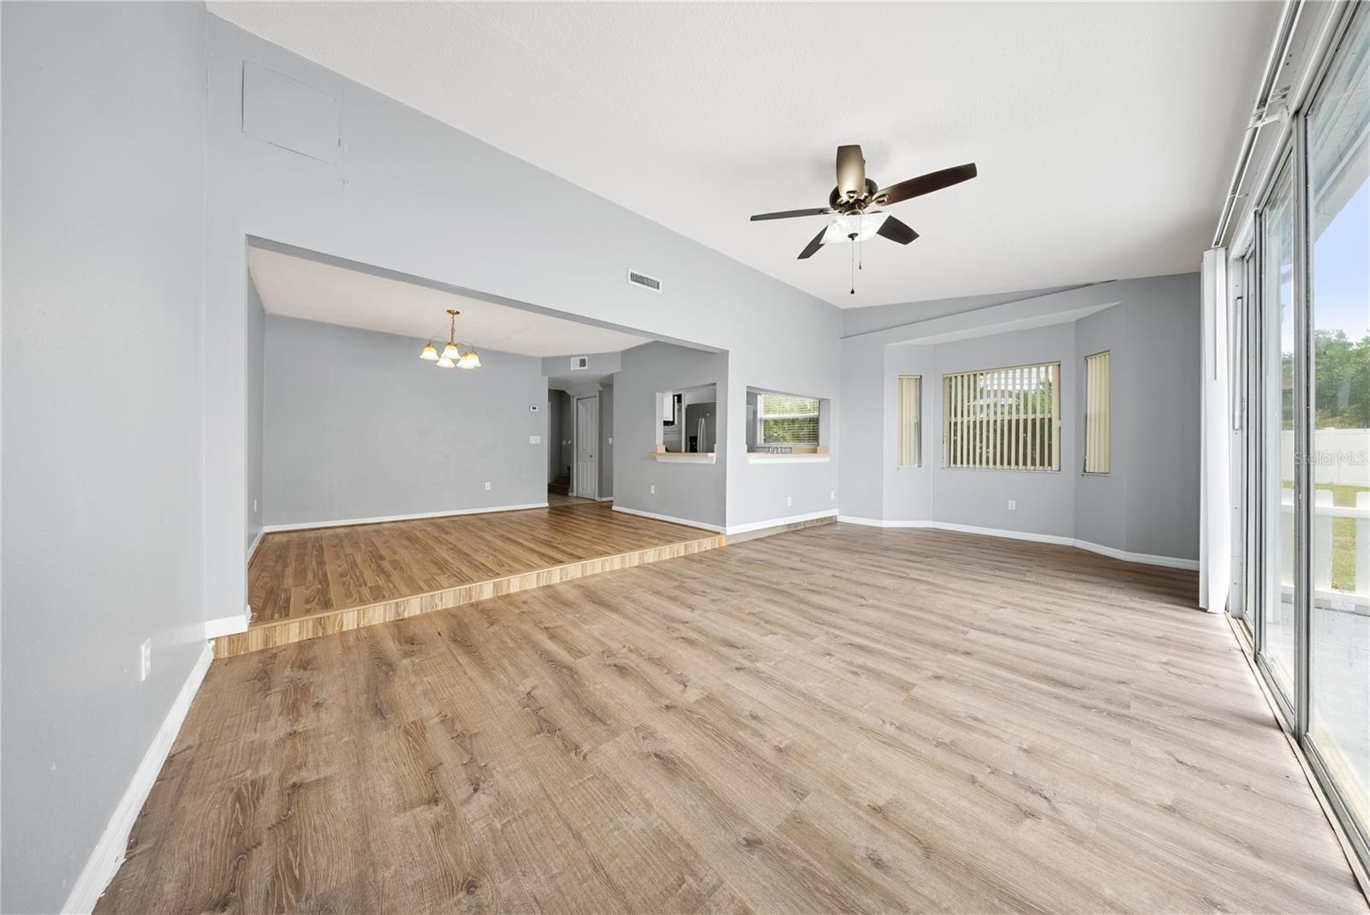
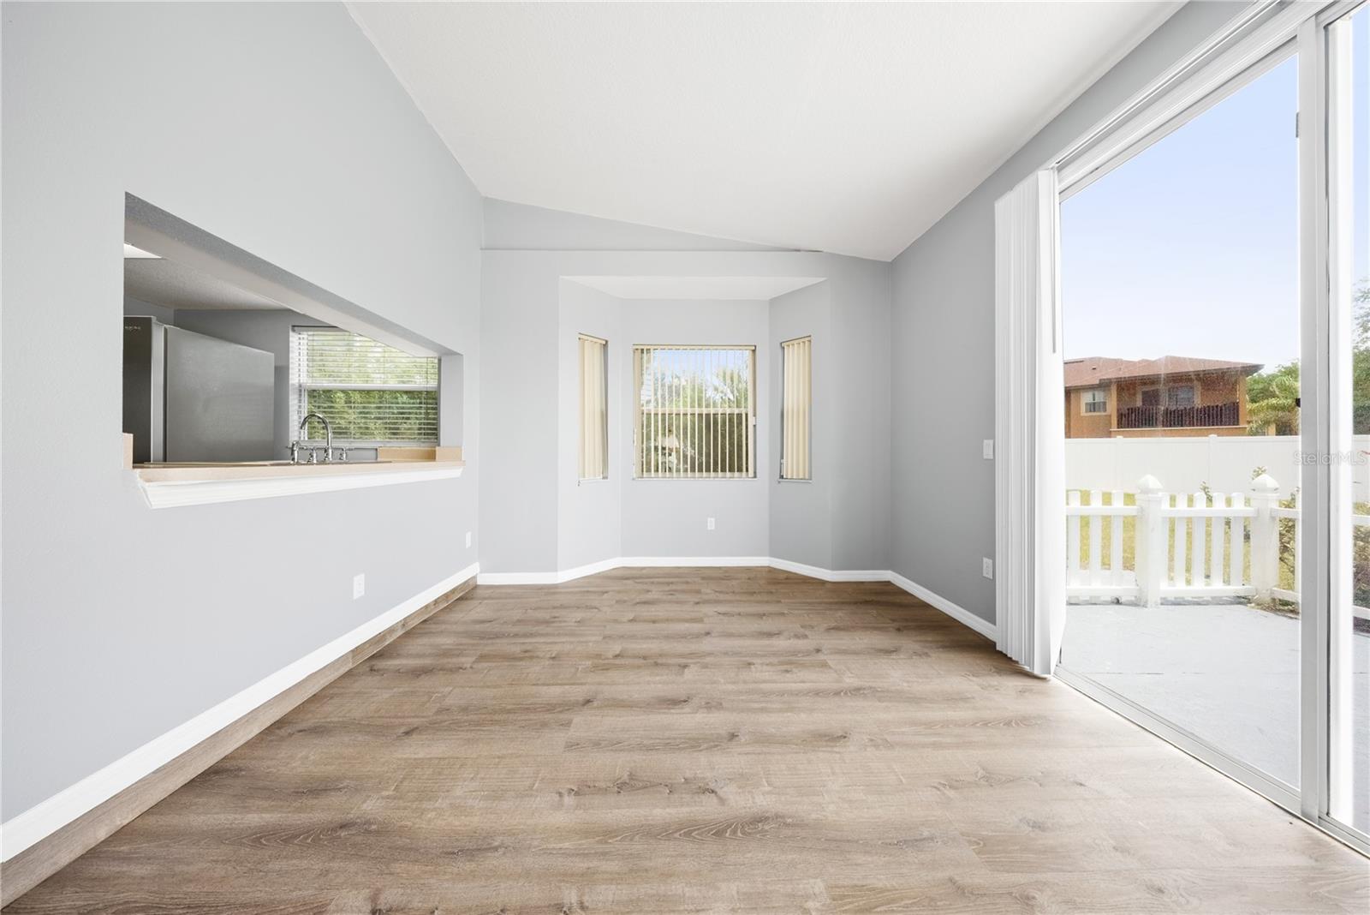
Income-producing property with a private apartment and short-term rentals allowed in a gated resort-style community! Ideal as an investment, vacation home, or primary residence with income potential. Recent updates include fresh interior paint and two brand-new HVAC systems. The spacious floor plan features a bright living area that opens to a private, fully fenced backyard with an oversized patio. The upstairs primary suite offers a walk-in closet, dual vanities, a separate shower, and a private water closet. Conveniently located near shopping, dining, medical facilities, major highways, and Central Florida's world-famous theme parks. Enjoy resort-style amenities including a heated pool, spa, fitness center, sauna, tennis and basketball courts, sand volleyball, playground, and more. Don't miss this exceptional opportunity—schedule your private showing today!
/u.realgeeks.media/hotpropertyfl/Remax_Winter_Garden_Homes_fl_for_sale.jpg)
Additional Information
- Taxes
- $3736
- Minimum Lease
- 1-7 Days
- HOA Fee
- $230
- HOA Payment Schedule
- Monthly
- Maintenance Includes
- Pool, Maintenance Structure, Maintenance Grounds, Management, Recreational Facilities, Trash
- Community Features
- Clubhouse, Fitness Center, Pool, Tennis Court(s), No Deed Restriction
- Property Description
- Two Story
- Interior Layout
- Ceiling Fans(s), Living Room/Dining Room Combo, Open Floorplan, Thermostat
- Interior Features
- Ceiling Fans(s), Living Room/Dining Room Combo, Open Floorplan, Thermostat
- Floor
- Tile, Vinyl
- Appliances
- Dishwasher, Dryer, Microwave, Range, Refrigerator, Washer
- Utilities
- Electricity Connected, Water Connected
- Heating
- Central, Electric
- Air Conditioning
- Central Air
- Exterior Construction
- Stucco, Frame
- Exterior Features
- Garden, Sidewalk
- Roof
- Shingle
- Foundation
- Slab
- Pool
- Community
- Pets
- Allowed
- Flood Zone Code
- X
- Parcel ID
- 26-25-14-999986-552190
- Legal Description
- ISLAND CLUB WEST-PHASE TWO PB 115 PGS 3 THRU 8 BLOCK 55 UNIT 219
Listing courtesy of PREMIER SOTHEBYS INT'L REALTY. 407-581-7888
Mortgage Calculator
StellarMLS is the source of this information via Internet Data Exchange Program. All listing information is deemed reliable but not guaranteed and should be independently verified through personal inspection by appropriate professionals. Listings displayed on this website may be subject to prior sale or removal from sale. Availability of any listing should always be independently verified. Listing information is provided for consumer personal, non-commercial use, solely to identify potential properties for potential purchase. All other use is strictly prohibited and may violate relevant federal and state law. Data last updated on