9210 Royal Estates Boulevard, Orlando, FL 32836
- $1,150,000
- 4
- BD
- 4
- BA
- 4,173
- SqFt













- List Price
- $1,150,000
- Status
- Active
- Days on Market
- 51
- Price Change
- ▼ $20,000 1784759350
- MLS#
- O6414185
- Property Style
- Single Family
- Year Built
- 2018
- Bedrooms
- 4
- Bathrooms
- 4
- Living Area
- 4,173
- Lot Size
- 7,200
- Acres
- 0.17
- Total Acreage
- 0 to less than 1/4
- Legal Subdivision Name
- Royal Legacy Estates
- MLS Area Major
- Orlando/Dr. Phillips/Bay Vista
Property Description
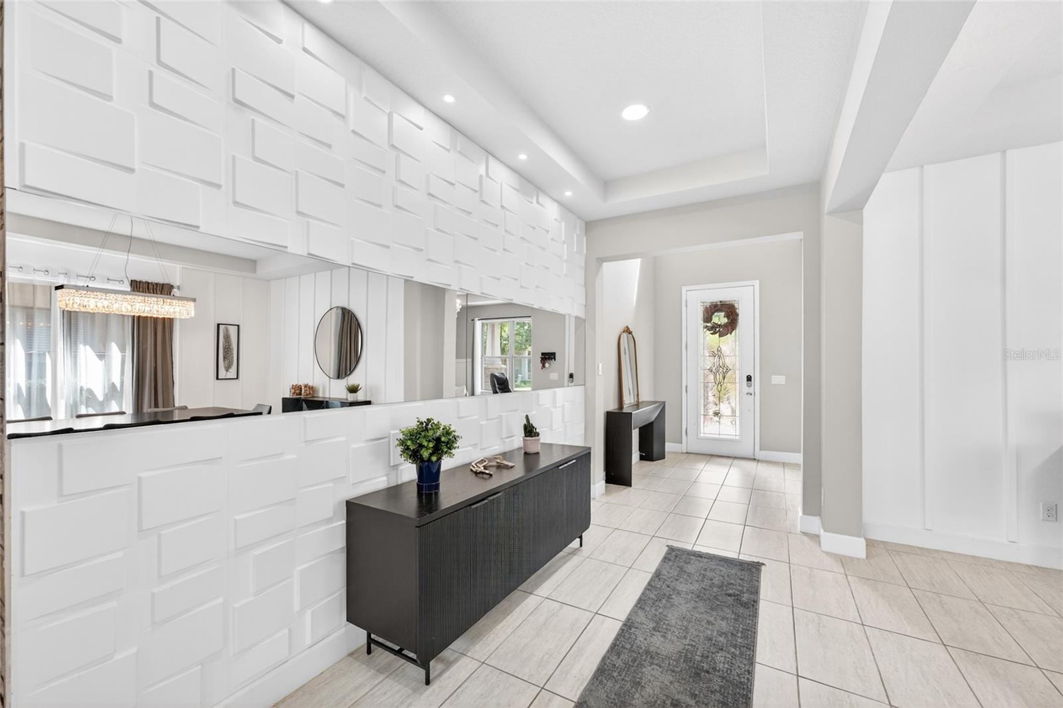
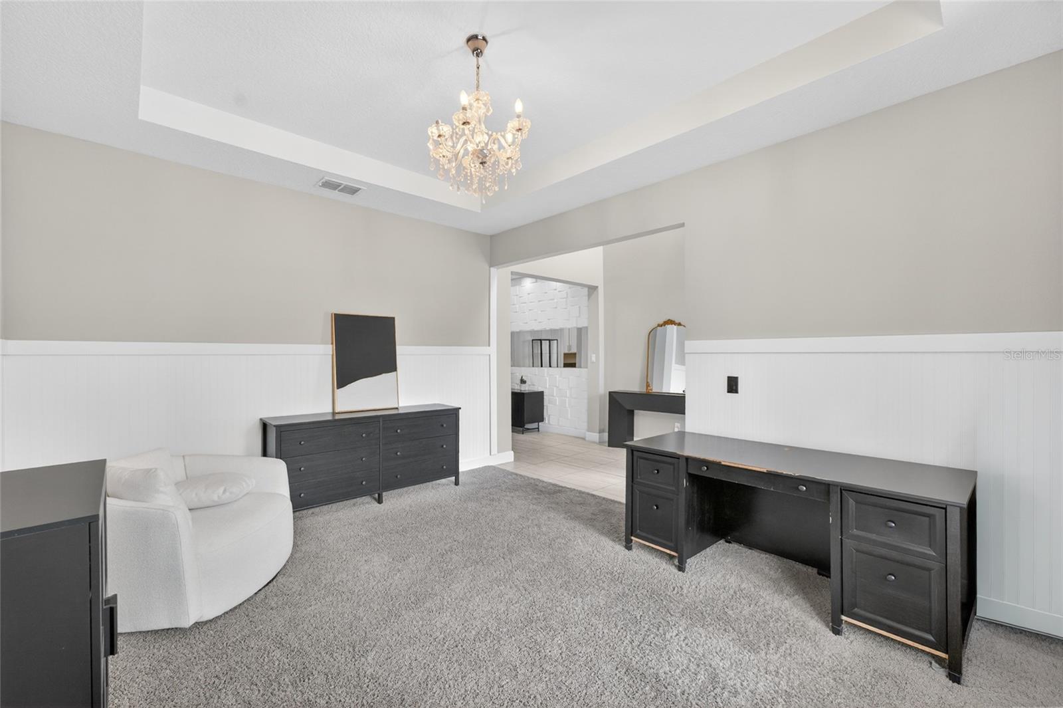
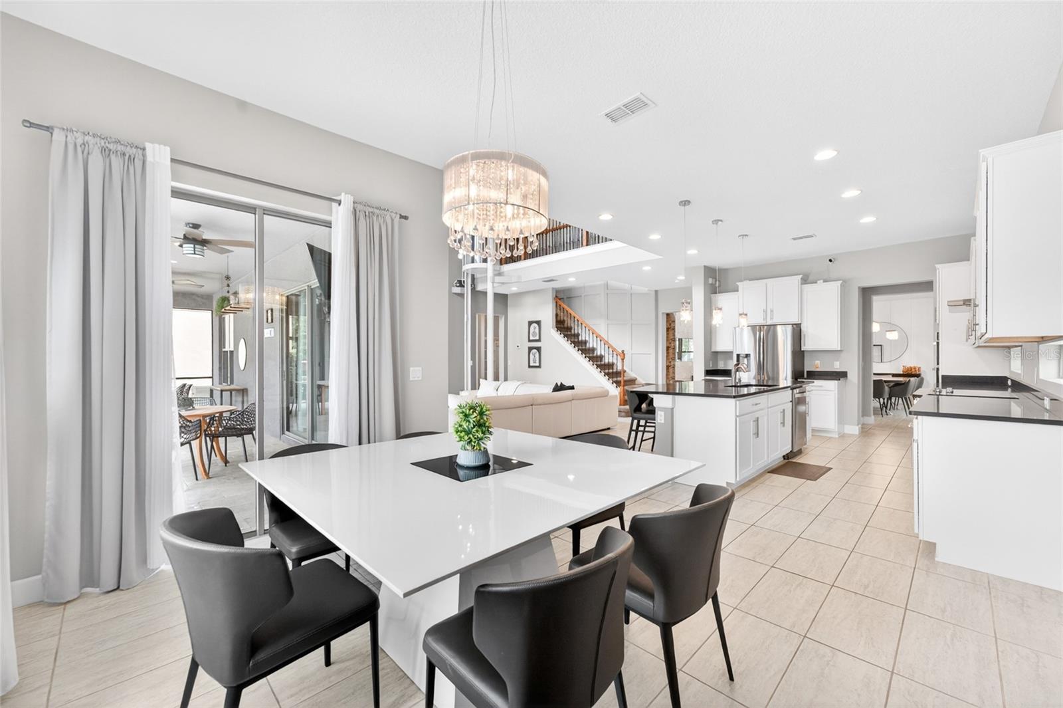
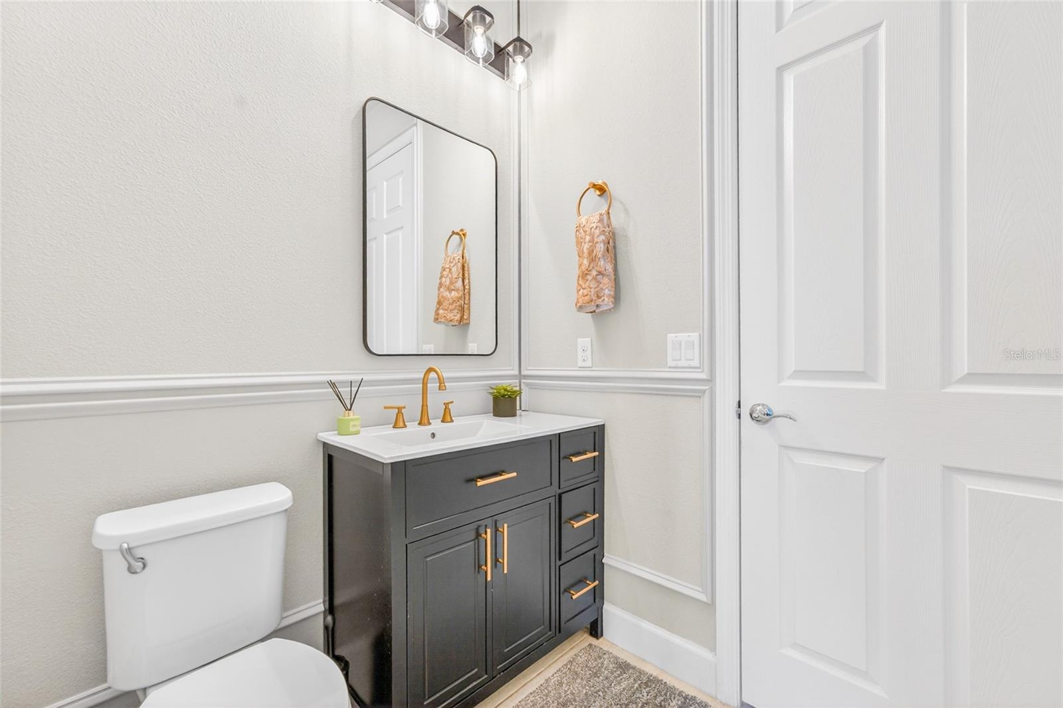
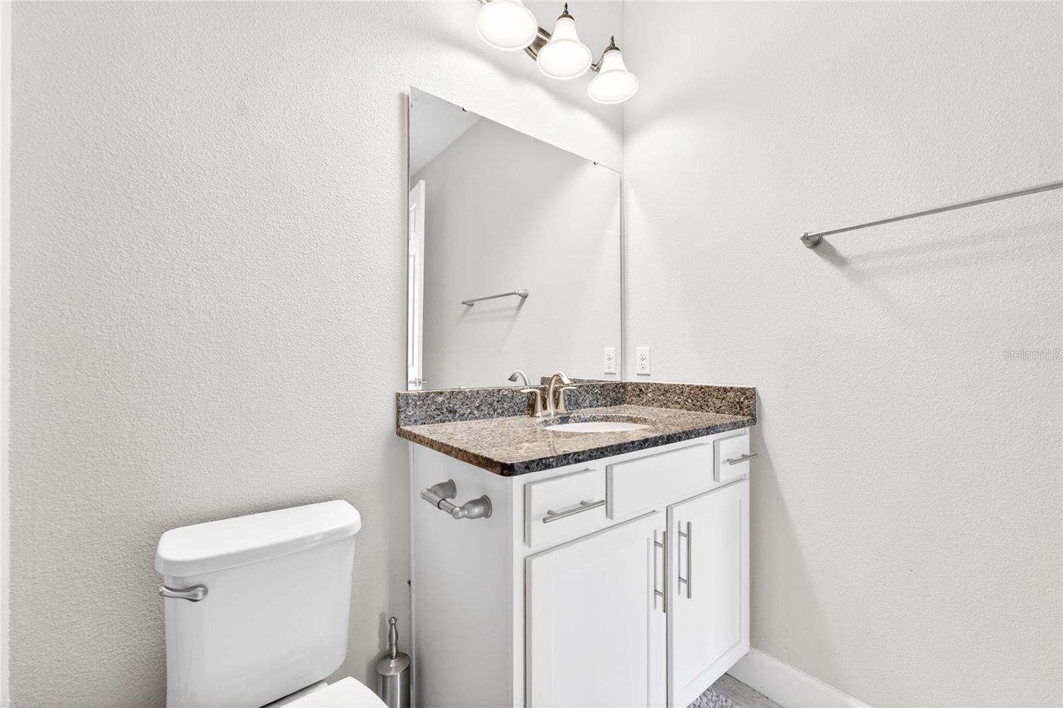
This move-in ready contemporary estate in Royal Legacy Estates offers 4,232 square feet of functional living space. The main floor features a dedicated dining room, a private office, a bonus room, one full bathroom, and a private elevator providing direct access to the upper level. Upstairs, the layout includes four bedrooms and three full bathrooms. Modern upgrades encompass a wine refrigerator, a comprehensive water filtration system, and an efficient solar energy generation system. The exterior includes a screened family pool and spa with views of a serene pond. HOME EQUIPPED WITH A SOLAR PANEL SYSTEM. SOLAR LOAN MUST BE TRANSFERRED TO BUYER AT CLOSING. MONTHLY PAYMENT IS $274.99. SOLAR TRANSFER ADDENDUM IS ATTACHED TO THE LISTING. BUYER MUST BEGIN AND COMPLETE THE APPROVAL PROCESS WITH SUNRUN AT THE BEGINNING OF THE CONTRACT PERIOD. FOR ASSISTANCE AND TRANSFER COORDINATION, CONTACT SAMUEL ALVES COSTA
/u.realgeeks.media/hotpropertyfl/Remax_Winter_Garden_Homes_fl_for_sale.jpg)
Additional Information
- Taxes
- $16086
- Minimum Lease
- 8-12 Months
- HOA Fee
- $159
- HOA Payment Schedule
- Monthly
- Community Features
- No Deed Restriction
- Property Description
- Two Story
- Zoning
- P-D
- Interior Layout
- Eat-in Kitchen, Elevator, High Ceilings, Kitchen/Family Room Combo, Open Floorplan, PrimaryBedroom Upstairs, Tray Ceiling(s), Walk-In Closet(s)
- Interior Features
- Eat-in Kitchen, Elevator, High Ceilings, Kitchen/Family Room Combo, Open Floorplan, PrimaryBedroom Upstairs, Tray Ceiling(s), Walk-In Closet(s)
- Floor
- Carpet, Ceramic Tile
- Appliances
- Built-In Oven, Cooktop, Dishwasher, Dryer, Microwave, Range Hood, Refrigerator, Water Filtration System, Wine Refrigerator
- Utilities
- Electricity Connected, Sewer Connected, Water Connected
- Heating
- Central
- Air Conditioning
- Central Air
- Fireplace Description
- Electric
- Exterior Construction
- Stucco
- Exterior Features
- Sidewalk
- Roof
- Shingle
- Foundation
- Slab
- Pool
- Private
- Pool Type
- In Ground
- Garage Carport
- 3 Car Garage
- Garage Spaces
- 3
- Elementary School
- Castleview Elementary
- Middle School
- Horizon West Middle School
- High School
- Windermere High School
- Water View
- Pond
- Pets
- Allowed
- Flood Zone Code
- X
- Parcel ID
- 01-24-27-7141-01-250
- Legal Description
- ROYAL LEGACY ESTATES TRACT M REPLAT 87/8LOT 125
Listing courtesy of ON ME REALTY. 321-370-1474
Mortgage Calculator
StellarMLS is the source of this information via Internet Data Exchange Program. All listing information is deemed reliable but not guaranteed and should be independently verified through personal inspection by appropriate professionals. Listings displayed on this website may be subject to prior sale or removal from sale. Availability of any listing should always be independently verified. Listing information is provided for consumer personal, non-commercial use, solely to identify potential properties for potential purchase. All other use is strictly prohibited and may violate relevant federal and state law. Data last updated on