7575 Bent Tree Loop, Harmony, FL 34773
- $436,900
- 4
- BD
- 3
- BA
- 2,202
- SqFt




- List Price
- $436,900
- Status
- Active
- Days on Market
- 52
- Price Change
- ▲ $8,000 1780713837
- MLS#
- O6414320
- Property Style
- Single Family
- New Construction
- Yes
- Year Built
- 2025
- Bedrooms
- 4
- Bathrooms
- 3
- Baths Half
- 1
- Living Area
- 2,202
- Lot Size
- 4,792
- Acres
- 0.11
- Total Acreage
- 0 to less than 1/4
- Legal Subdivision Name
- Harmony Central Ph 2
- MLS Area Major
- St Cloud (Harmony)
Property Description
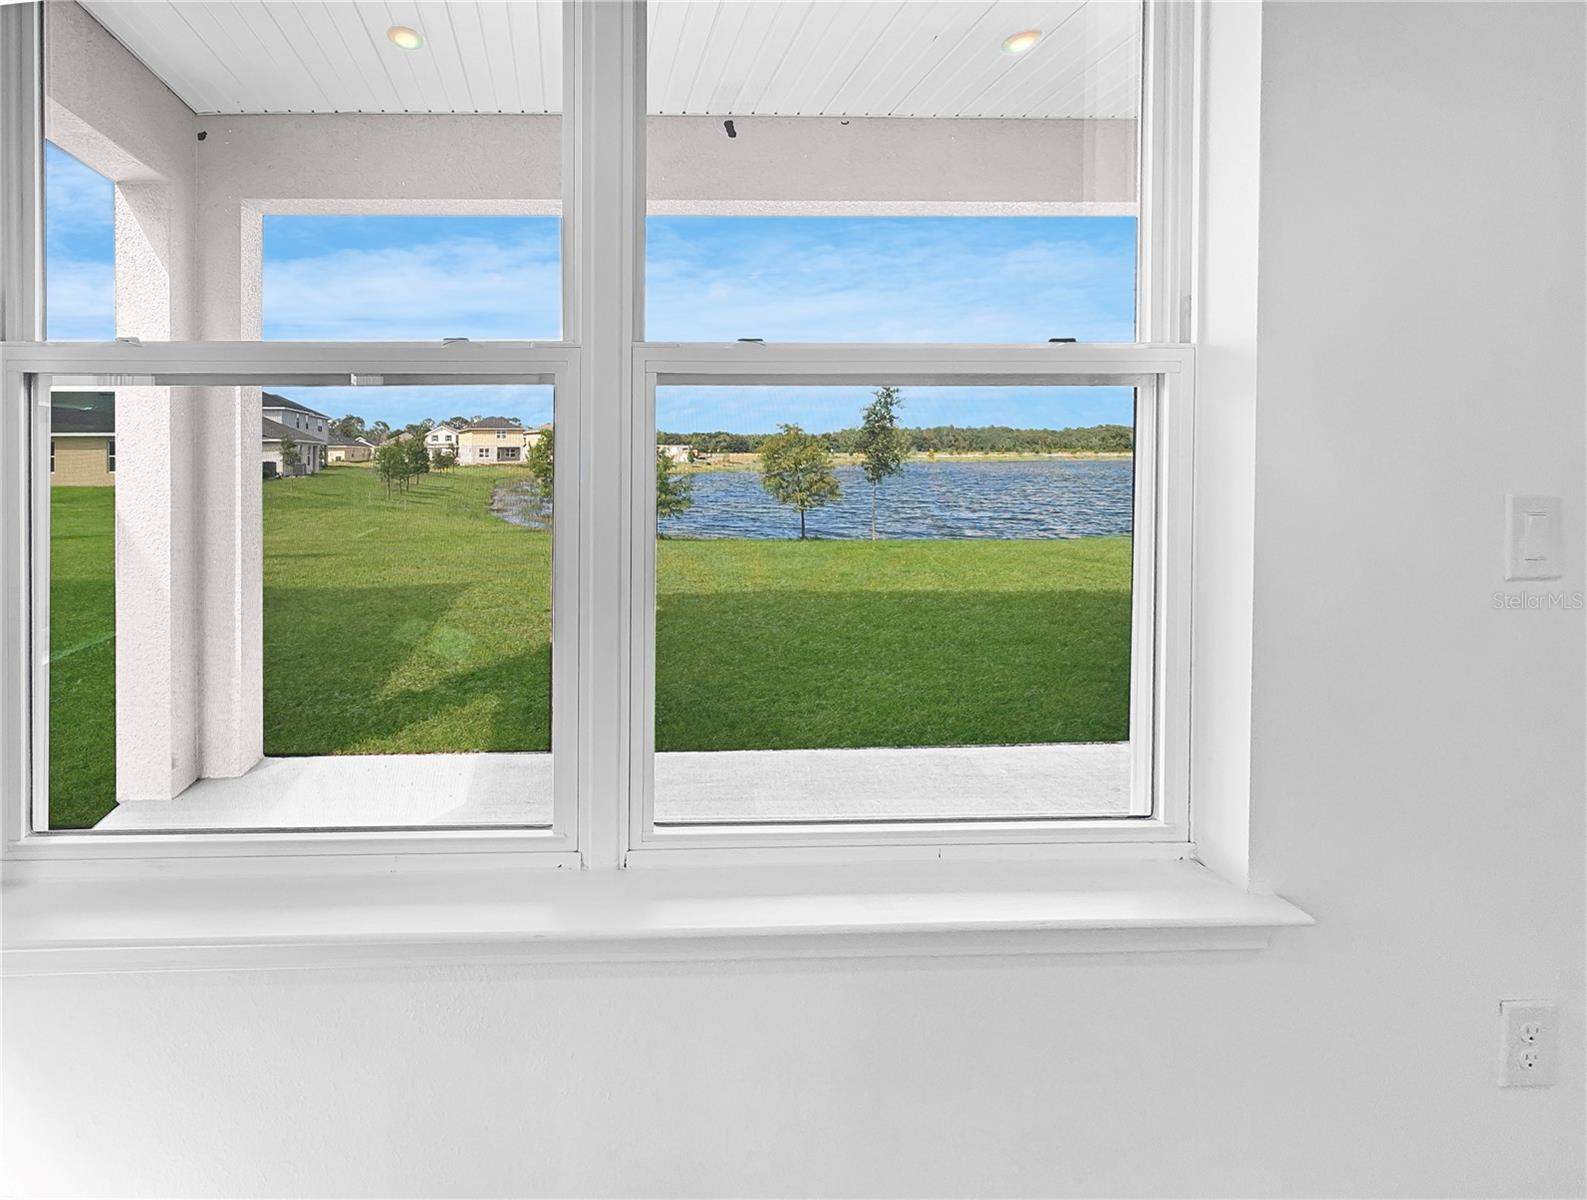
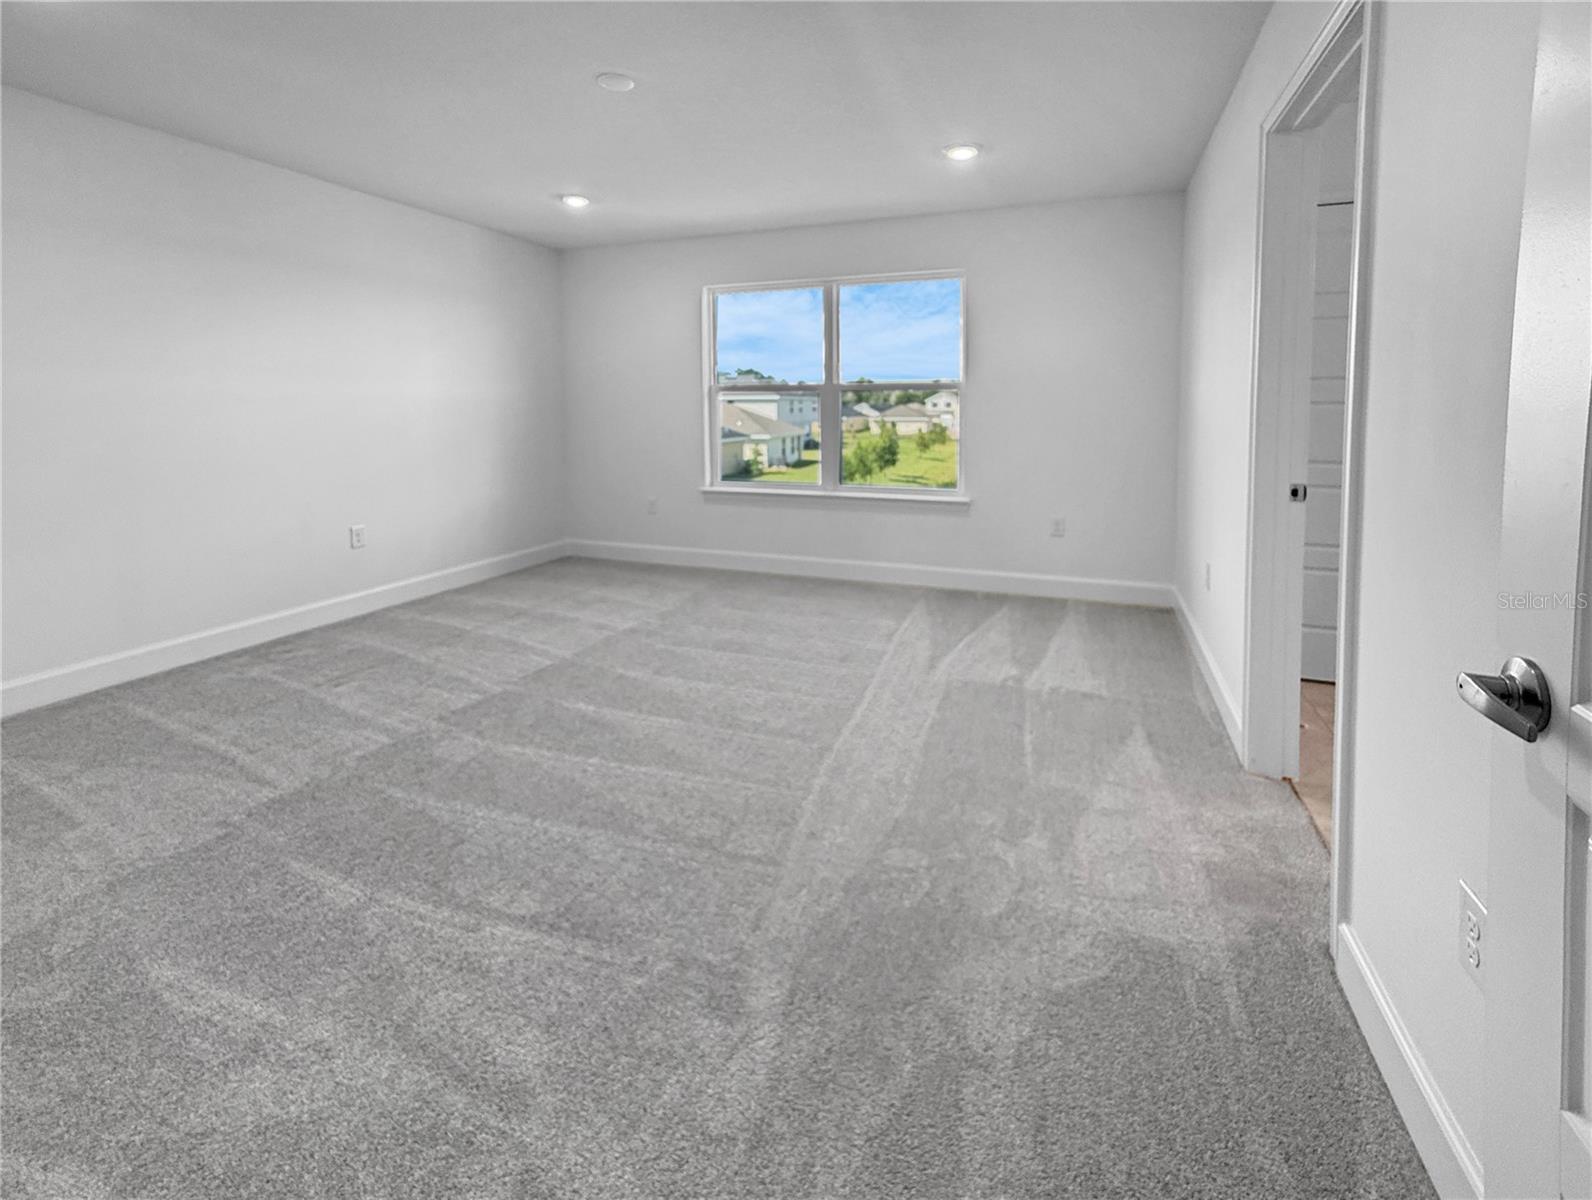
No CDD, Flexible Financing ,Closing Costs Paid and up to 20K in FLEX CASH will save you thousands of dollars !!! Imagine being here every day of your life, living with this beautiful water views from the living room, kitchen, or dining or master bedroom, enjoying the sunsets with a good cup of coffee in good company or with family. Back yard is very big to enjoy with all the family and friends doing BBQ and playing with the best views! Some homes bring space, others location but this one delivers both—along with meaningful financial advantages and affordability buyers are actively searching for. Welcome to the 2202 two-story floor plan by Adams Homes, a thoughtfully designed 4-bedroom, 2.5-bath home that balances open gathering spaces with private retreats. The open-concept main level flows effortlessly into a modern kitchen featuring a large center island, ample cabinetry, and plenty of room for entertaining or relaxed family meals. Upstairs, the owner’s suite offers a comfortable escape with an en-suite bath and a walk-in closet. Three additional bedrooms provide flexibility for guests, a home office, or changing lifestyle needs, allowing the home to grow with you. Step outside to the covered lanai, where tranquil water views and no rear neighbors create a rare sense of privacy. It’s the perfect setting to unwind, entertain, or simply enjoy the natural surroundings. Located in Harmony Central, with a close master-planned Golf Course, residents enjoy top-rated schools, a community pool with cabana, and scenic green spaces. With convenient access to Lake Nona, the Florida Turnpike, and downtown St. Cloud, this home offers the ideal balance of peaceful living and everyday convenience. If you’ve been waiting for a home that delivers value, privacy, flexibility, and location—this is the opportunity that brings it all together.
/u.realgeeks.media/hotpropertyfl/Remax_Winter_Garden_Homes_fl_for_sale.jpg)
Additional Information
- Taxes
- $831
- Minimum Lease
- No Minimum
- HOA Fee
- $907
- HOA Payment Schedule
- Annually
- Maintenance Includes
- Pool
- Community Features
- Dog Park, Pool, No Deed Restriction
- Property Description
- Two Story
- Zoning
- RESI
- Interior Layout
- Eat-in Kitchen, In Wall Pest System, Kitchen/Family Room Combo, Living Room/Dining Room Combo, Open Floorplan, PrimaryBedroom Upstairs, Thermostat, Walk-In Closet(s)
- Interior Features
- Eat-in Kitchen, In Wall Pest System, Kitchen/Family Room Combo, Living Room/Dining Room Combo, Open Floorplan, PrimaryBedroom Upstairs, Thermostat, Walk-In Closet(s)
- Floor
- Carpet, Ceramic Tile
- Appliances
- Dishwasher, Disposal, Microwave, Range
- Utilities
- Cable Available, Electricity Connected, Sewer Connected, Water Connected
- Heating
- Central
- Air Conditioning
- Central Air
- Exterior Construction
- Block, Stucco
- Exterior Features
- Sidewalk
- Roof
- Shingle
- Foundation
- Slab
- Pool
- Community
- Garage Carport
- 2 Car Garage
- Garage Spaces
- 2
- Elementary School
- Harmony Community School (K-5)
- Middle School
- Harmony Middle
- High School
- Harmony High
- Water View
- Pond
- Water Access
- Pond
- Pets
- Allowed
- Flood Zone Code
- X500
- Parcel ID
- 32-26-32-3666-000N-0160
- Legal Description
- HARMONY CENTRAL PH 2 PB 35 PGS 139-144 BLK N LOT 16
Listing courtesy of ADAMS HOMES REALTY, INC.. 407-523-1030
Mortgage Calculator
StellarMLS is the source of this information via Internet Data Exchange Program. All listing information is deemed reliable but not guaranteed and should be independently verified through personal inspection by appropriate professionals. Listings displayed on this website may be subject to prior sale or removal from sale. Availability of any listing should always be independently verified. Listing information is provided for consumer personal, non-commercial use, solely to identify potential properties for potential purchase. All other use is strictly prohibited and may violate relevant federal and state law. Data last updated on