1350 Brenway Drive, Mascotte, FL 34753
- $345,000
- 5
- BD
- 3
- BA
- 1,944
- SqFt




- List Price
- $345,000
- Status
- Active
- Days on Market
- 46
- Price Change
- ▼ $4,900 1782780792
- MLS#
- O6414499
- Property Style
- Single Family
- Architectural Style
- Traditional
- Year Built
- 2021
- Bedrooms
- 5
- Bathrooms
- 3
- Living Area
- 1,944
- Lot Size
- 10,564
- Acres
- 0.24
- Total Acreage
- 0 to less than 1/4
- Legal Subdivision Name
- Lake Jackson Ridge
- MLS Area Major
- Mascotte
Property Description
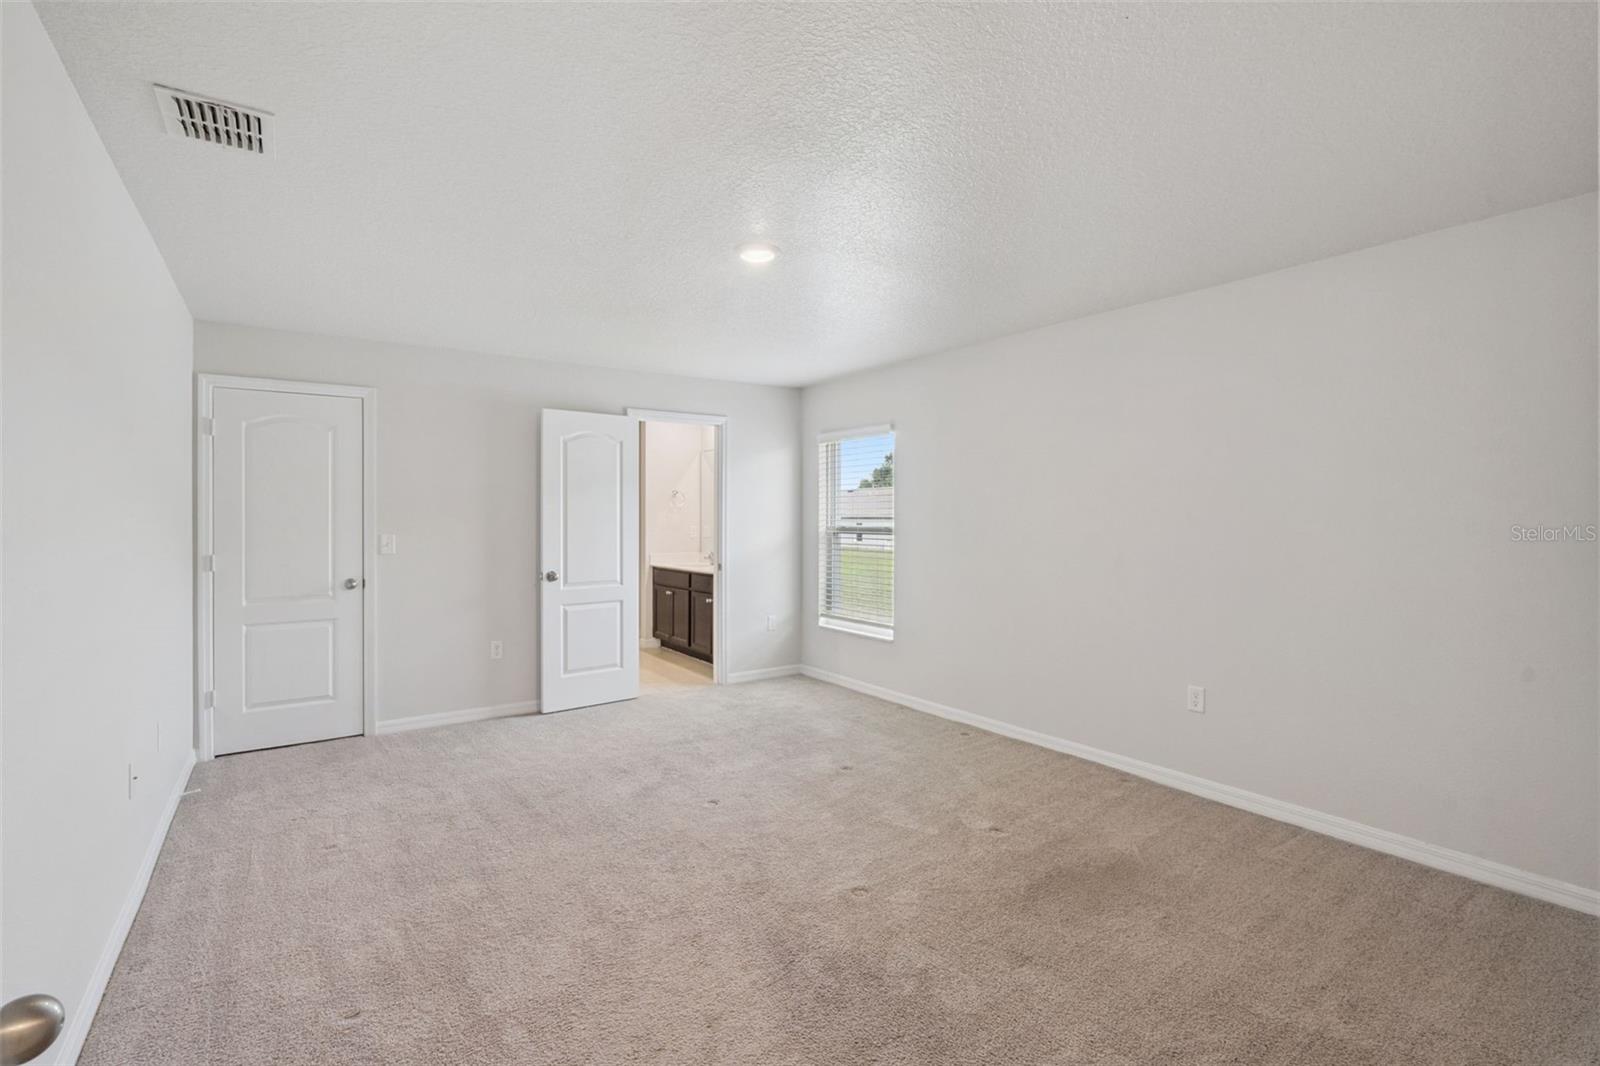
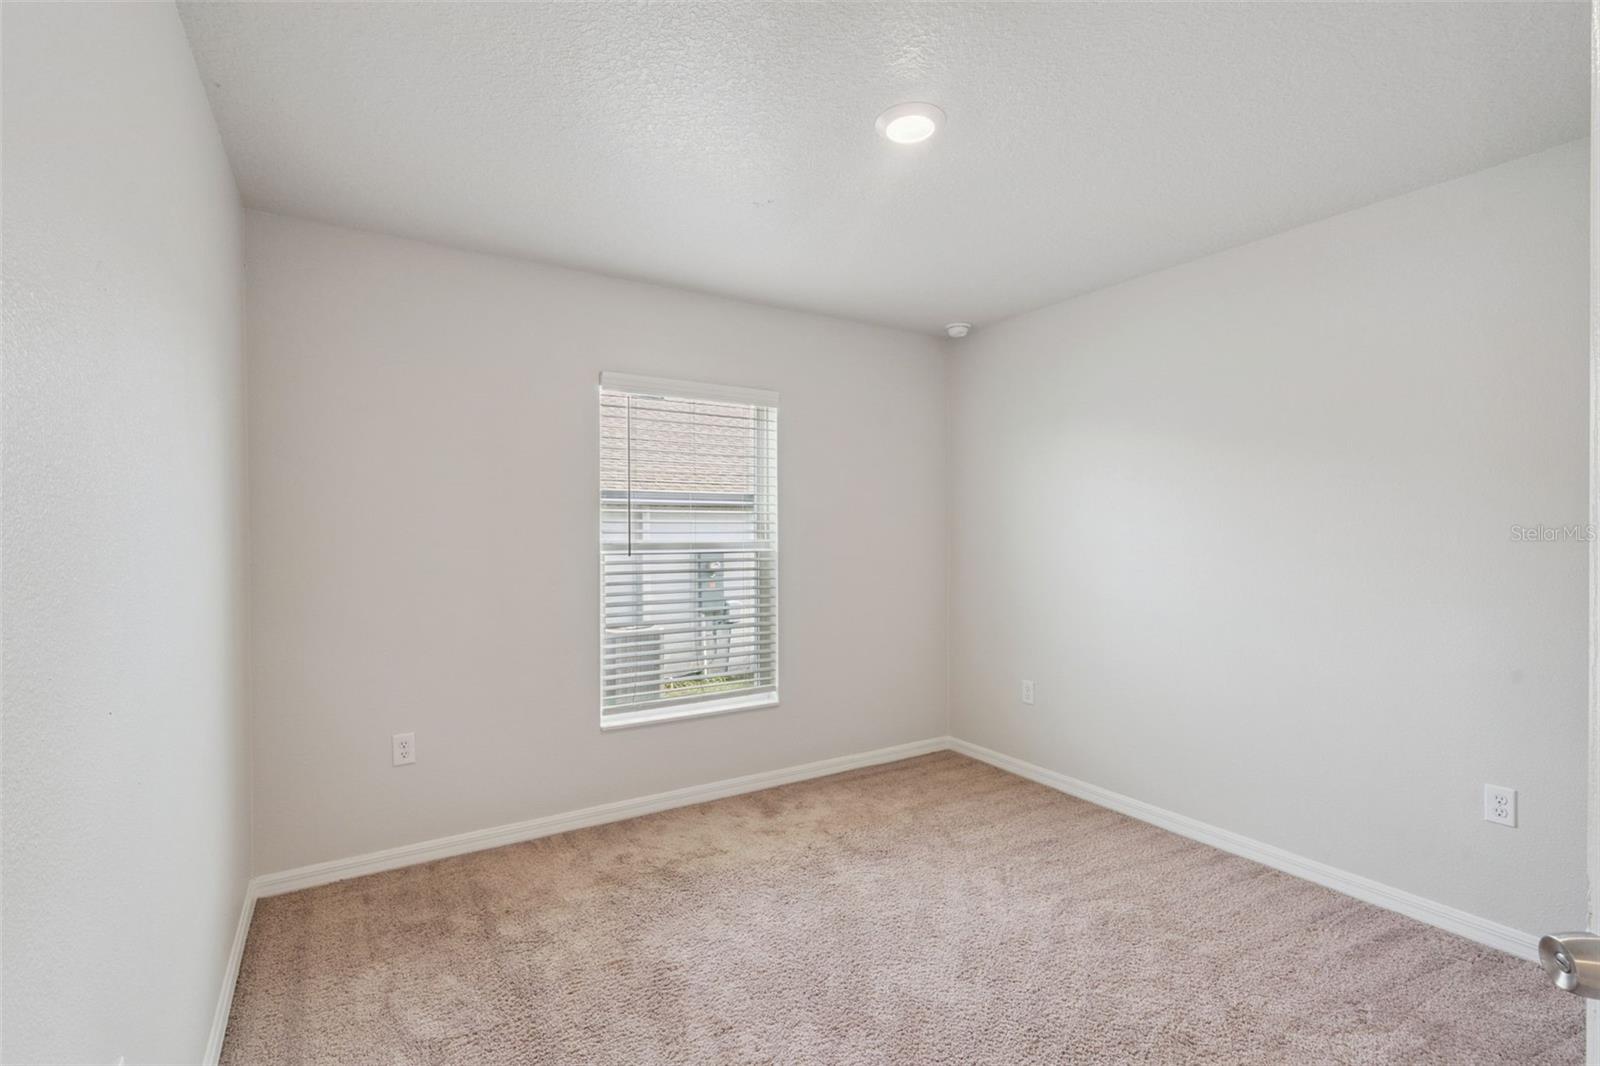
Searching for a move-in ready 5-bed home in Mascotte with modern finishes, generous living space, and convenient access to Central Florida attractions? Welcome to 1350 Brenway Drive, a beautifully maintained 5-bedroom, 3-bathroom single-family residence located in the desirable Lake Jackson Ridge community. Built in 2021 and offering 1,944 square feet of thoughtfully designed living space on a spacious 10,564 square foot lot, this home delivers comfort, functionality, and value. Inside, you'll find an open-concept floor plan designed for both everyday living and entertaining. The kitchen serves as the heart of the home and features granite countertops, a large center island, stainless steel appliances, abundant cabinetry, and seamless flow into the dining and living areas. Granite countertops continue throughout the bathrooms, while durable tile flooring in the main living spaces and comfortable carpet in the bedrooms create a balanced blend of style and practicality. The flexible layout includes five bedrooms and three full bathrooms, offering space for guests, hobbies, home offices, or multi-generational living. Additional highlights include a two-car garage, extended driveway, ample storage, and a large backyard with room to create your ideal outdoor retreat. The roof, HVAC system, and water heater are all approximately six years old, providing added peace of mind. Residents of Lake Jackson Ridge enjoy a peaceful neighborhood atmosphere, attractive homes, spacious lots, and very low annual HOA fees of only $380. Conveniently located near SR-50, SR-33, US-27, and Florida's Turnpike, the property offers easy access to Clermont, Groveland, Orlando, and surrounding employment centers. Outdoor enthusiasts will appreciate nearby Lake Louisa State Park, local lakes for fishing and boating, golf courses, parks, and recreational opportunities. Shopping, dining, wineries, and entertainment are all within a short drive, while Orlando attractions and both Florida coasts remain easily accessible for weekend adventures. This exceptional home combines modern construction, desirable upgrades, generous living space, and a prime Central Florida location, making it an outstanding opportunity for today's buyer.
/u.realgeeks.media/hotpropertyfl/Remax_Winter_Garden_Homes_fl_for_sale.jpg)
Additional Information
- Taxes
- $5781
- Minimum Lease
- 1-2 Years
- HOA Fee
- $380
- HOA Payment Schedule
- Annually
- Location
- In County, Near Public Transit, Sidewalk, Paved
- Community Features
- Deed Restrictions, Sidewalks, Street Lights
- Property Description
- One Story
- Zoning
- RES
- Interior Layout
- Ceiling Fans(s), High Ceilings, Living Room/Dining Room Combo, Open Floorplan, Primary Bedroom Main Floor, Solid Surface Counters, Split Bedroom, Walk-In Closet(s)
- Interior Features
- Ceiling Fans(s), High Ceilings, Living Room/Dining Room Combo, Open Floorplan, Primary Bedroom Main Floor, Solid Surface Counters, Split Bedroom, Walk-In Closet(s)
- Floor
- Carpet, Tile
- Appliances
- Dishwasher, Disposal, Microwave, Other, Refrigerator
- Utilities
- Cable Available, Electricity Connected, Public, Sewer Connected, Water Connected
- Heating
- Central, Electric
- Air Conditioning
- Central Air
- Exterior Construction
- Block, Stucco
- Exterior Features
- Lighting, Sidewalk, Sliding Doors
- Roof
- Shingle
- Foundation
- Slab
- Pool
- No Pool
- Garage Carport
- 2 Car Garage
- Garage Spaces
- 2
- Garage Features
- Driveway, Garage Door Opener
- Garage Dimensions
- 19x20
- Elementary School
- Groveland Elem
- Middle School
- Gray Middle
- High School
- South Lake High
- Pets
- Allowed
- Flood Zone Code
- X
- Parcel ID
- 10-22-24-0015-000-38000
- Legal Description
- LAKE JACKSON RIDGE PHASE V (FINAL CONSTRUCTION PLAN PHASE V) PB 73 PG 30-32 LOT 380 ORB 5745 PG 467
Listing courtesy of EXP REALTY LLC. 888-883-8509
Mortgage Calculator
StellarMLS is the source of this information via Internet Data Exchange Program. All listing information is deemed reliable but not guaranteed and should be independently verified through personal inspection by appropriate professionals. Listings displayed on this website may be subject to prior sale or removal from sale. Availability of any listing should always be independently verified. Listing information is provided for consumer personal, non-commercial use, solely to identify potential properties for potential purchase. All other use is strictly prohibited and may violate relevant federal and state law. Data last updated on