1359 Woodline Drive, Deland, FL 32720
- $499,999
- 5
- BD
- 4
- BA
- 2,892
- SqFt






- List Price
- $499,999
- Status
- Active
- Days on Market
- 31
- MLS#
- O6414746
- Property Style
- Single Family
- Year Built
- 2025
- Bedrooms
- 5
- Bathrooms
- 4
- Living Area
- 2,892
- Lot Size
- 6,910
- Acres
- 0.16
- Total Acreage
- 0 to less than 1/4
- Legal Subdivision Name
- Beresford Woods Ph 3
- MLS Area Major
- Deland
Property Description
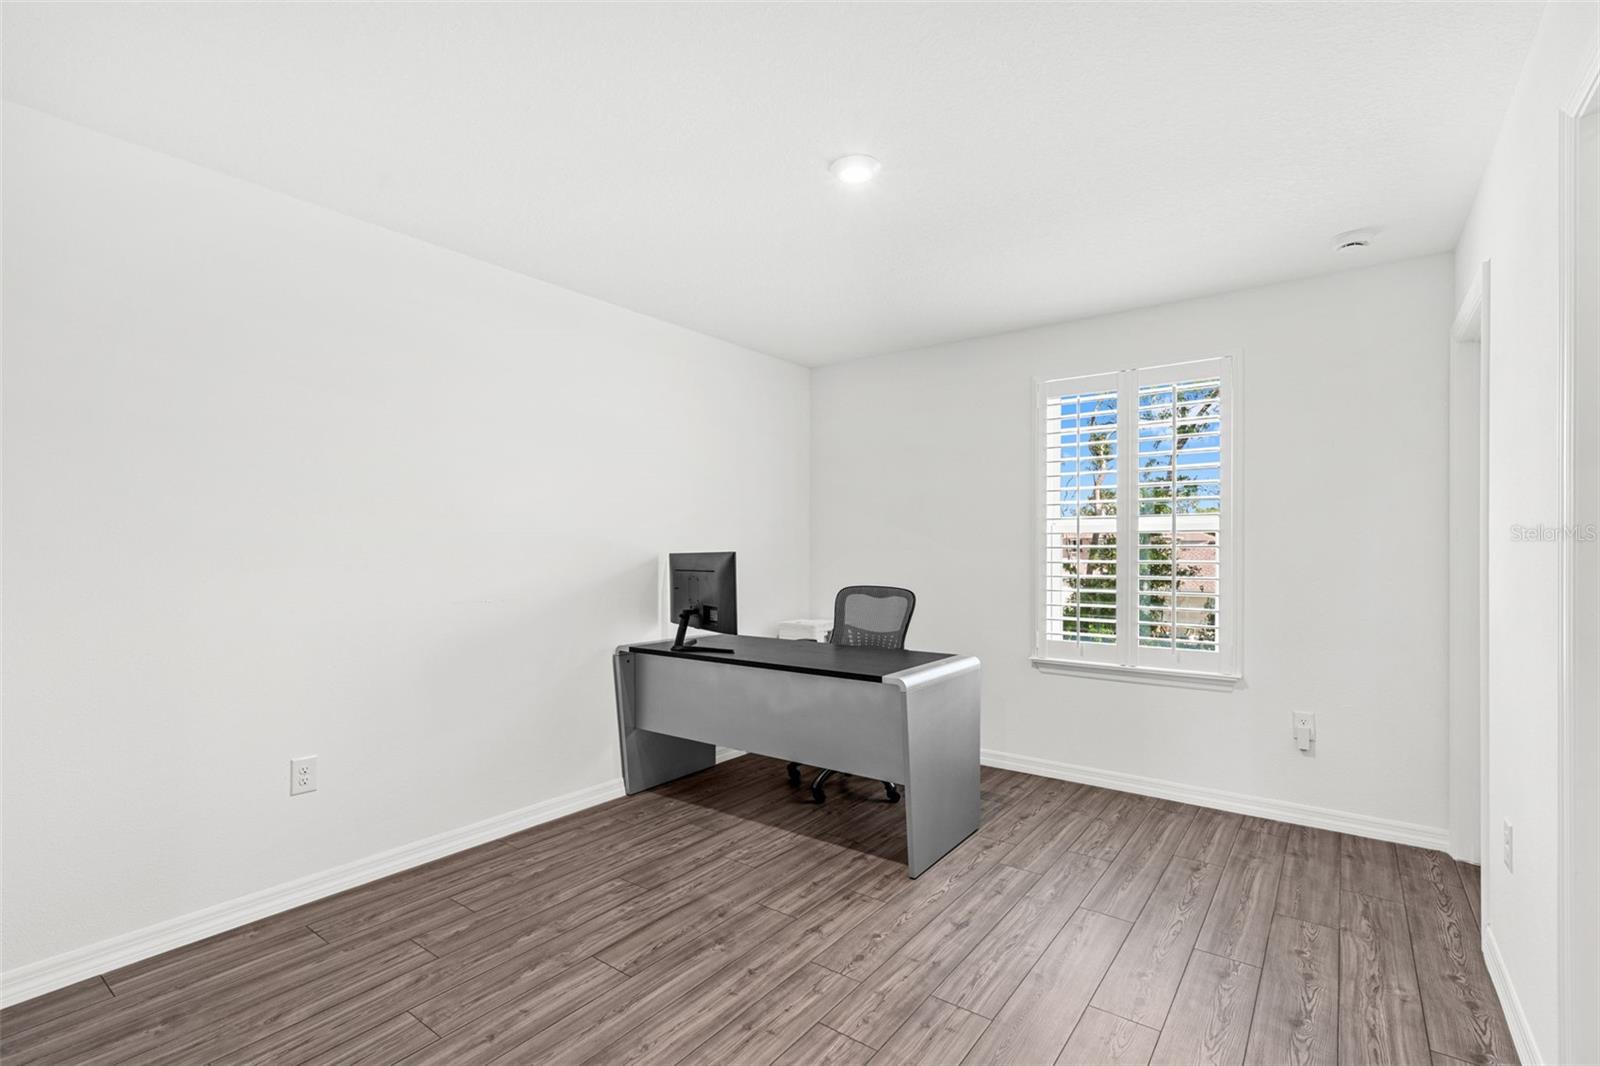
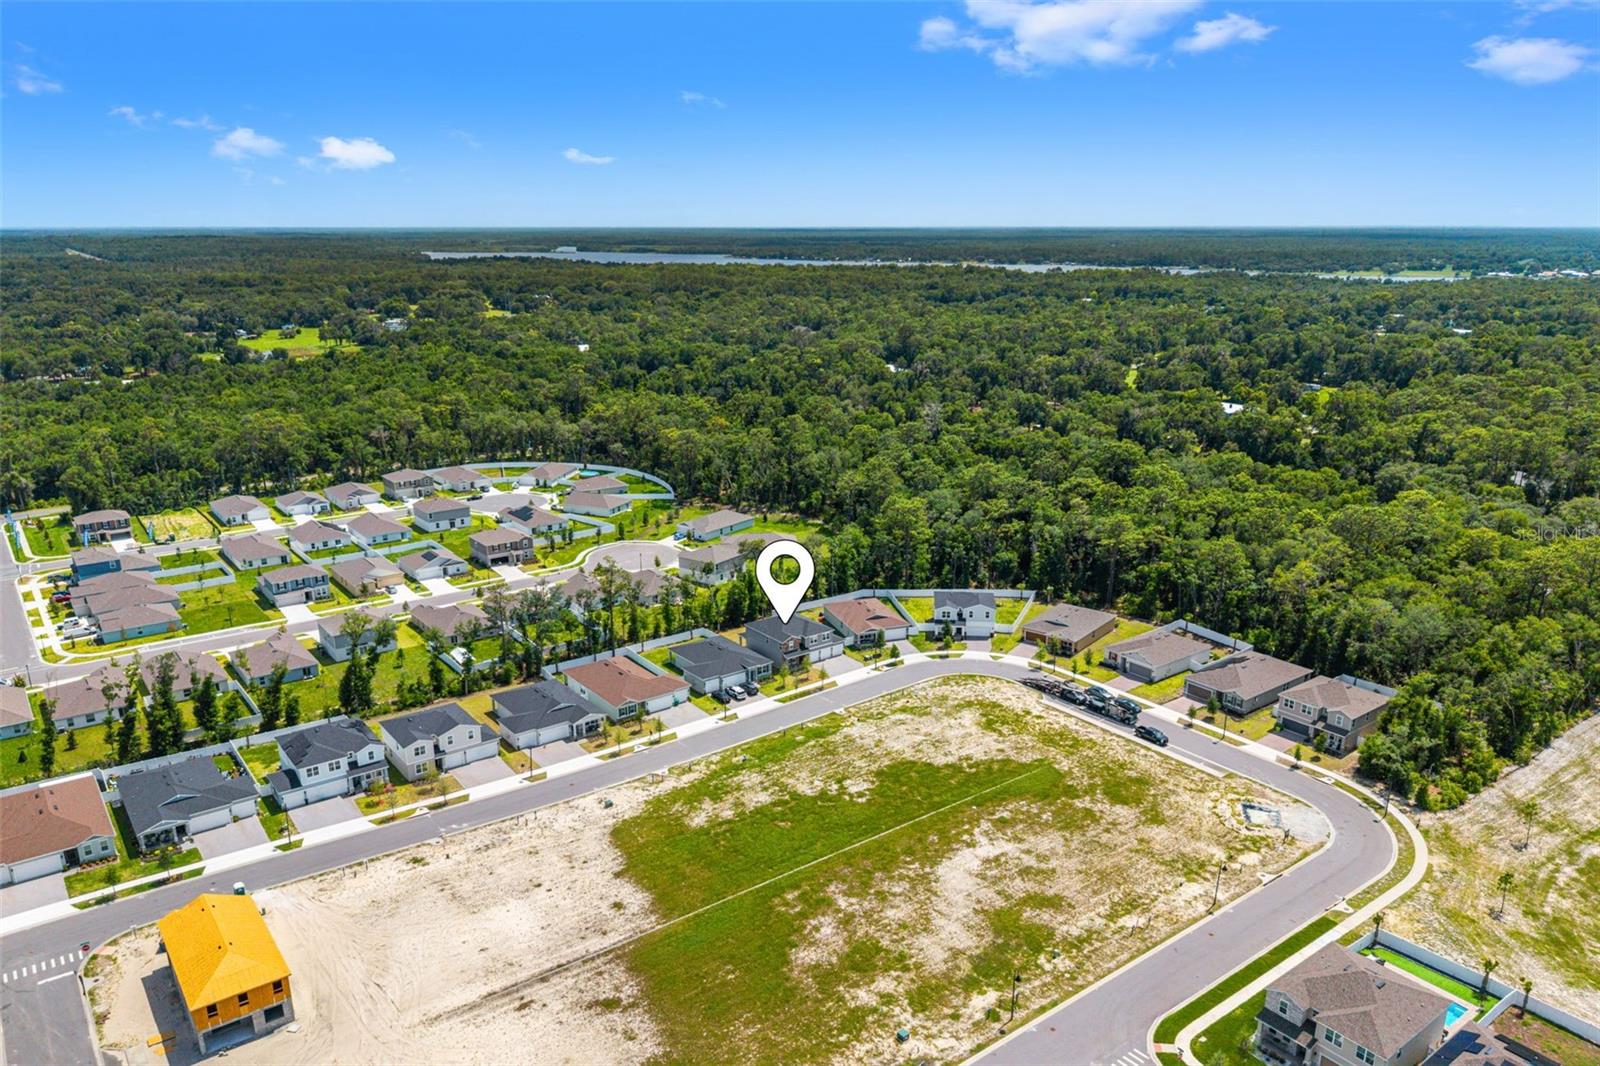
Move right in and start enjoying everything this beautifully appointed 5-bedroom, 4-bath home has to offer. Being sold fully furnished, this spacious residence is thoughtfully equipped with quality furniture, office furnishings, entertainment systems, and new appliances, creating a truly turnkey opportunity for its next owner. Designed for comfortable everyday living, the home features durable laminate flooring throughout with no carpet, plantation-style interior shutters, and flexible living spaces ideal for families, guests, remote work, or multigenerational living. Modern conveniences include fiber-optic internet with a 2.5Gbps WiFi 7 router, ADT monitoring, Google security cameras with Nest doorbell, and smart sprinkler controls for easy maintenance. Conveniently located near Stetson University, area attractions, and Florida's east coast beaches, this move-in-ready home offers the rare combination of space, comfort, technology, and convenience--all ready for you from day one.
/u.realgeeks.media/hotpropertyfl/Remax_Winter_Garden_Homes_fl_for_sale.jpg)
Additional Information
- Taxes
- $1002
- Minimum Lease
- 8-12 Months
- HOA Fee
- $120
- HOA Payment Schedule
- Monthly
- Location
- Cleared
- Community Features
- No Deed Restriction
- Property Description
- Two Story
- Zoning
- 0100
- Interior Layout
- Kitchen/Family Room Combo, Open Floorplan, PrimaryBedroom Upstairs, Solid Surface Counters, Split Bedroom, Walk-In Closet(s)
- Interior Features
- Kitchen/Family Room Combo, Open Floorplan, PrimaryBedroom Upstairs, Solid Surface Counters, Split Bedroom, Walk-In Closet(s)
- Floor
- Laminate
- Appliances
- Dishwasher, Disposal, Dryer, Electric Water Heater, Microwave, Range, Refrigerator, Washer
- Utilities
- Electricity Connected, Sewer Connected, Water Connected
- Heating
- Central, Electric
- Air Conditioning
- Central Air
- Exterior Construction
- Block, Stucco
- Exterior Features
- Hurricane Shutters, Sidewalk
- Roof
- Shingle
- Foundation
- Slab
- Pool
- No Pool
- Garage Carport
- 3 Car Garage
- Garage Spaces
- 3
- Pets
- Allowed
- Flood Zone Code
- X
- Parcel ID
- 7019-20-00-2750
- Legal Description
- 19-17-30 LOT 275 BERESFORD WOODS PHASE 3 MB 65 PGS 51-55 PER OR 8556 PG 0909 PER OR 8725 PG 3183
Listing courtesy of REAL BROKER, LLC. 855-450-0442
Mortgage Calculator
StellarMLS is the source of this information via Internet Data Exchange Program. All listing information is deemed reliable but not guaranteed and should be independently verified through personal inspection by appropriate professionals. Listings displayed on this website may be subject to prior sale or removal from sale. Availability of any listing should always be independently verified. Listing information is provided for consumer personal, non-commercial use, solely to identify potential properties for potential purchase. All other use is strictly prohibited and may violate relevant federal and state law. Data last updated on