3122 Vanguard Court, St Cloud, FL 34771
- $999,900
- 5
- BD
- 4
- BA
- 3,460
- SqFt






- List Price
- $999,900
- Status
- Active
- Days on Market
- 49
- MLS#
- O6414771
- Property Style
- Single Family
- Architectural Style
- Coastal, Craftsman
- Year Built
- 2023
- Bedrooms
- 5
- Bathrooms
- 4
- Living Area
- 3,460
- Lot Size
- 13,000
- Acres
- 0.29
- Total Acreage
- 1/4 to less than 1/2
- Legal Subdivision Name
- Weslyn Park
- MLS Area Major
- St Cloud (Magnolia Square)
Property Description
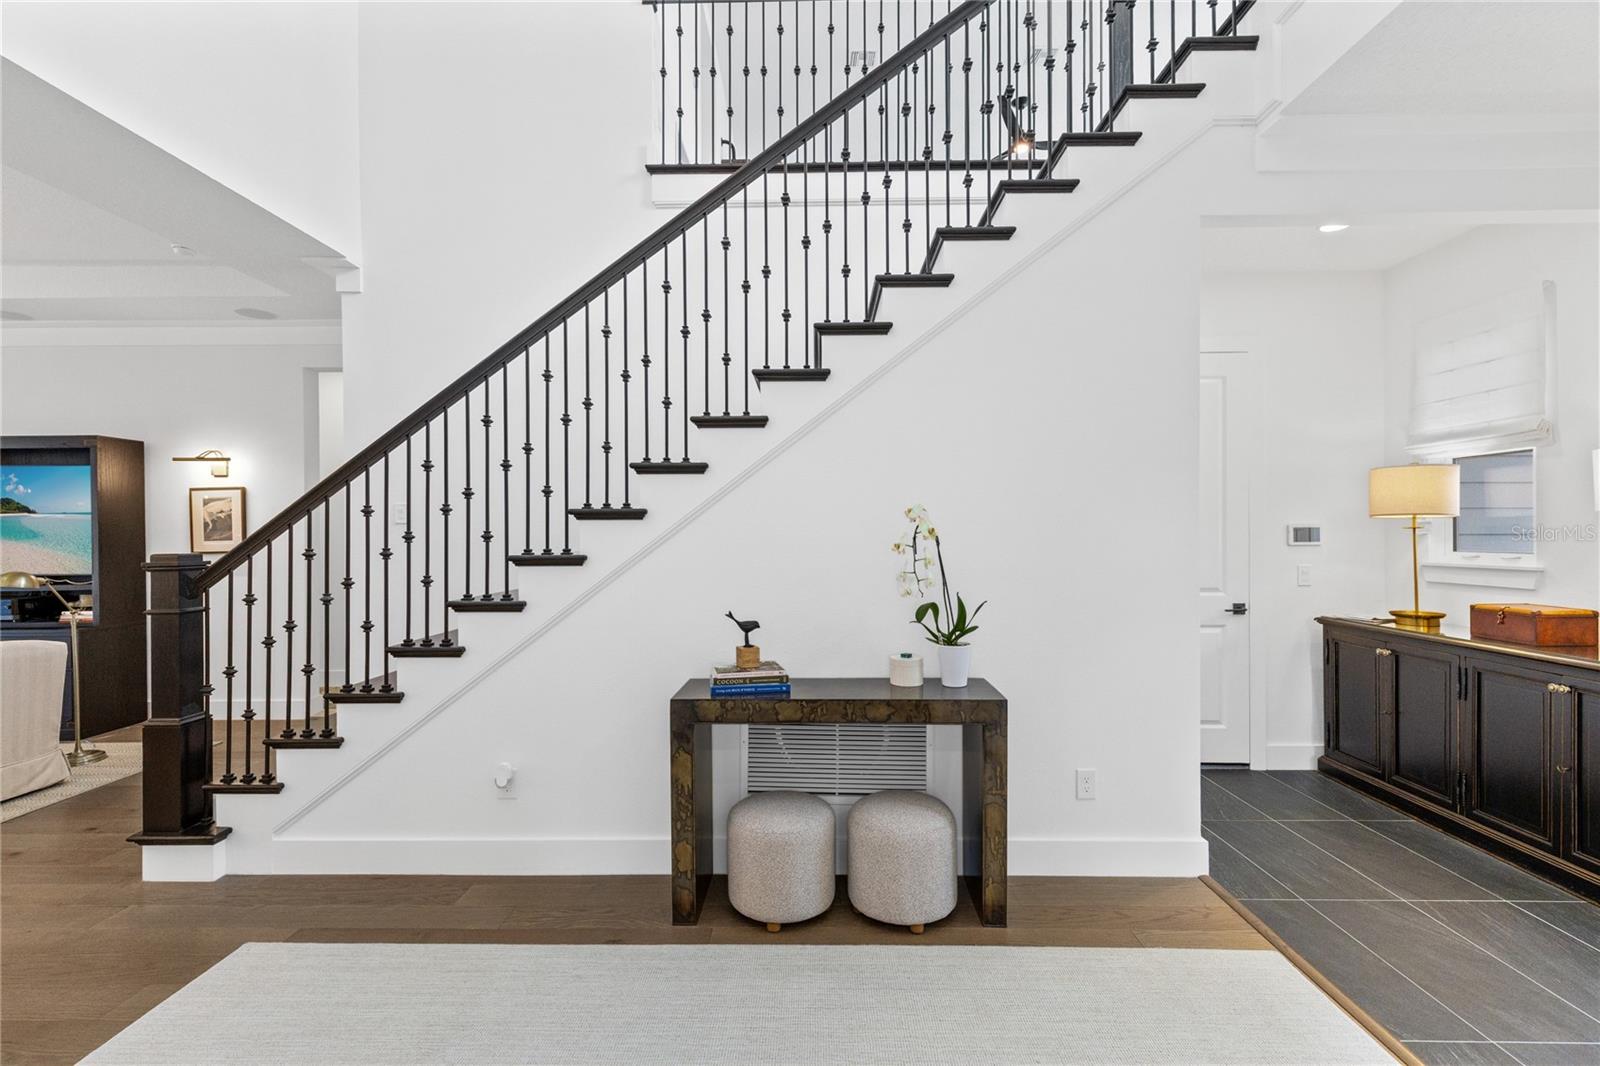
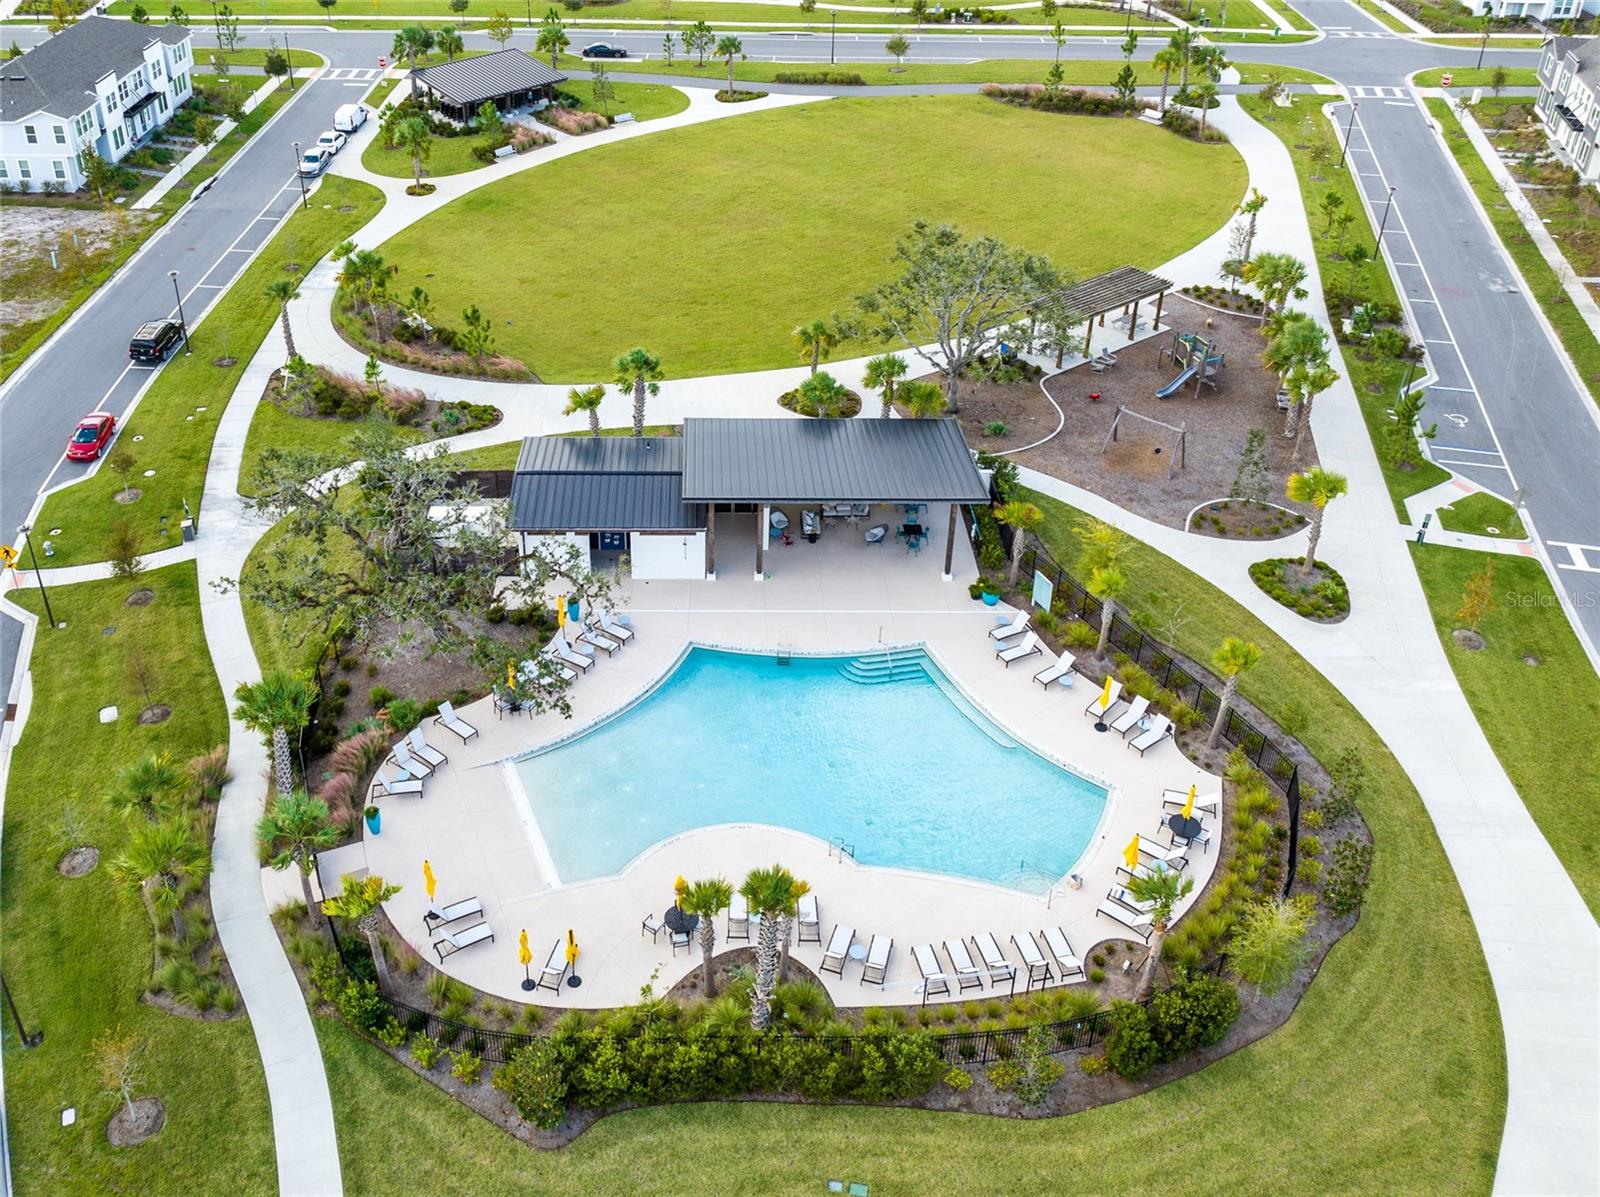
Set on an oversized .29-acre corner homesite backing to conservation, this Toll Brothers Davey Modern Coastal Farmhouse pairs elevated design with a fully paid-off solar system and four Tesla Powerwall batteries, creating a rare combination of style, privacy, and energy independence in Weslyn Park at Sunbridge. With 5 bedrooms, 4 bathrooms, 3,460 heated square feet, a private splash pool, and a split 3-car garage layout with a 2-car bay, separate 1-car bay, EV charging, and epoxy-finished flooring, the home offers a thoughtful blend of everyday function and refined modern living. A dramatic two-story foyer introduces the home with white oak wood flooring, dark stair accents, iron railing detail, and a clean coastal-inspired palette. The main living areas open beautifully around the kitchen, dining, and great room, creating a natural flow for gathering while keeping the conservation backdrop in view. The kitchen serves as the centerpiece with a double waterfall quartz island, solid wood cabinetry, dark stone counters, built-in oven, cooktop, range hood, stainless appliances, designer pendant lighting, and generous prep and seating space. The main-floor primary suite is privately positioned with tray ceiling detail, soft natural light, and a polished bath featuring dual vanities, a freestanding cast iron soaking tub, glass-enclosed shower, and walk-in closet. Also on the first floor are a private study, a secondary bedroom, full bath access, and a laundry room with sink. Upstairs, a spacious loft creates a flexible second living area, with three additional bedrooms and well-appointed baths completing the second level. Outdoor living is one of the home’s strongest features. Sliding doors open to a covered rear porch, expansive paver patio, private splash pool with fountain detail, and professionally landscaped yard framed by conservation views. The corner lot, long paver driveway, private yard setting, and surrounding green space give the property a sense of presence that is difficult to replicate in the neighborhood. Additional features include whole-house water purification, drip irrigation, Florida-friendly landscaping, underground utilities, window treatments, smart-home speaker features, and thoughtfully upgraded garage space. Located in Weslyn Park at Sunbridge, residents enjoy a trail-connected community with parks, playgrounds, sidewalks, a community pool, and the forward-thinking lifestyle vision that continues to make Sunbridge one of Central Florida’s most distinctive new communities.
/u.realgeeks.media/hotpropertyfl/Remax_Winter_Garden_Homes_fl_for_sale.jpg)
Additional Information
- Taxes
- $10372
- Taxes
- $2,528
- Minimum Lease
- 8-12 Months
- HOA Fee
- $180
- HOA Payment Schedule
- Monthly
- Maintenance Includes
- Pool
- Location
- Conservation Area, Corner Lot, Cul-De-Sac, City Limits, Landscaped, Level, Oversized Lot, Private, Sidewalk, Paved
- Community Features
- Community Mailbox, Deed Restrictions, Park, Playground, Sidewalks
- Property Description
- Two Story
- Zoning
- PUD
- Interior Layout
- Coffered Ceiling(s), Eat-in Kitchen, High Ceilings, In Wall Pest System, Kitchen/Family Room Combo, Living Room/Dining Room Combo, Open Floorplan, Primary Bedroom Main Floor, Solid Wood Cabinets, Split Bedroom, Stone Counters, Thermostat, Tray Ceiling(s), Walk-In Closet(s), Window Treatments
- Interior Features
- Coffered Ceiling(s), Eat-in Kitchen, High Ceilings, In Wall Pest System, Kitchen/Family Room Combo, Living Room/Dining Room Combo, Open Floorplan, Primary Bedroom Main Floor, Solid Wood Cabinets, Split Bedroom, Stone Counters, Thermostat, Tray Ceiling(s), Walk-In Closet(s), Window Treatments
- Floor
- Carpet, Ceramic Tile, Epoxy, Wood
- Appliances
- Built-In Oven, Cooktop, Dishwasher, Disposal, Electric Water Heater, Exhaust Fan, Microwave, Range, Range Hood, Refrigerator, Water Filtration System, Water Purifier
- Utilities
- Public, Sprinkler Meter, Underground Utilities
- Heating
- Central, Electric, Heat Pump
- Air Conditioning
- Central Air
- Exterior Construction
- Frame
- Exterior Features
- Lighting, Private Yard, Rain Gutters, Sidewalk, Sliding Doors
- Roof
- Shingle
- Foundation
- Slab
- Pool
- Private
- Pool Type
- In Ground, Other
- Garage Carport
- 3 Car Garage
- Garage Spaces
- 3
- Garage Features
- Driveway, Electric Vehicle Charging Station(s), Garage Door Opener, Oversized, Garage
- Elementary School
- Voyager K-8
- Middle School
- Voyager K-8
- High School
- Tohopekaliga High School
- Pets
- Allowed
- Flood Zone Code
- x
- Parcel ID
- 02-25-31-5538-0001-2830
- Legal Description
- WESLYN PARK PH 2 PB 32 PGS 72-94 LOT 283
Listing courtesy of REAL BROKER, LLC. 855-450-0442
Mortgage Calculator
StellarMLS is the source of this information via Internet Data Exchange Program. All listing information is deemed reliable but not guaranteed and should be independently verified through personal inspection by appropriate professionals. Listings displayed on this website may be subject to prior sale or removal from sale. Availability of any listing should always be independently verified. Listing information is provided for consumer personal, non-commercial use, solely to identify potential properties for potential purchase. All other use is strictly prohibited and may violate relevant federal and state law. Data last updated on