2759 Maria Isabel Avenue, Ocoee, FL 34761
- $795,000
- 3
- BD
- 3
- BA
- 2,519
- SqFt








- List Price
- $795,000
- Status
- Active
- Days on Market
- 49
- MLS#
- O6414832
- Property Style
- Single Family
- Year Built
- 2009
- Bedrooms
- 3
- Bathrooms
- 3
- Living Area
- 2,519
- Lot Size
- 10,812
- Acres
- 0.25
- Total Acreage
- 1/4 to less than 1/2
- Legal Subdivision Name
- Meadow Rdg B C D E F F-1 F-2
- MLS Area Major
- Ocoee
Property Description
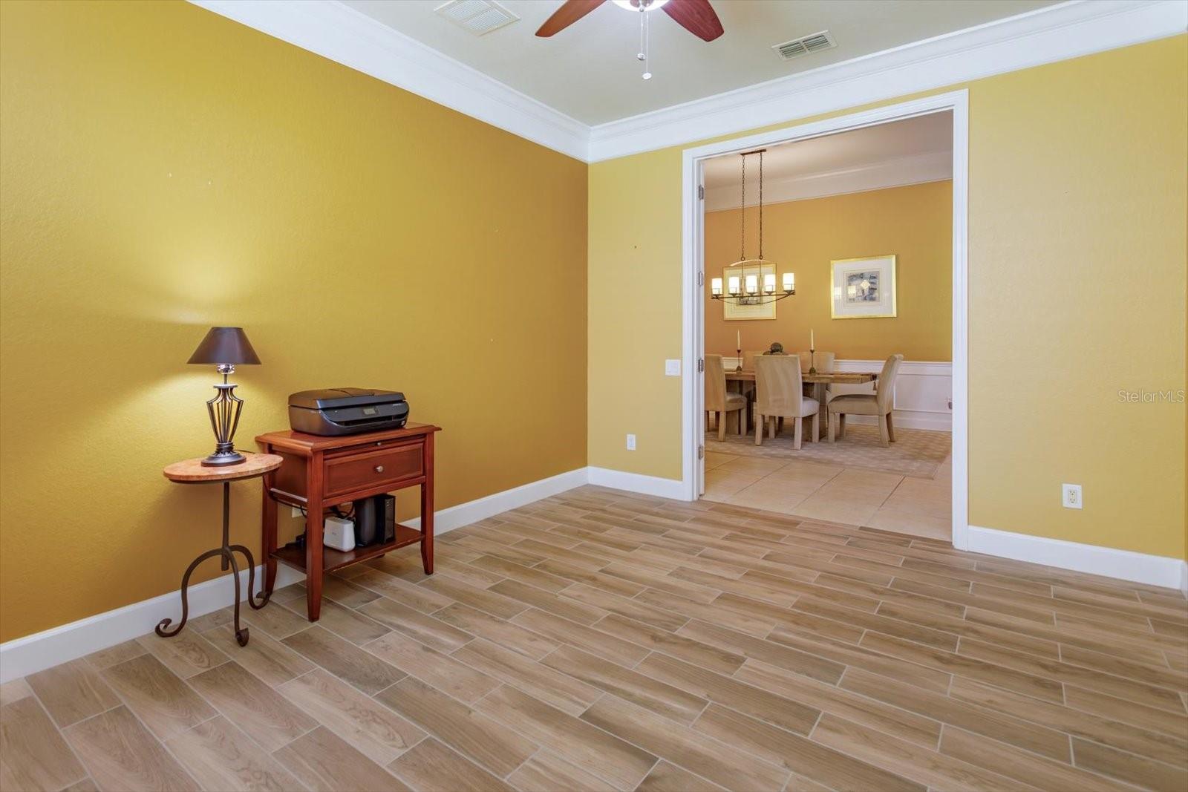
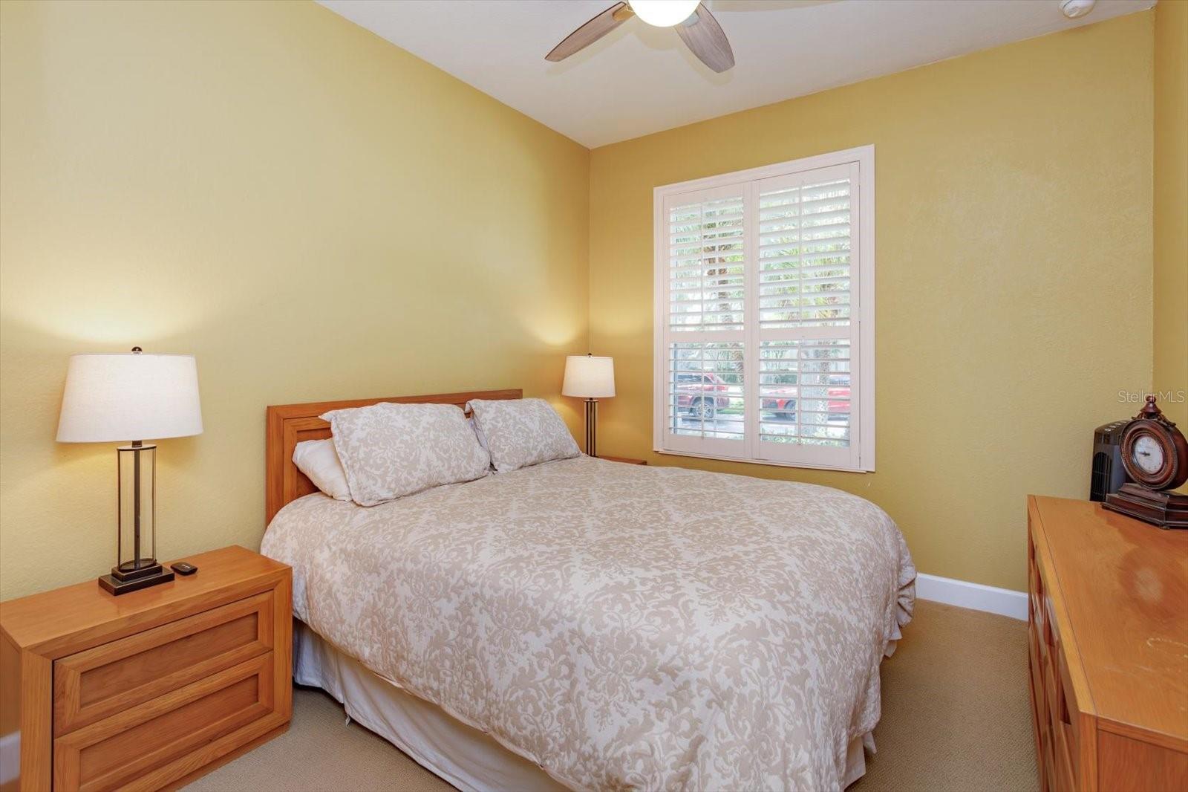
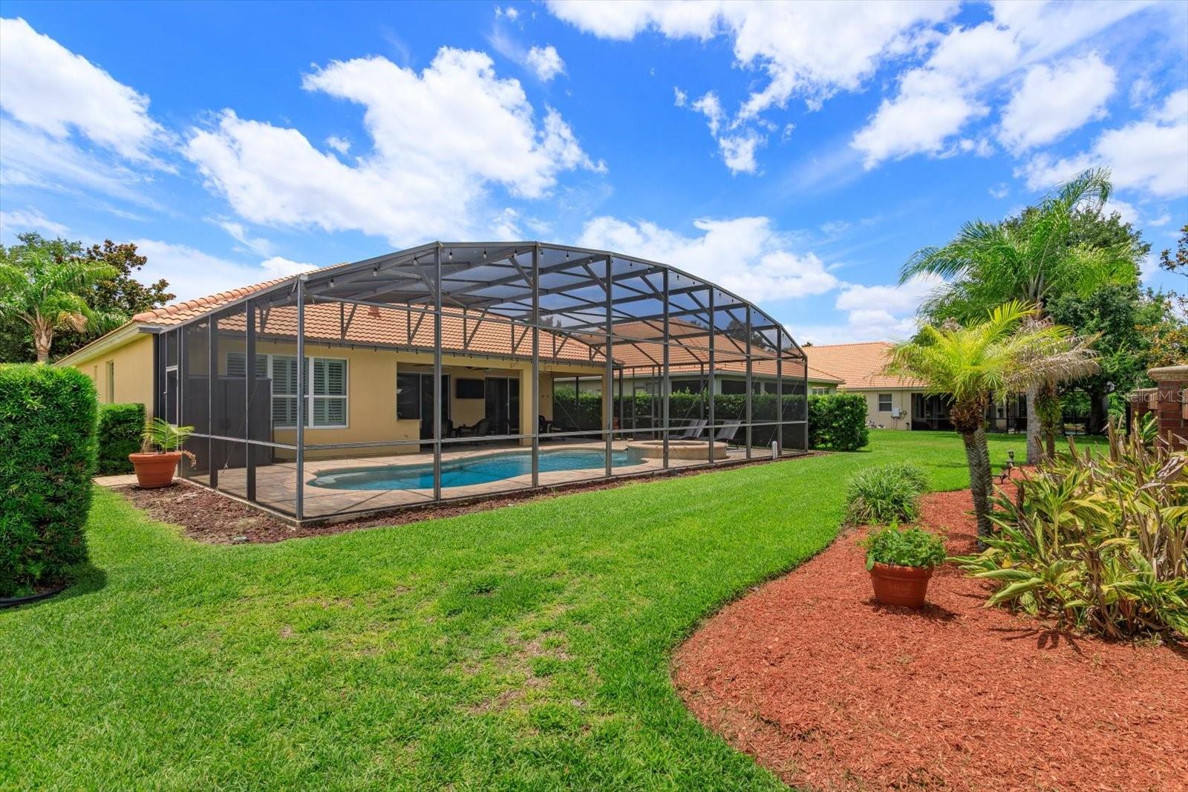
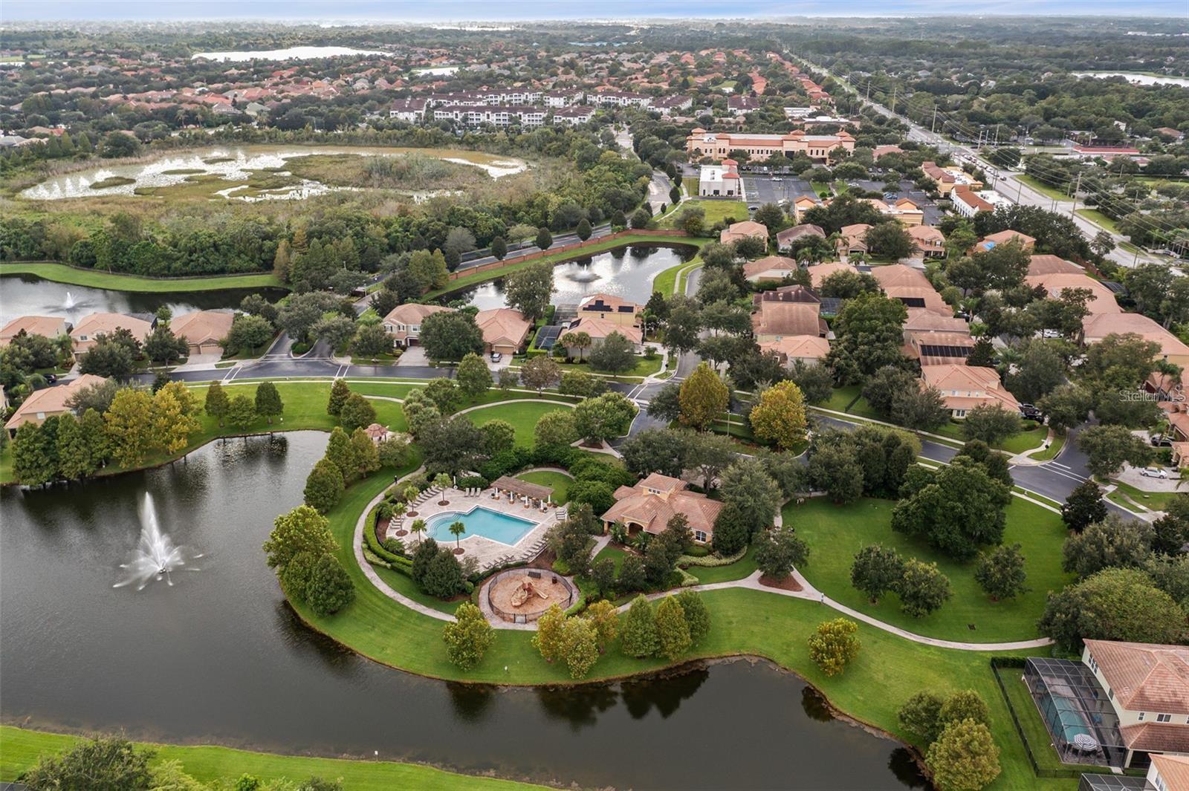
Exceptional opportunity for a gorgeous home set behind the private gates of Meadow Ridge. Enjoy the peace, privacy and spectacular evening sunsets beside the pool oasis in this highly sought after area of Ocoee/Windermere. This stunning home features 3 bedrooms all en suite (3 baths) and all on one floor as well as a split floor plan. The double door entry to the dedicated office is perfect for the home worker or home office with quiet privacy. The expansive family room opens up to indoor/outdoor entertaining from the lanai and can't miss views of the pool and color evening sunsets. The kitchen is every chef's dream with plenty of space for more than one cook in the kitchen, stainless appliances, eat-in space in the kitchen, coffee bar area and views of the pool and lanai. Separate formal dining space, separate laundry room under air, over sized 3 car garage with ceiling rack storage, paver driveway, tile roof round out this amazing home you won't want to miss. Pool rescreened 2026, pool pump and pool heater 2025. Excellent location to major thoroughfares, 30 minutes to international airport, 20 min to Disney and all theme parks, minutes to restaurant row and downtown Winter Garden for dining and shopping.
/u.realgeeks.media/hotpropertyfl/Remax_Winter_Garden_Homes_fl_for_sale.jpg)
Additional Information
- Taxes
- $7153
- Minimum Lease
- 1-2 Years
- HOA Fee
- $245
- HOA Payment Schedule
- Monthly
- Location
- Landscaped, Level, Sidewalk, Paved
- Community Features
- Deed Restrictions, Gated Community - No Guard, Park, Playground, Pool, Sidewalks
- Property Description
- One Story
- Zoning
- PUD-LD
- Interior Layout
- Ceiling Fans(s), Crown Molding, Eat-in Kitchen, High Ceilings, Kitchen/Family Room Combo, Open Floorplan, Primary Bedroom Main Floor, Solid Surface Counters, Split Bedroom, Walk-In Closet(s), Window Treatments
- Interior Features
- Ceiling Fans(s), Crown Molding, Eat-in Kitchen, High Ceilings, Kitchen/Family Room Combo, Open Floorplan, Primary Bedroom Main Floor, Solid Surface Counters, Split Bedroom, Walk-In Closet(s), Window Treatments
- Floor
- Carpet, Tile
- Appliances
- Dishwasher, Disposal, Microwave, Refrigerator
- Utilities
- Electricity Connected, Water Connected
- Heating
- Central
- Air Conditioning
- Central Air
- Exterior Construction
- Block, Stucco
- Exterior Features
- Garden, Lighting, Outdoor Grill, Outdoor Kitchen, Sidewalk, Sliding Doors
- Roof
- Tile
- Foundation
- Block
- Pool
- Community, Private
- Pool Type
- Gunite, In Ground, Screen Enclosure
- Garage Carport
- 3 Car Garage
- Garage Spaces
- 3
- Garage Features
- Driveway, Garage Door Opener
- Elementary School
- Thornebrooke Elem
- Middle School
- Gotha Middle
- High School
- Olympia High
- Pets
- Allowed
- Pet Size
- Medium (36-60 Lbs.)
- Flood Zone Code
- X
- Parcel ID
- 32-22-28-5549-01-280
- Legal Description
- MEADOW RIDGE 68/137 LOT 128
Listing courtesy of BLUE MAGNOLIA REALTY LLC. 407-415-3365
Mortgage Calculator
StellarMLS is the source of this information via Internet Data Exchange Program. All listing information is deemed reliable but not guaranteed and should be independently verified through personal inspection by appropriate professionals. Listings displayed on this website may be subject to prior sale or removal from sale. Availability of any listing should always be independently verified. Listing information is provided for consumer personal, non-commercial use, solely to identify potential properties for potential purchase. All other use is strictly prohibited and may violate relevant federal and state law. Data last updated on