2665 Rotherham Road, Tavares, FL 32778
- $298,000
- 3
- BD
- 2
- BA
- 1,543
- SqFt




- List Price
- $298,000
- Status
- Active
- Days on Market
- 47
- MLS#
- O6415017
- Property Style
- Single Family
- Architectural Style
- Contemporary
- Year Built
- 2017
- Bedrooms
- 3
- Bathrooms
- 2
- Living Area
- 1,543
- Lot Size
- 6,000
- Acres
- 0.13
- Total Acreage
- 0 to less than 1/4
- Legal Subdivision Name
- Chelsea Oaks South
- MLS Area Major
- Tavares / Deer Island
Property Description
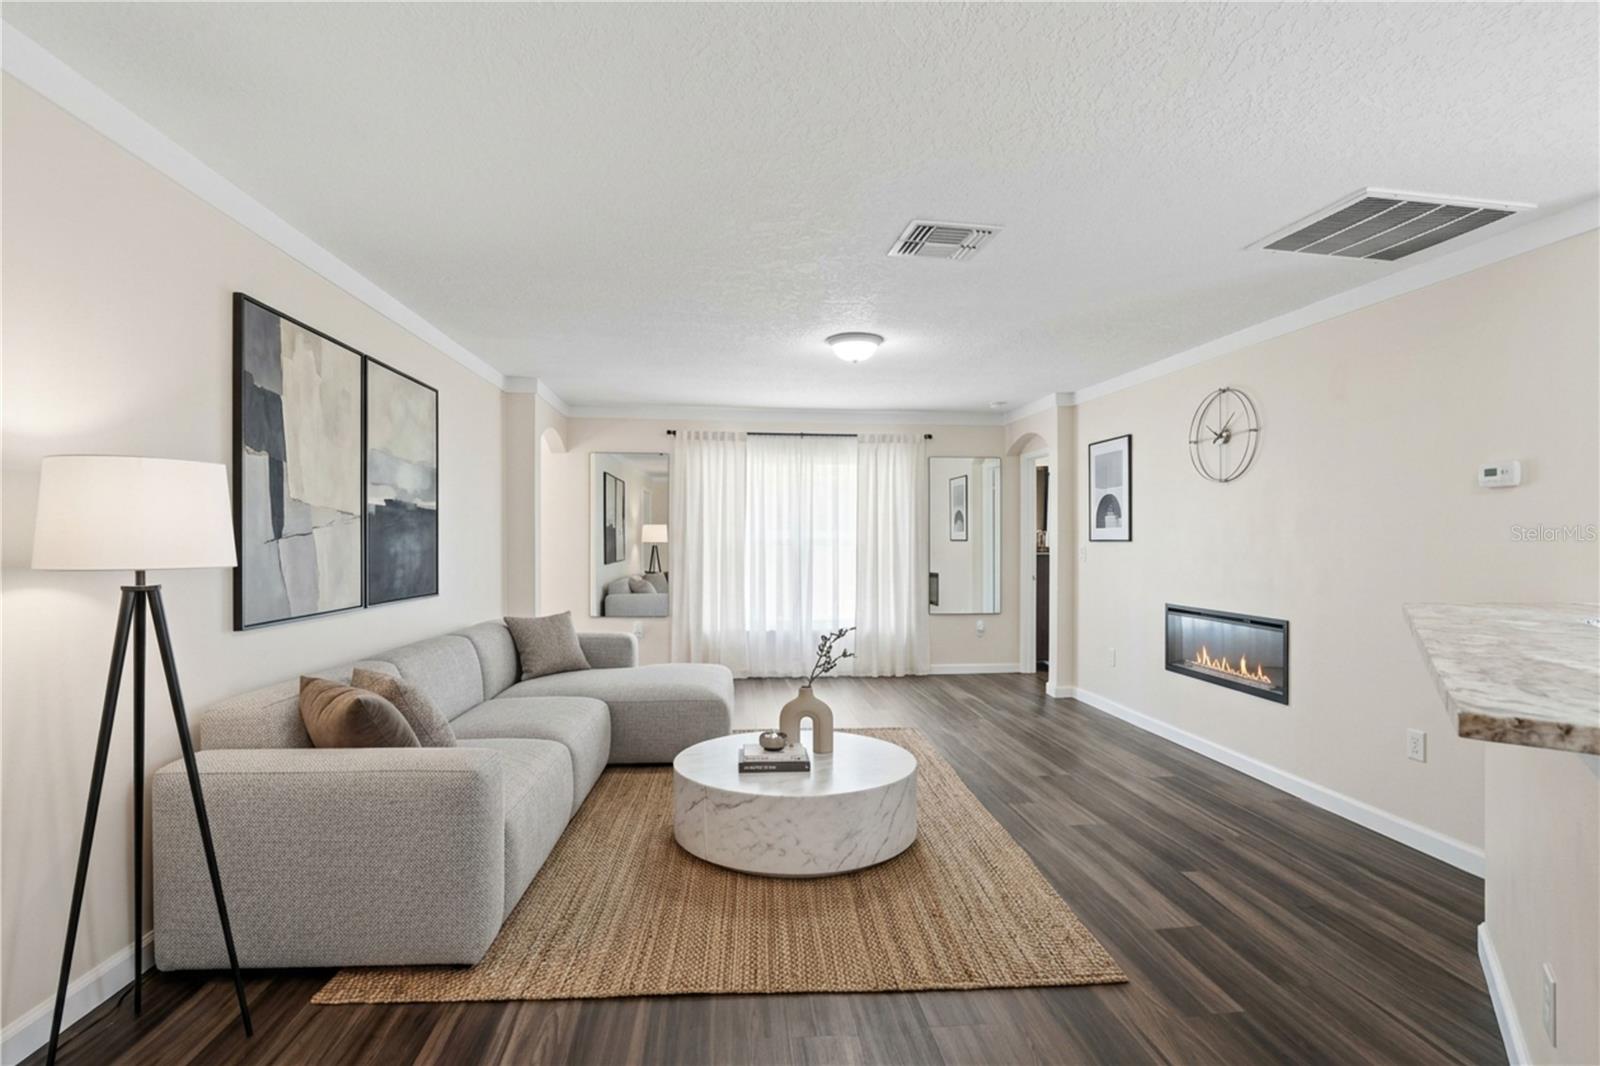
Virtually Staged. Welcome Home to Tavares! Filled with warmth, comfort, and endless possibilities, this charming 3-bedroom, 2-bath home offers a desirable split-bedroom floor plan and a versatile bonus room that can serve as a home office, Media room, playroom, or potential 4th bedroom. The inviting kitchen features abundant cabinetry, ample counter space, a breakfast nook, and a breakfast bar that opens to the spacious living room—perfect for gathering with family and friends. The private primary suite includes a walk-in closet, while two additional bedrooms are thoughtfully situated on the opposite side of the home. Step outside to enjoy the fully fenced backyard with plenty of room for pets, play, gardening, or even a future pool. Additional highlights include an indoor laundry room, included washer and dryer, a 2-car garage, and water softener. Ideally located just minutes from downtown Tavares, Mount Dora, the Lake Harris Chain of Lakes, shopping, dining, and local events, this home offers the perfect blend of peaceful living and everyday convenience. Come see why this could be the perfect place to call home. Ask if you might qualify for any of the grants for First time buyers from our preferred lenders. Call today.
/u.realgeeks.media/hotpropertyfl/Remax_Winter_Garden_Homes_fl_for_sale.jpg)
Additional Information
- Taxes
- $2726
- Minimum Lease
- 1-2 Years
- HOA Fee
- $475
- HOA Payment Schedule
- Annually
- Location
- Sidewalk, Paved
- Community Features
- No Deed Restriction
- Property Description
- One Story
- Zoning
- 0100
- Interior Layout
- Ceiling Fans(s), Eat-in Kitchen, Kitchen/Family Room Combo, Primary Bedroom Main Floor, Split Bedroom, Walk-In Closet(s)
- Interior Features
- Ceiling Fans(s), Eat-in Kitchen, Kitchen/Family Room Combo, Primary Bedroom Main Floor, Split Bedroom, Walk-In Closet(s)
- Floor
- Luxury Vinyl
- Appliances
- Dishwasher, Disposal, Range, Refrigerator, Washer
- Utilities
- Cable Available, Electricity Connected
- Heating
- Central, Electric
- Air Conditioning
- Central Air
- Exterior Construction
- Block, Stucco
- Exterior Features
- Sidewalk
- Roof
- Shingle
- Foundation
- Slab
- Pool
- No Pool
- Garage Carport
- 2 Car Garage
- Garage Spaces
- 2
- Garage Features
- Garage Door Opener
- Garage Dimensions
- 20X20
- Elementary School
- Tavares Elem
- Middle School
- Tavares Middle
- High School
- Tavares High
- Fences
- Fenced, Vinyl
- Pets
- Allowed
- Pet Size
- Medium (36-60 Lbs.)
- Flood Zone Code
- X
- Parcel ID
- 27 19 26 0080 000 12300
- Legal Description
- CHELSEA OAKS SOUTH PB 59 PG 84-88 LOT 123 ORB 5038 PG 2046
Listing courtesy of RE/MAX 200 REALTY. 407-629-6330
Mortgage Calculator
StellarMLS is the source of this information via Internet Data Exchange Program. All listing information is deemed reliable but not guaranteed and should be independently verified through personal inspection by appropriate professionals. Listings displayed on this website may be subject to prior sale or removal from sale. Availability of any listing should always be independently verified. Listing information is provided for consumer personal, non-commercial use, solely to identify potential properties for potential purchase. All other use is strictly prohibited and may violate relevant federal and state law. Data last updated on