3181 Whisper Wind Drive, St Cloud, FL 34771
- $684,999
- 4
- BD
- 3
- BA
- 2,754
- SqFt






- List Price
- $684,999
- Status
- Active
- Days on Market
- 41
- Price Change
- ▼ $14,001 1784920811
- MLS#
- O6415271
- Property Style
- Single Family
- Architectural Style
- Contemporary
- Year Built
- 1980
- Bedrooms
- 4
- Bathrooms
- 3
- Baths Half
- 1
- Living Area
- 2,754
- Lot Size
- 22,433
- Acres
- 0.52
- Total Acreage
- 1/2 to less than 1
- Legal Subdivision Name
- Lake Ajay Village
- MLS Area Major
- St Cloud (Magnolia Square)
Property Description
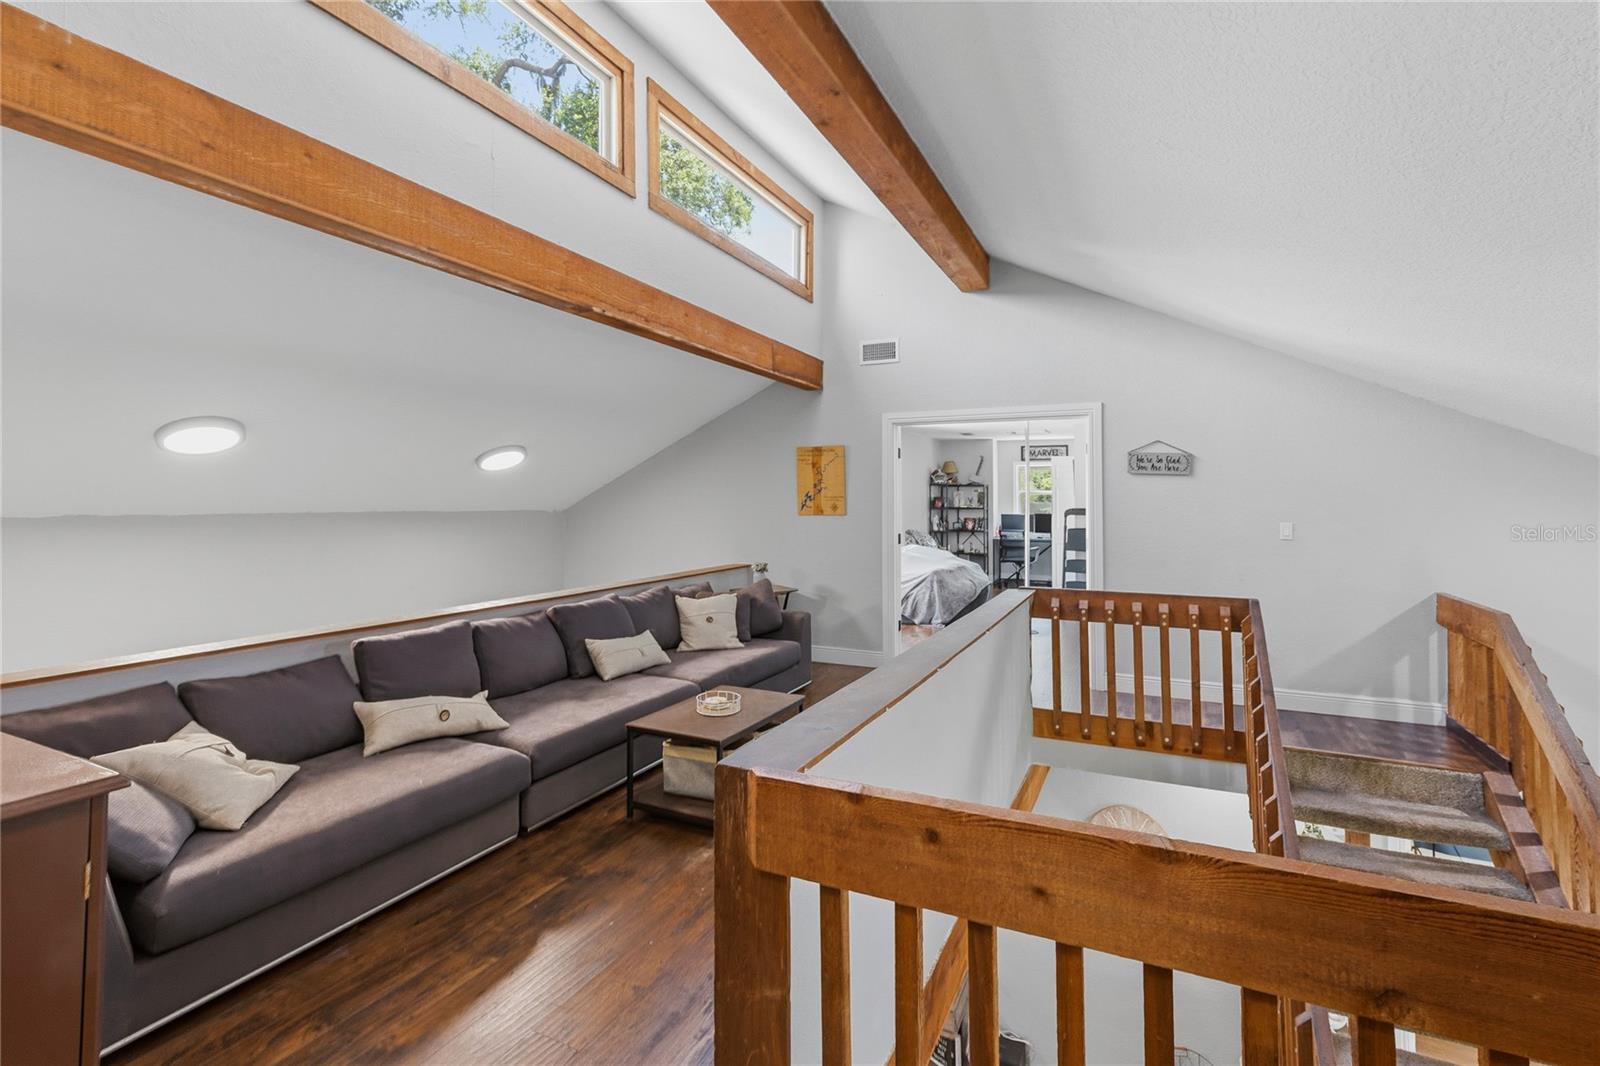
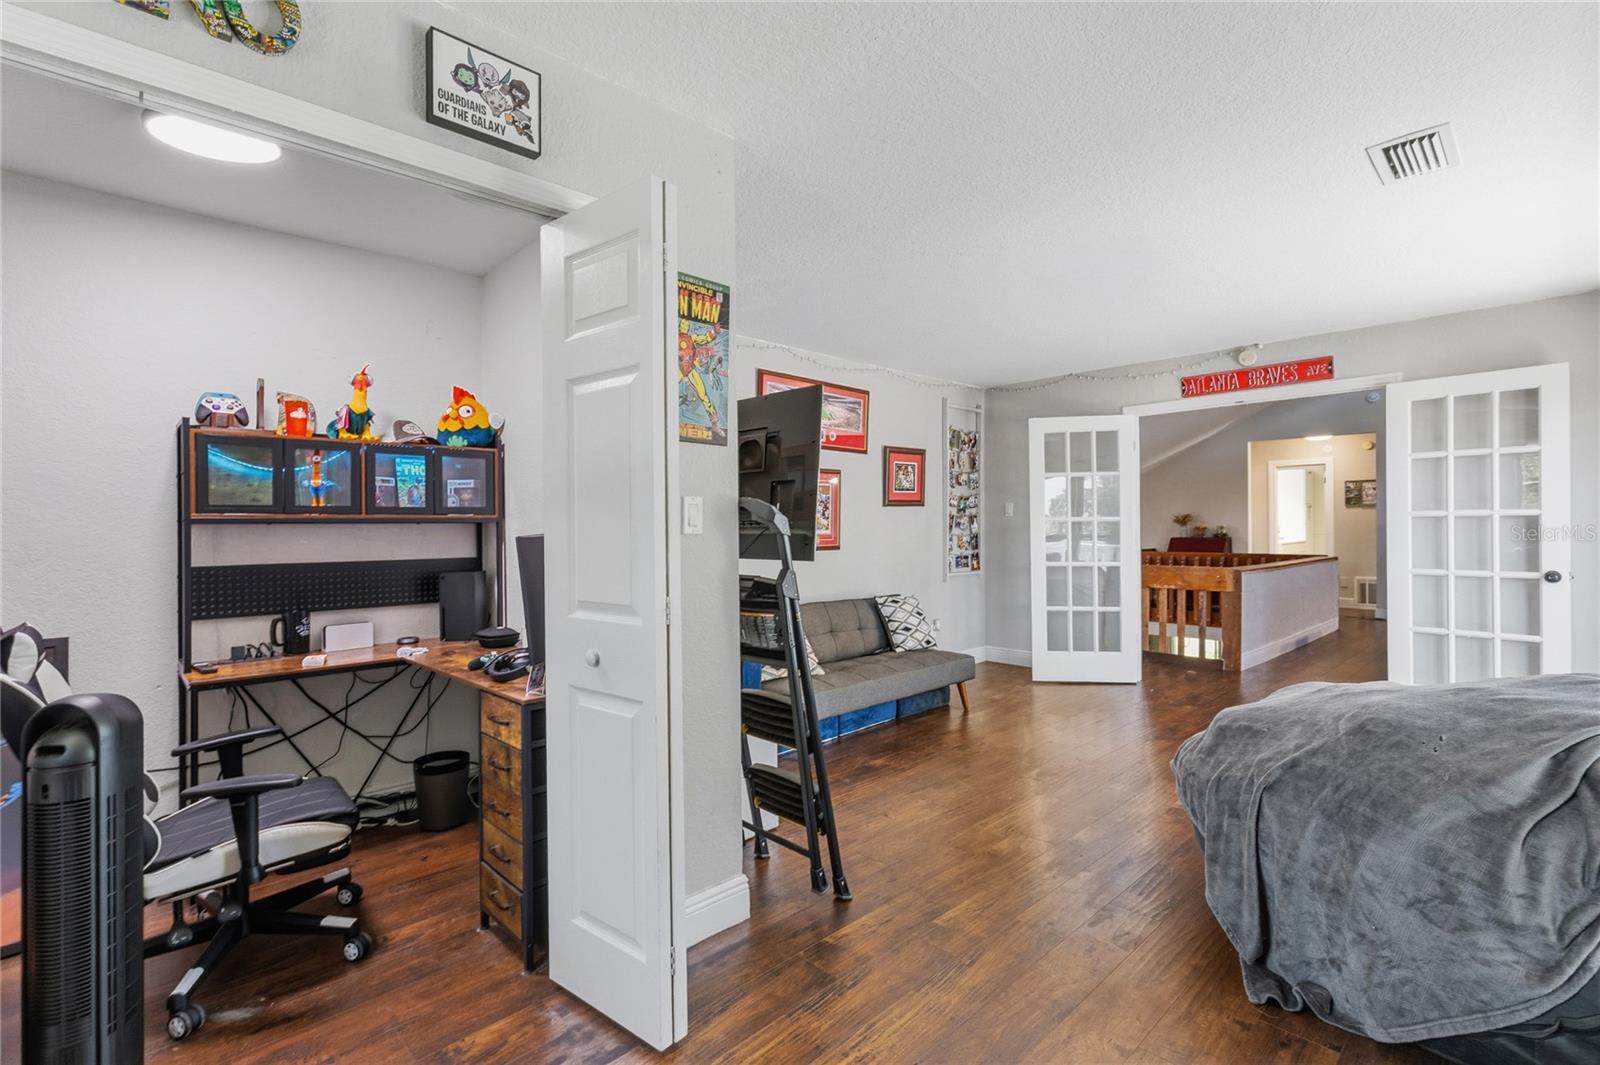
Welcome to this one-of-a-kind custom pool home filled with warmth, character, and architectural charm! Nestled beneath mature oak trees on a spacious lot, this unique property offers soaring vaulted ceilings, exposed wood beams, rich flooring, and a stunning floor-to-ceiling stone fireplace that creates an unforgettable focal point in the main living area. Designed for both entertaining and everyday living, the open-concept layout flows seamlessly into the spacious kitchen featuring modern countertops, stainless steel appliances, abundant cabinetry, center island, and generous dining space. Large windows and sliding glass doors bring in natural light while creating a seamless indoor-outdoor connection. This versatile floor plan offers oversized bedrooms, loft areas, and multiple flex spaces perfect for a home office, media room, playroom, gym, or additional living area. The spacious primary suite provides a private retreat with ample room to relax and unwind. Step outside into your own private Florida oasis featuring a large screened-in pool enclosure, covered lanai, expansive patio space, and mature landscaping surrounded by beautiful oak trees and peaceful outdoor views. Whether hosting family and friends or enjoying a quiet evening poolside, this backyard was designed for making memories. Additional features include solar panels for energy efficiency, updated flooring throughout, rustic-modern finishes, balcony access overlooking the outdoor living space, oversized driveway, and exceptional curb appeal. If you are searching for a home with personality, flexibility, and timeless character, this is not your typical cookie-cutter property. This home offers a rare combination of space, charm, and resort-style outdoor living all in one unique package.
/u.realgeeks.media/hotpropertyfl/Remax_Winter_Garden_Homes_fl_for_sale.jpg)
Additional Information
- Taxes
- $6713
- Minimum Lease
- 7 Months
- HOA Fee
- $68
- HOA Payment Schedule
- Monthly
- Maintenance Includes
- Common Area Taxes, Maintenance Grounds, Private Road, Recreational Facilities
- Location
- Conservation Area, Flood Insurance Required, FloodZone, Greenbelt, Landscaped, Oversized Lot, Paved, Private
- Community Features
- Deed Restrictions, Gated Community - No Guard, Golf Carts OK, Special Community Restrictions, Tennis Court(s)
- Property Description
- Two Story
- Zoning
- OPUD
- Interior Layout
- Built-in Features, Ceiling Fans(s), Central Vaccum, Eat-in Kitchen, High Ceilings, Open Floorplan, Primary Bedroom Main Floor, Solid Wood Cabinets, Split Bedroom, Stone Counters, Thermostat, Vaulted Ceiling(s), Walk-In Closet(s), Window Treatments
- Interior Features
- Built-in Features, Ceiling Fans(s), Central Vaccum, Eat-in Kitchen, High Ceilings, Open Floorplan, Primary Bedroom Main Floor, Solid Wood Cabinets, Split Bedroom, Stone Counters, Thermostat, Vaulted Ceiling(s), Walk-In Closet(s), Window Treatments
- Floor
- Hardwood, Vinyl, Wood
- Appliances
- Built-In Oven, Convection Oven, Cooktop, Dishwasher, Disposal, Electric Water Heater, Refrigerator
- Utilities
- Cable Available, Cable Connected, Electricity Available, Electricity Connected, Phone Available, Public, Underground Utilities, Water Available
- Heating
- Central, Electric, Heat Pump, Zoned
- Air Conditioning
- Central Air, Zoned
- Fireplace Description
- Living Room, Stone, Wood Burning
- Exterior Construction
- HardiPlank Type, Stone, Frame
- Exterior Features
- Balcony, Private Mailbox, Rain Gutters, Sliding Doors
- Roof
- Shingle
- Foundation
- Slab
- Pool
- Private
- Pool Type
- Deck, Heated, In Ground, Screen Enclosure
- Garage Carport
- 2 Car Garage
- Garage Spaces
- 2
- Garage Features
- Driveway, Garage Door Opener, Garage Faces Side, Oversized
- Garage Dimensions
- 24x19
- Elementary School
- Narcoossee Elementary
- Middle School
- Narcoossee Middle
- High School
- Tohopekaliga High School
- Fences
- Chain Link
- Water Name
- Lake Ajay
- Water Access
- Canal - Freshwater, Lake - Chain of Lakes
- Pets
- Allowed
- Flood Zone Code
- A
- Parcel ID
- 04-25-31-2512-0001-0380
- Legal Description
- LAKE AJAY VILLAGE PB 2 PGS 201-204 LOT 38
Listing courtesy of REAL BROKER, LLC. 855-450-0442
Mortgage Calculator
StellarMLS is the source of this information via Internet Data Exchange Program. All listing information is deemed reliable but not guaranteed and should be independently verified through personal inspection by appropriate professionals. Listings displayed on this website may be subject to prior sale or removal from sale. Availability of any listing should always be independently verified. Listing information is provided for consumer personal, non-commercial use, solely to identify potential properties for potential purchase. All other use is strictly prohibited and may violate relevant federal and state law. Data last updated on