2535 Fassona Drive, Kissimmee, FL 34741
- $315,000
- 3
- BD
- 3
- BA
- 1,603
- SqFt


- List Price
- $315,000
- Status
- Active
- Days on Market
- 46
- MLS#
- O6415528
- Property Style
- Townhouse
- Year Built
- 2018
- Bedrooms
- 3
- Bathrooms
- 3
- Baths Half
- 1
- Living Area
- 1,603
- Lot Size
- 1,742
- Acres
- 0.04
- Total Acreage
- 0 to less than 1/4
- Building Name
- 2535
- Legal Subdivision Name
- Tapestry Ph 4
- MLS Area Major
- Kissimmee (Downtown East)
Property Description
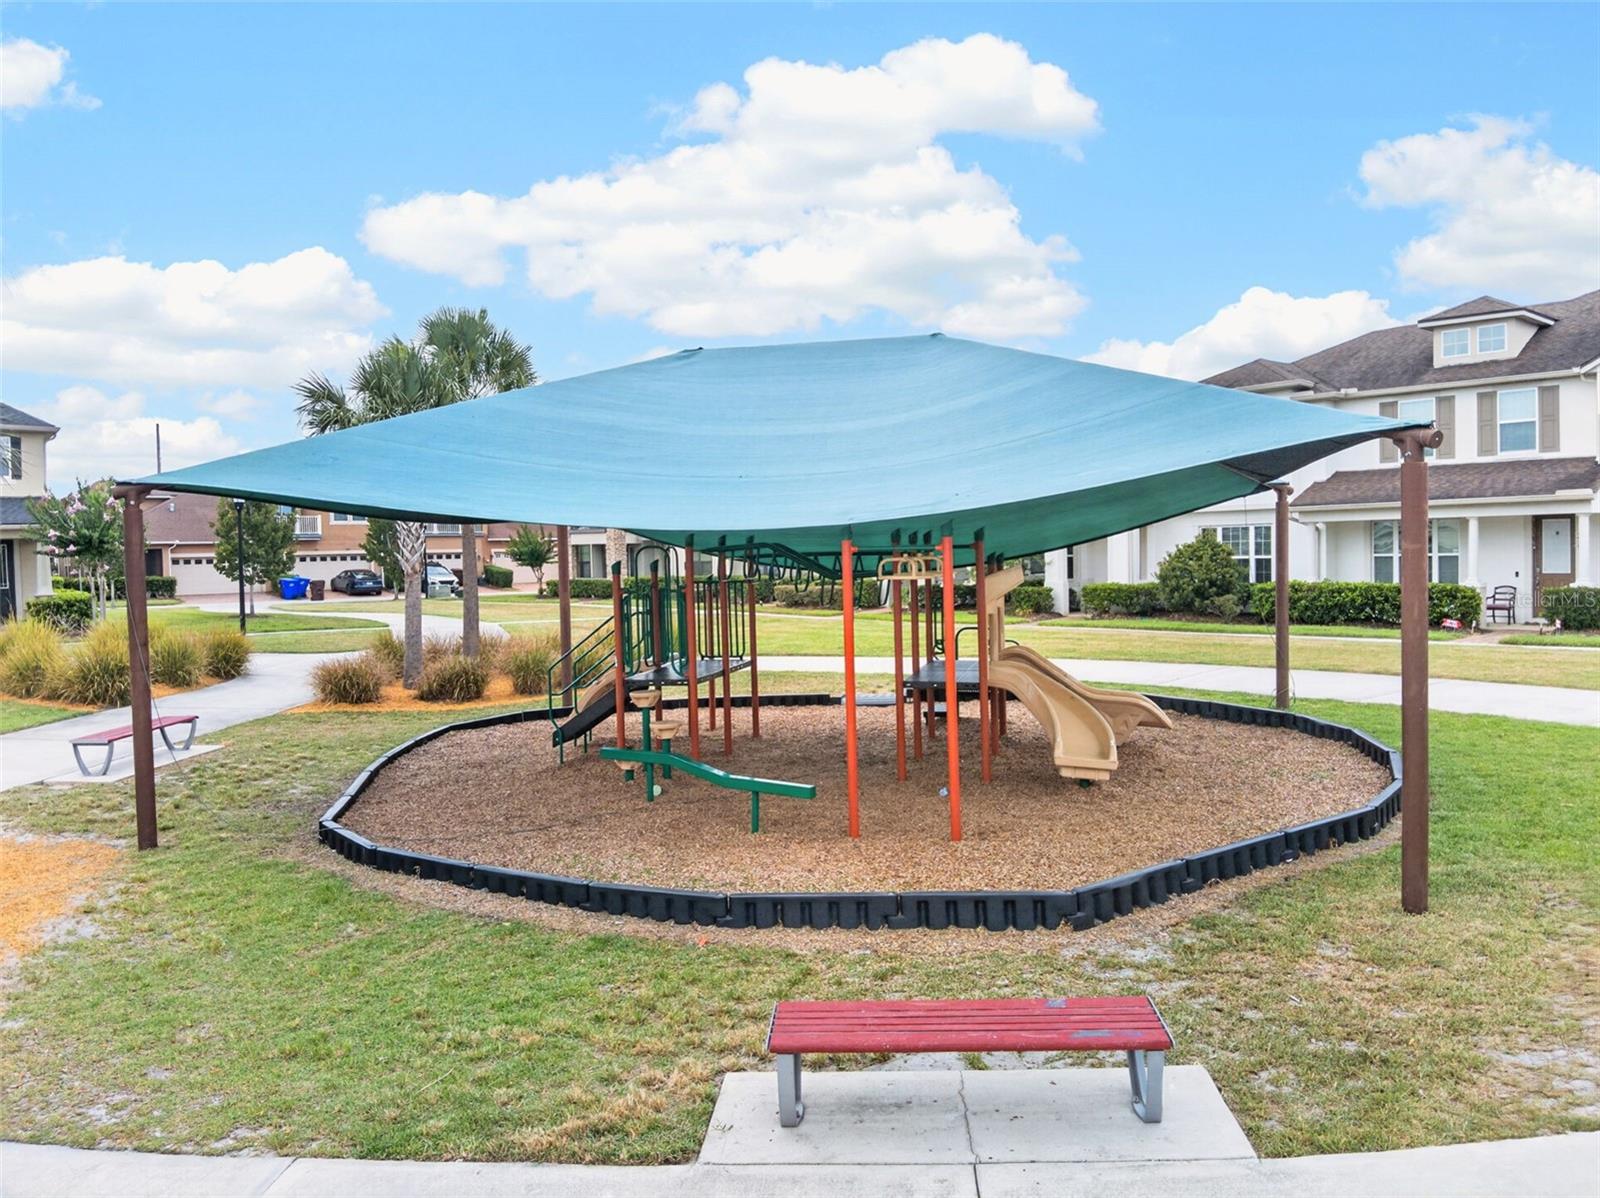
Don’t miss out on this beautiful 3-bedroom, 2.5-bathroom townhome with a 2-car garage and spacious balcony, located in the heart of Kissimmee! As you enter, you’ll be welcomed by an open-concept living, dining, and kitchen area featuring stainless steel appliances, quartz countertops, and ample cabinet space. Upstairs, you’ll find a versatile loft area that can be used as an office, playroom, or additional living space, with access to a spacious balcony perfect for enjoying your morning coffee or relaxing in the evening. The primary suite features an en-suite bathroom, while two additional bedrooms and a full bathroom complete the second floor. Located within a gated community offering 24/7 security, residents enjoy resort-style amenities including a sparkling community pool, beautifully maintained grounds, and recreational areas designed for relaxation and enjoyment. Conveniently located just minutes from shopping, restaurants, supermarkets, major highways including the Turnpike, medical offices, and more. Schedule your showing today—this one won’t last long!
/u.realgeeks.media/hotpropertyfl/Remax_Winter_Garden_Homes_fl_for_sale.jpg)
Additional Information
- Taxes
- $4260
- Minimum Lease
- 8-12 Months
- Hoa Fee
- $346
- HOA Payment Schedule
- Quarterly
- Maintenance Includes
- Guard - 24 Hour, Pool, Maintenance Structure, Private Road, Security, Sewer
- Community Features
- Clubhouse, Community Mailbox, Gated Community - Guard, Irrigation-Reclaimed Water, Playground, Pool, Sidewalks, No Deed Restriction
- Property Description
- Two Story
- Zoning
- 00
- Interior Layout
- Ceiling Fans(s), Eat-in Kitchen, High Ceilings, Living Room/Dining Room Combo, PrimaryBedroom Upstairs, Walk-In Closet(s)
- Interior Features
- Ceiling Fans(s), Eat-in Kitchen, High Ceilings, Living Room/Dining Room Combo, PrimaryBedroom Upstairs, Walk-In Closet(s)
- Floor
- Carpet, Vinyl
- Appliances
- Dishwasher, Disposal, Microwave, Refrigerator, Water Softener
- Utilities
- Electricity Connected, Other, Sewer Connected, Underground Utilities, Water Connected
- Heating
- Central
- Air Conditioning
- Central Air
- Exterior Construction
- Block, Frame
- Exterior Features
- Balcony, Private Entrance, Sidewalk, Sliding Doors
- Roof
- Shingle
- Foundation
- Slab
- Pool
- Community
- Garage Carport
- 2 Car Garage
- Garage Spaces
- 2
- Pets
- Allowed
- Flood Zone Code
- X
- Parcel ID
- 08-25-29-2242-0001-5540
- Legal Description
- TAPESTRY PH 4 PB 26 PGS 13-18 LOT 554
Listing courtesy of EXP REALTY LLC. 888-883-8509
Mortgage Calculator
StellarMLS is the source of this information via Internet Data Exchange Program. All listing information is deemed reliable but not guaranteed and should be independently verified through personal inspection by appropriate professionals. Listings displayed on this website may be subject to prior sale or removal from sale. Availability of any listing should always be independently verified. Listing information is provided for consumer personal, non-commercial use, solely to identify potential properties for potential purchase. All other use is strictly prohibited and may violate relevant federal and state law. Data last updated on