9463 Komika Lane, Winter Garden, FL 34787
- $545,000
- 4
- BD
- 4
- BA
- 2,477
- SqFt











- List Price
- $545,000
- Status
- Active
- Days on Market
- 47
- Price Change
- ▼ $11,000 1783560063
- MLS#
- O6415771
- Property Style
- Single Family
- Year Built
- 2020
- Bedrooms
- 4
- Bathrooms
- 4
- Baths Half
- 1
- Living Area
- 2,477
- Lot Size
- 5,200
- Acres
- 0.12
- Total Acreage
- 0 to less than 1/4
- Legal Subdivision Name
- Waterleigh Ph 3a
- MLS Area Major
- Winter Garden/Oakland
Property Description
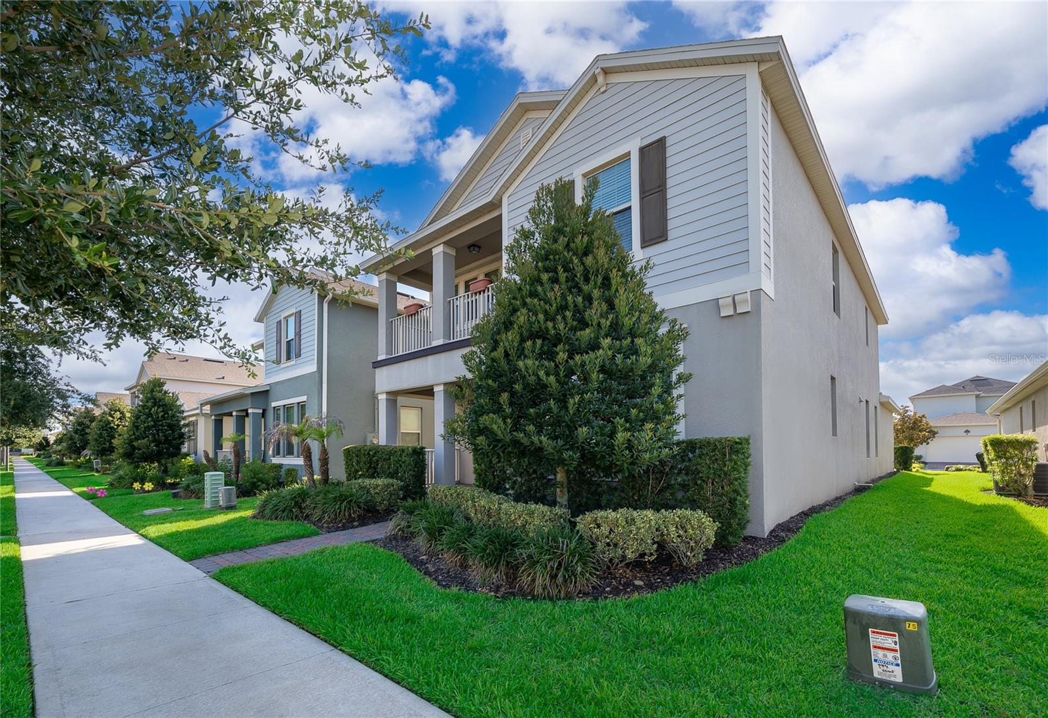
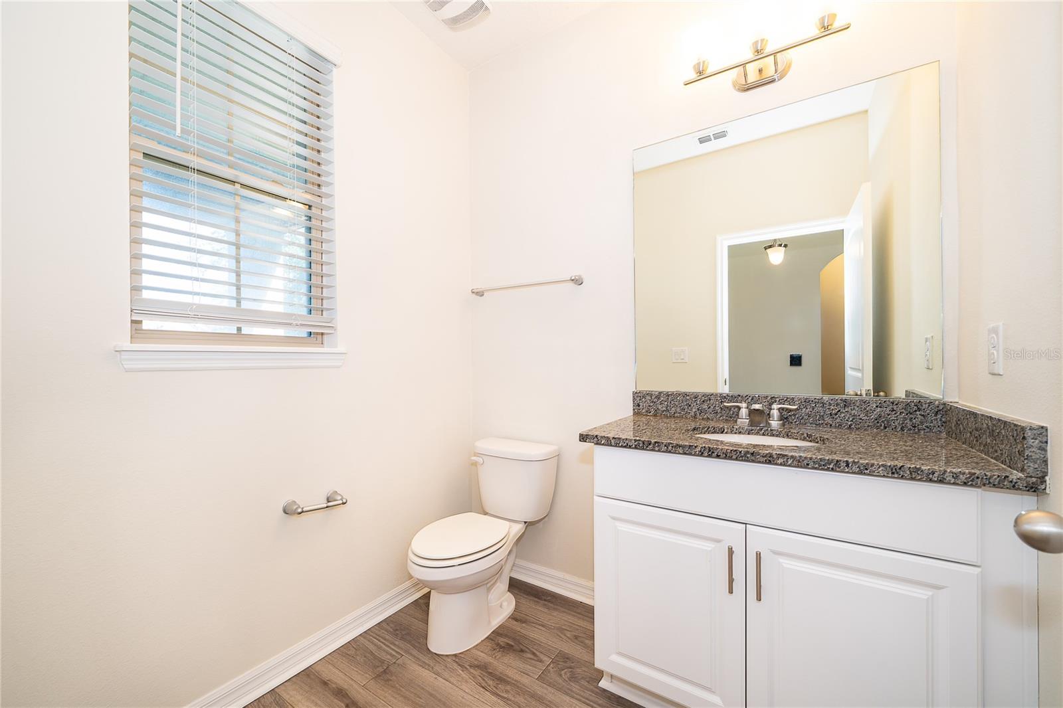
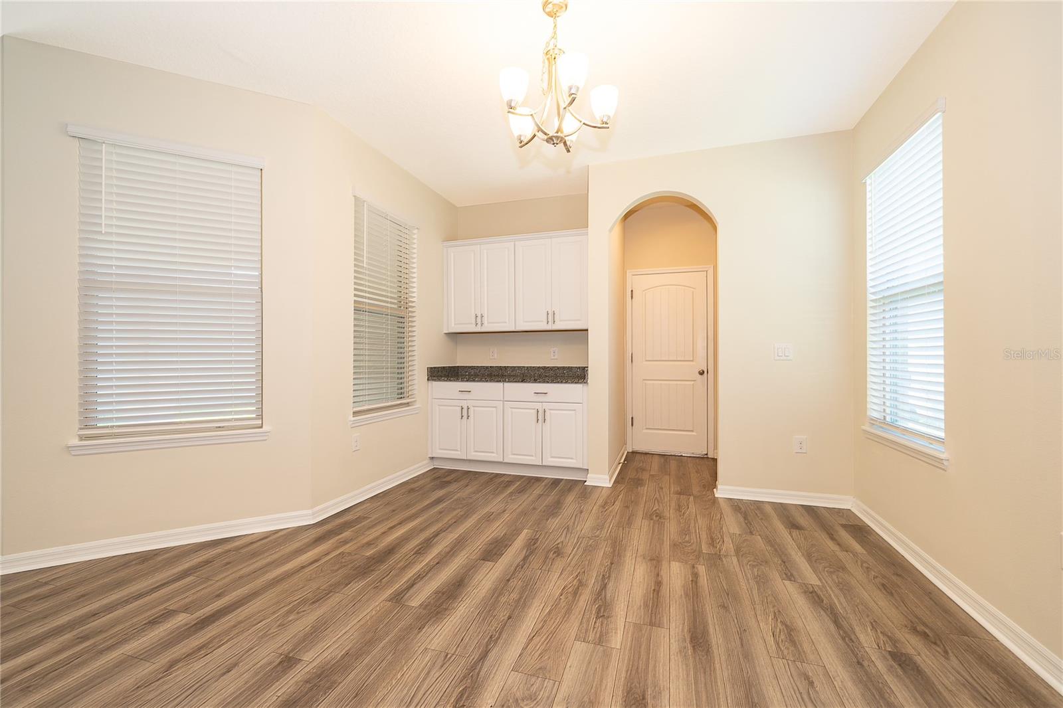
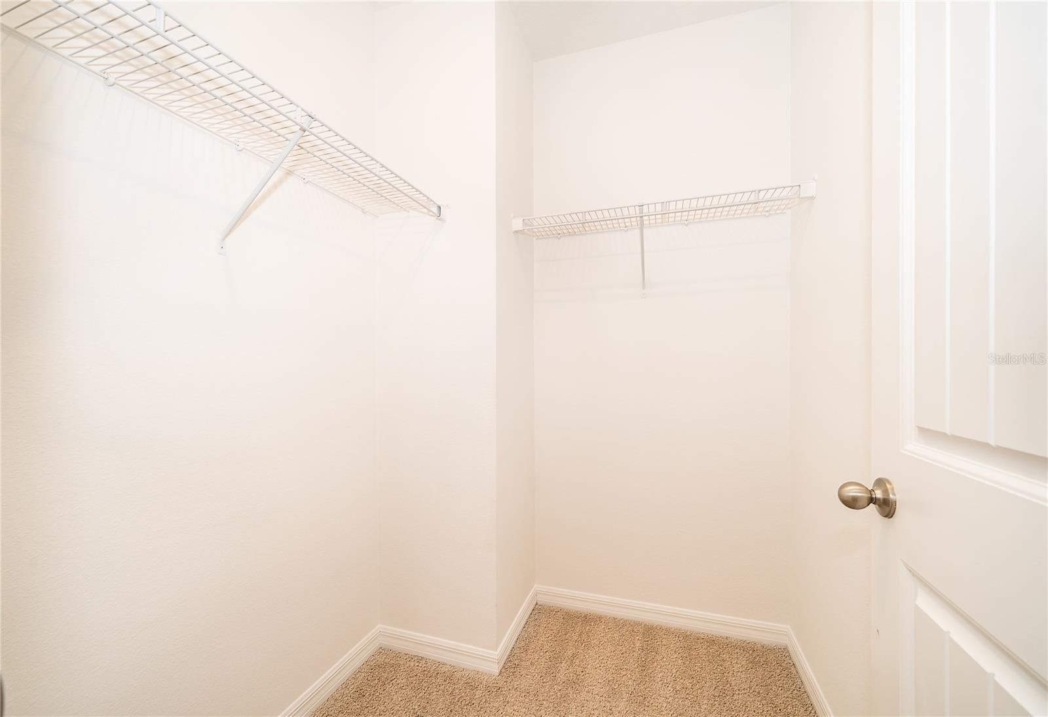
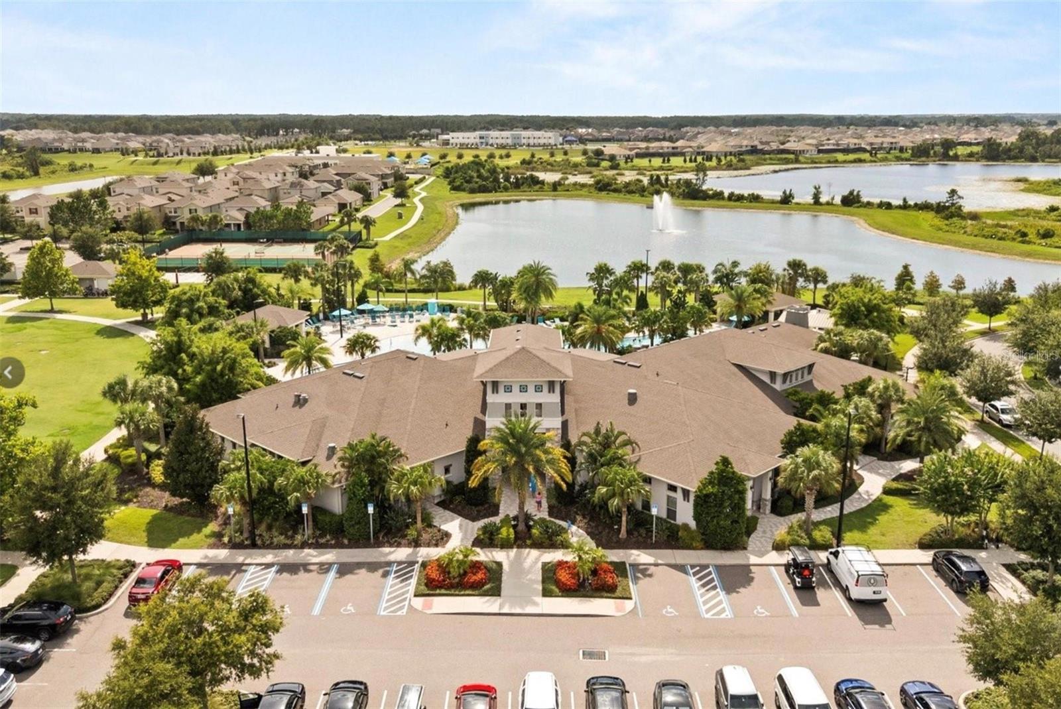
Welcome to this beautiful CLEARDEN model home located in a sought-after lifestyle community. This amazing all concrete block construction single-family home features 4 bedrooms and 3.5 bathrooms optimizing living space with an open concept feel. A beautiful porch welcomes you to this home, as you enter the foyer, you’ll find the first bedroom complete with ensuite bathroom and a powder room across the hall. The kitchen overlooking the great room, dining room, and oversized outdoor lanai. The kitchen features granite countertops, stainless steel appliances, spacious walk-in pantry and an island with bar seating. When you head up to the second floor, you are greeted with a loft area and additional three bedrooms. Master Bedroom is located just off the loft space and includes a spacious walk-in closet as well as ensuite bathroom with double vanity sinks and separate toilet area. Two additional bedrooms share a second upstairs bathroom and linen closet for extra storage. Your laundry room is located on the second floor for convenience. This home features a two car garage located at the rear of the home with drop zone as you enter the first floor. Waterleigh is located just minutes from Disney, the 429 expressway, and the vibrant Hamlin retail and dining district, this home also benefits from proximity to highly rated public schools and several respected private campuses. Waterleigh residents enjoy two resort-style clubhouses, pools, fitness centers, sports courts, dog parks, mini golf, and miles of walking and biking trails, with lawn care included in the HOA for truly low-maintenance living.
/u.realgeeks.media/hotpropertyfl/Remax_Winter_Garden_Homes_fl_for_sale.jpg)
Additional Information
- Taxes
- $8885
- Minimum Lease
- 7 Months
- HOA Fee
- $257
- HOA Payment Schedule
- Monthly
- Community Features
- Clubhouse, Dog Park, Fitness Center, Irrigation-Reclaimed Water, Playground, Pool, Sidewalks, Street Lights, No Deed Restriction
- Property Description
- Two Story
- Zoning
- P-D
- Interior Layout
- Open Floorplan, Thermostat, Walk-In Closet(s)
- Interior Features
- Open Floorplan, Thermostat, Walk-In Closet(s)
- Floor
- Carpet, Ceramic Tile
- Appliances
- Dishwasher, Disposal, Dryer, Electric Water Heater, Microwave, Range, Refrigerator, Washer
- Utilities
- Public, Sprinkler Meter
- Heating
- Electric
- Air Conditioning
- Central Air
- Exterior Construction
- Stucco
- Exterior Features
- Balcony, Sidewalk, Sliding Doors, Sprinkler Metered
- Roof
- Shingle
- Foundation
- Slab
- Pool
- Community
- Garage Carport
- 2 Car Garage
- Garage Spaces
- 2
- Middle School
- Water Spring Middle
- High School
- Horizon High School
- Pets
- Allowed
- Flood Zone Code
- x
- Parcel ID
- 07-24-27-7506-01-190
- Legal Description
- WATERLEIGH PHASE 3A 99/54 LOT 119
Listing courtesy of EAST PEARL REALTY. 407-802-6859
Mortgage Calculator
StellarMLS is the source of this information via Internet Data Exchange Program. All listing information is deemed reliable but not guaranteed and should be independently verified through personal inspection by appropriate professionals. Listings displayed on this website may be subject to prior sale or removal from sale. Availability of any listing should always be independently verified. Listing information is provided for consumer personal, non-commercial use, solely to identify potential properties for potential purchase. All other use is strictly prohibited and may violate relevant federal and state law. Data last updated on