10148 Hadley Street, Orlando, FL 32829
- $474,999
- 4
- BD
- 3
- BA
- 1,809
- SqFt



- List Price
- $474,999
- Status
- Active
- Days on Market
- 92
- Price Change
- ▼ $5,001 1788981411
- MLS#
- O6416365
- Property Style
- Townhouse
- New Construction
- Yes
- Year Built
- 2025
- Bedrooms
- 4
- Bathrooms
- 3
- Living Area
- 1,809
- Lot Size
- 2,775
- Acres
- 0.06
- Total Acreage
- 0 to less than 1/4
- Legal Subdivision Name
- Everbe Ph 2
- MLS Area Major
- Orlando/Chickasaw
Property Description
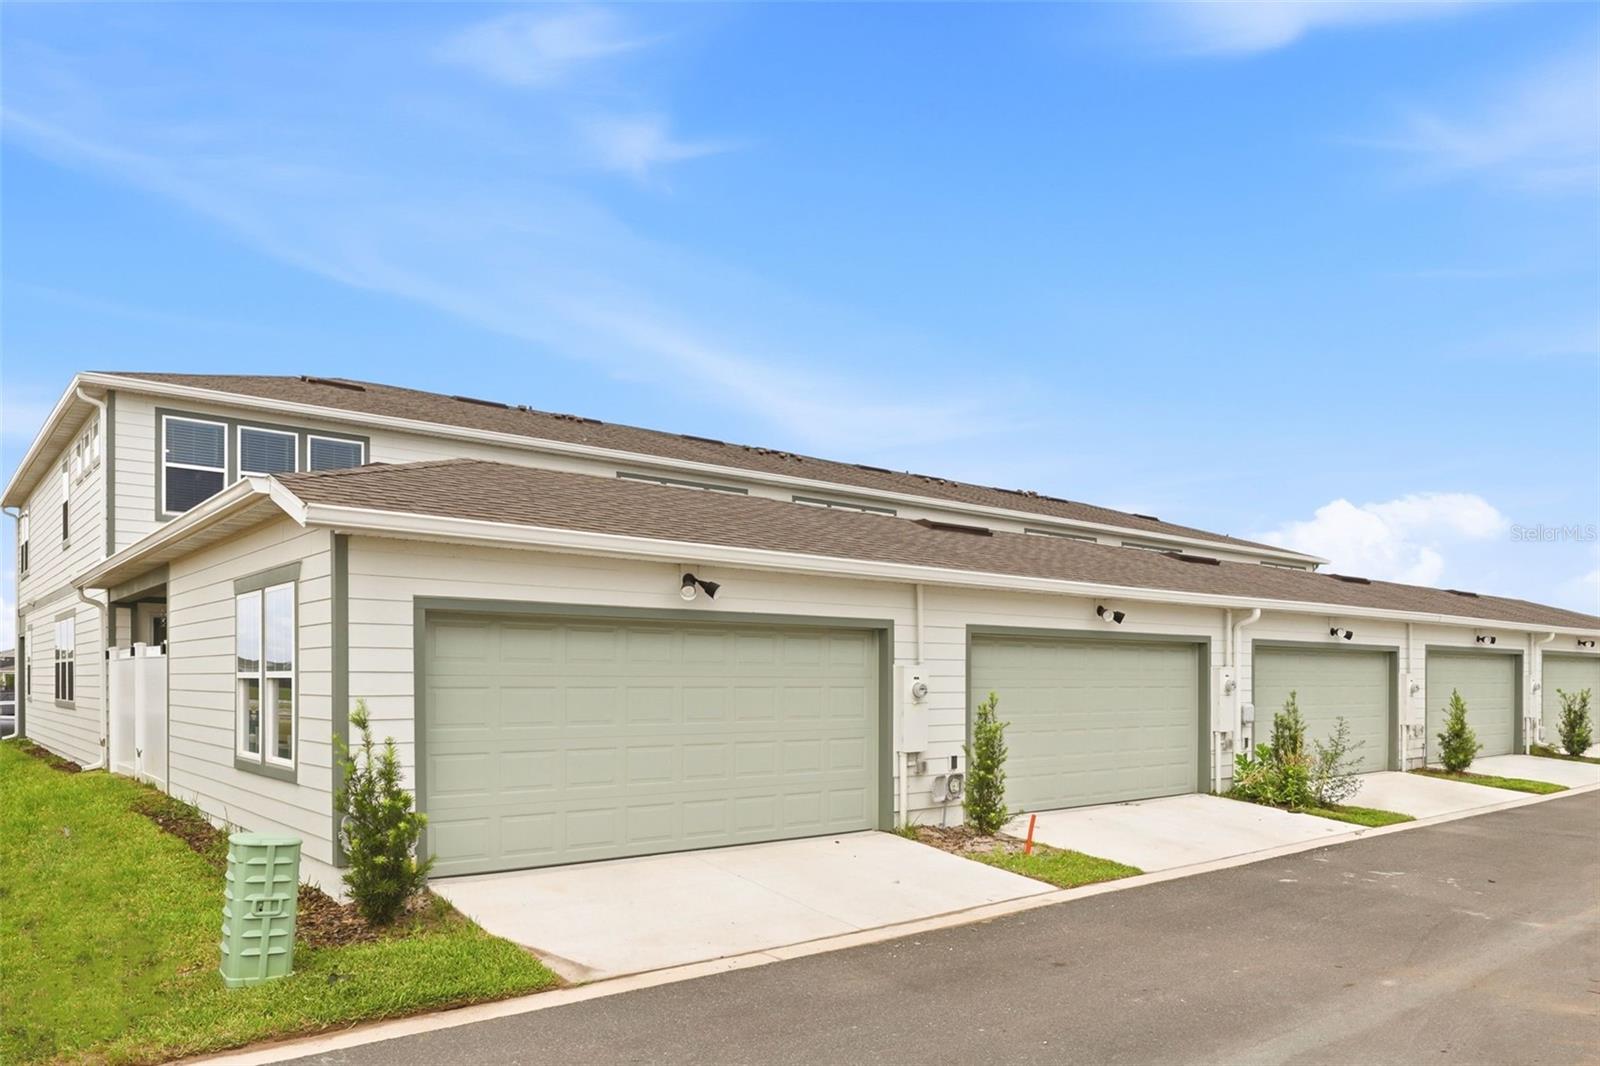
MOVE-IN READY -- BUILT 2025! Welcome to this stunning END UNIT 4 BEDROOM 3 BATHROOM townhouse located the desirable EVERBE NEIGHBORHOOD! As you step through the front doors and walk down the entry hall, you are greeted by an open concept of a living room/dining room/kitchen combo with beautiful vinyl hardwood flooring throughout. The first floor also features a bedroom and full bathroom. Located on the 2nd floor you will find all remaining bedrooms and bathrooms. Master suite (located on 2nd floor) includes a large master bath with a stand up shower and oversized walk in closet. Remaining bedrooms are spacious and share a hallway bathroom. Enjoy a OVERSIZED PATIO that is partially covered for entertaining and a detached 2 CAR GARAGE. Townhome is LESS THAN ! YEAR OLD. Located in a family-friendly neighborhood, minutes away from top-rated schools, shopping, dining, and Lake Nona's Medical City! Enjoy the EverBe living!
/u.realgeeks.media/hotpropertyfl/Remax_Winter_Garden_Homes_fl_for_sale.jpg)
Additional Information
- Taxes
- $2578
- Taxes
- $998
- Minimum Lease
- 8-12 Months
- Hoa Fee
- $235
- HOA Payment Schedule
- Monthly
- Maintenance Includes
- Maintenance Grounds
- Location
- Corner Lot, In County, Level, Sidewalk, Paved
- Community Features
- Clubhouse, Community Mailbox, Playground, Pool, Sidewalks, No Deed Restriction
- Property Description
- Two Story
- Zoning
- PD
- Interior Layout
- Ceiling Fans(s), Eat-in Kitchen, Kitchen/Family Room Combo, Open Floorplan, PrimaryBedroom Upstairs, Walk-In Closet(s)
- Interior Features
- Ceiling Fans(s), Eat-in Kitchen, Kitchen/Family Room Combo, Open Floorplan, PrimaryBedroom Upstairs, Walk-In Closet(s)
- Floor
- Carpet, Ceramic Tile, Vinyl
- Appliances
- Dryer, Microwave, Range, Refrigerator, Washer
- Utilities
- Cable Available, Electricity Connected, Public
- Heating
- Central
- Air Conditioning
- Central Air
- Exterior Construction
- HardiPlank Type, Frame
- Exterior Features
- Lighting, Sidewalk
- Roof
- Shingle
- Foundation
- Slab
- Pool
- Community
- Garage Carport
- 2 Car Garage
- Garage Spaces
- 2
- Garage Features
- Driveway, Garage Faces Rear, On Street
- Garage Dimensions
- 20x20
- Elementary School
- Vista Lakes Elem
- Middle School
- Odyssey Middle
- High School
- Colonial High
- Pets
- Allowed
- Flood Zone Code
- X
- Parcel ID
- 29-23-31-1932-05-970
- Legal Description
- EVERBE PHASE 2 116/19 LOT 597
Listing courtesy of EXP REALTY LLC. 888-883-8509
Mortgage Calculator
StellarMLS is the source of this information via Internet Data Exchange Program. All listing information is deemed reliable but not guaranteed and should be independently verified through personal inspection by appropriate professionals. Listings displayed on this website may be subject to prior sale or removal from sale. Availability of any listing should always be independently verified. Listing information is provided for consumer personal, non-commercial use, solely to identify potential properties for potential purchase. All other use is strictly prohibited and may violate relevant federal and state law. Data last updated on