3045 Merlot Way, Clermont, FL 34714
- $349,900
- 4
- BD
- 3
- BA
- 1,673
- SqFt






- List Price
- $349,900
- Status
- Active
- Days on Market
- 43
- Price Change
- ▼ $8,600 1784700934
- MLS#
- O6416844
- Foreclosure
- Yes
- Property Style
- Single Family
- Year Built
- 2004
- Bedrooms
- 4
- Bathrooms
- 3
- Living Area
- 1,673
- Lot Size
- 5,500
- Acres
- 0.13
- Total Acreage
- 0 to less than 1/4
- Legal Subdivision Name
- Mission Park Ph Ii Sub
- MLS Area Major
- Clermont
Property Description
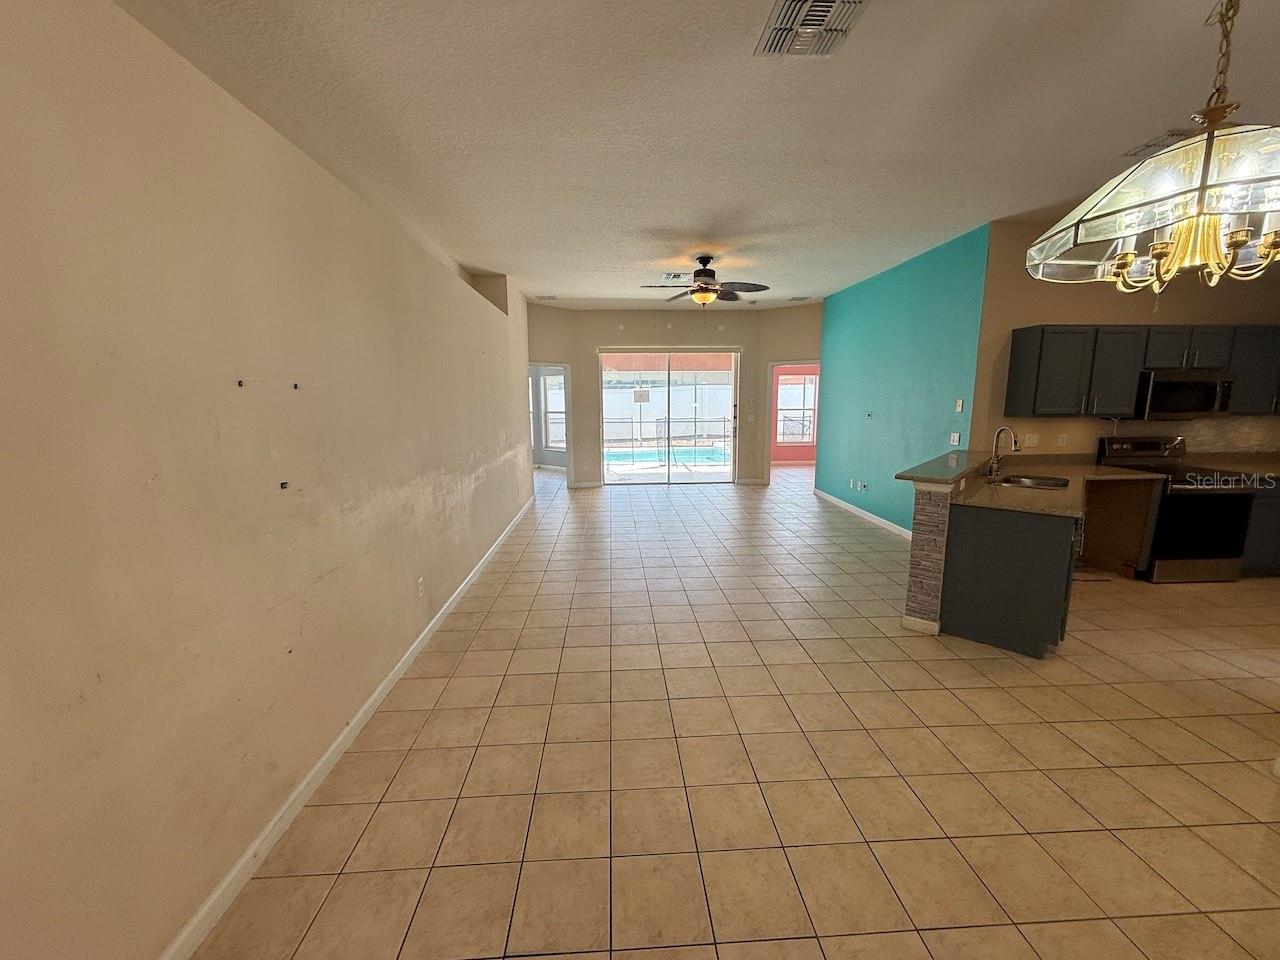
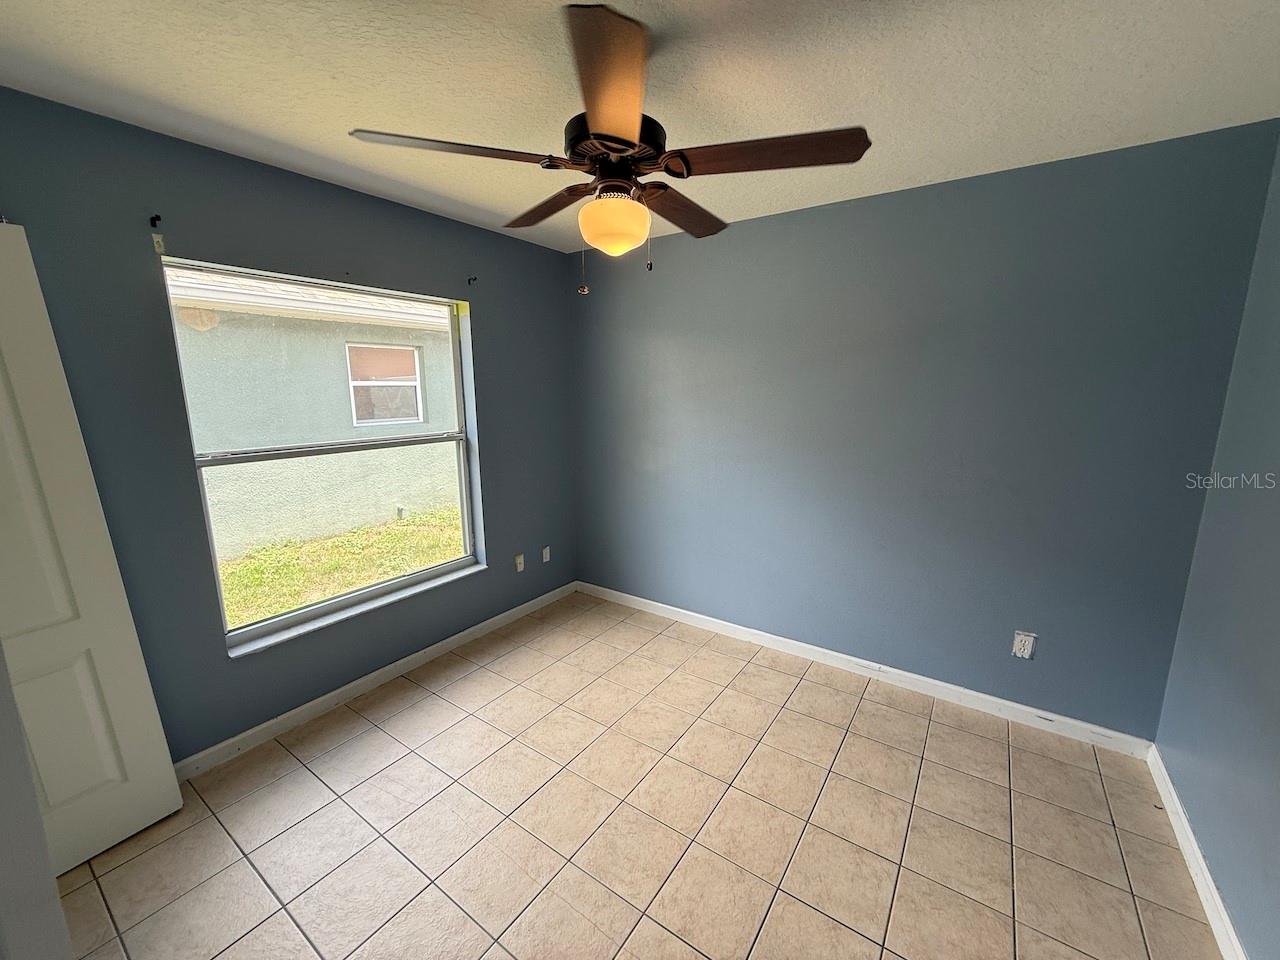
Price Reduction! Welcome to this exceptional 4-bedroom, 3-bathroom home located in the desirable, gated Mission Park subdivision! Ready for your cosmetic final touches. Designed with an expansive open floor plan, this property features low-maintenance ceramic tile flowing seamlessly throughout the entire layout. The highly functional floor plan boasts two spacious primary suites, making it an ideal setup for multi-generational living, extended guests, or a premium rental asset. Convenience is key with a dedicated inside laundry room and a spacious 2-car garage. Step outside into your private Florida oasis-complete with a fully screened pool and spa, perfectly framed by a fully fenced backyard for ultimate privacy and peace of mind. Situated in a prime Clermont location, you are less than 30 minutes from the magic of Walt Disney World, with quick access to local dining, shopping, and major highways. Don't miss out on this perfect blend of luxury, comfort, and convenience!
/u.realgeeks.media/hotpropertyfl/Remax_Winter_Garden_Homes_fl_for_sale.jpg)
Additional Information
- Taxes
- $2994
- Minimum Lease
- 8-12 Months
- HOA Fee
- $192
- HOA Payment Schedule
- Quarterly
- Community Features
- Deed Restrictions, Gated Community - No Guard, Playground
- Property Description
- One Story
- Zoning
- R-4
- Interior Layout
- Ceiling Fans(s), Eat-in Kitchen, Living Room/Dining Room Combo, Open Floorplan, Primary Bedroom Main Floor, Solid Surface Counters
- Interior Features
- Ceiling Fans(s), Eat-in Kitchen, Living Room/Dining Room Combo, Open Floorplan, Primary Bedroom Main Floor, Solid Surface Counters
- Floor
- Ceramic Tile
- Appliances
- Microwave, Range
- Utilities
- BB/HS Internet Available, Cable Available, Electricity Available, Electricity Connected, Sewer Available, Sewer Connected
- Heating
- Electric
- Air Conditioning
- Central Air
- Exterior Construction
- Block, Stucco
- Exterior Features
- Lighting
- Roof
- Shingle
- Foundation
- Slab
- Pool
- Private
- Pool Type
- Child Safety Fence, Gunite, In Ground, Screen Enclosure
- Garage Carport
- 2 Car Garage
- Garage Spaces
- 2
- Elementary School
- Sawgrass Bay Elementary
- Middle School
- Windy Hill Middle
- High School
- East Ridge High
- Pets
- Allowed
- Flood Zone Code
- X
- Parcel ID
- 15-24-26-1302-000-12500
- Legal Description
- MISSION PARK PHASE II PB 50 PG 6-7 LOT 125 ORB 4890 PG 214 ORB 5972 PG 1476
Listing courtesy of ORLANDO REO PROF I INC. 407-704-6924
Mortgage Calculator
StellarMLS is the source of this information via Internet Data Exchange Program. All listing information is deemed reliable but not guaranteed and should be independently verified through personal inspection by appropriate professionals. Listings displayed on this website may be subject to prior sale or removal from sale. Availability of any listing should always be independently verified. Listing information is provided for consumer personal, non-commercial use, solely to identify potential properties for potential purchase. All other use is strictly prohibited and may violate relevant federal and state law. Data last updated on