440 Rob Roy Drive, Clermont, FL 34711
- $524,990
- 5
- BD
- 3
- BA
- 2,794
- SqFt






- List Price
- $524,990
- Status
- Active
- Days on Market
- 39
- Price Change
- ▼ $25,010 1783617465
- MLS#
- O6417663
- Property Style
- Single Family
- Year Built
- 2003
- Bedrooms
- 5
- Bathrooms
- 3
- Living Area
- 2,794
- Lot Size
- 8,278
- Acres
- 0.19
- Total Acreage
- 0 to less than 1/4
- Legal Subdivision Name
- Clermont Highlander Estates Sub
- MLS Area Major
- Clermont
Property Description
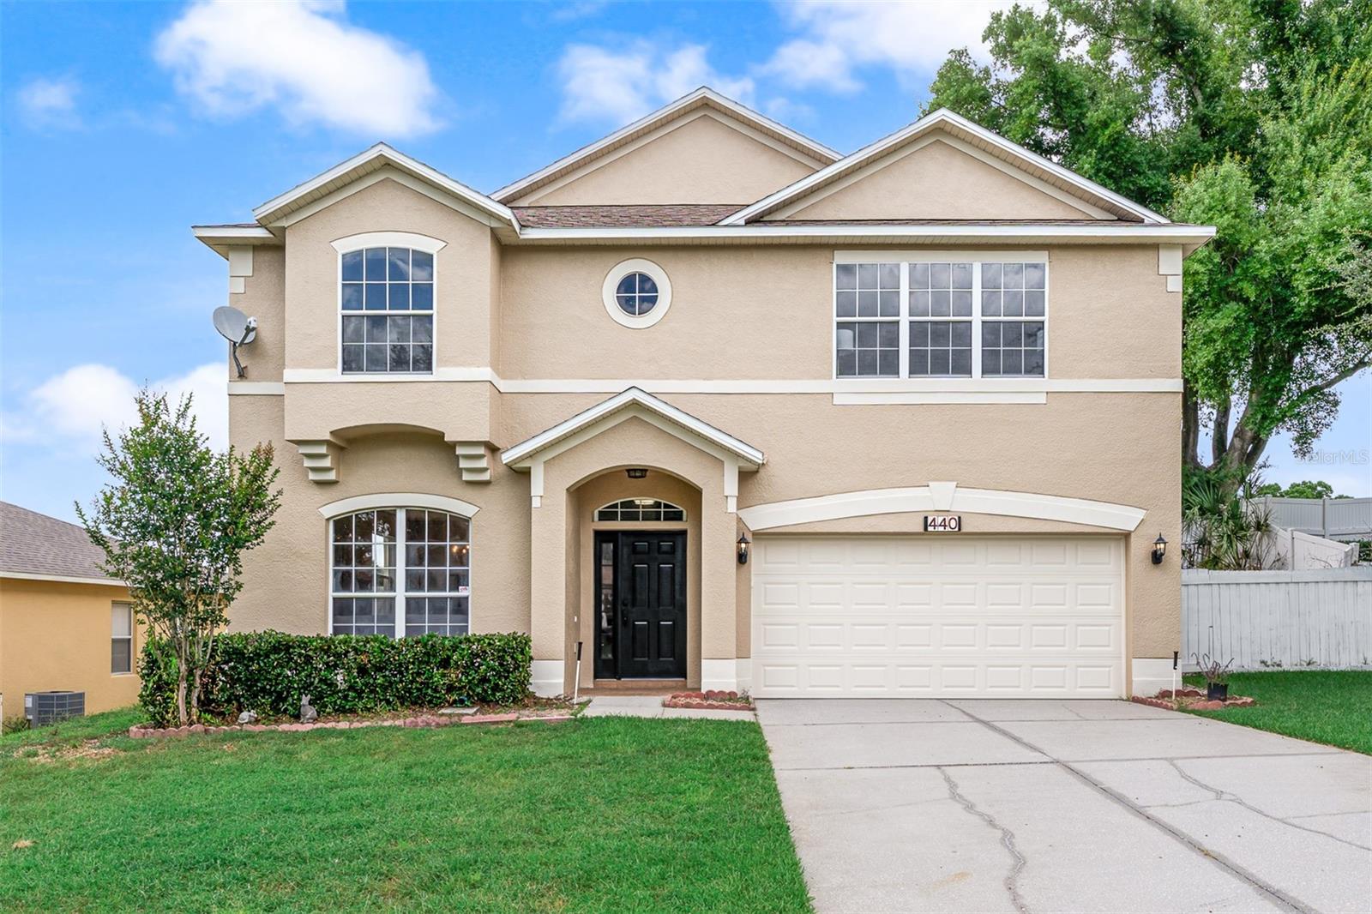
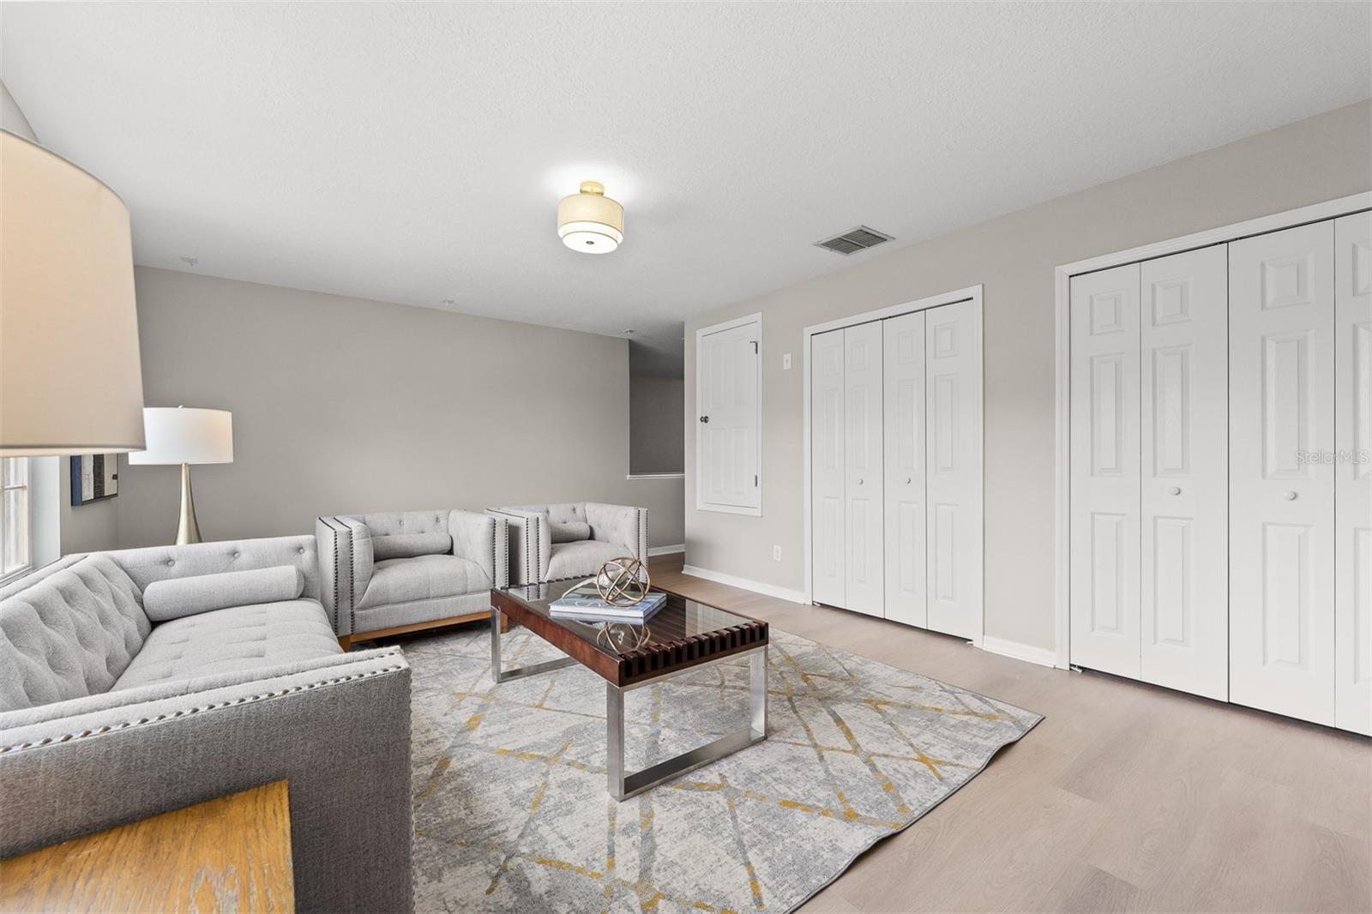
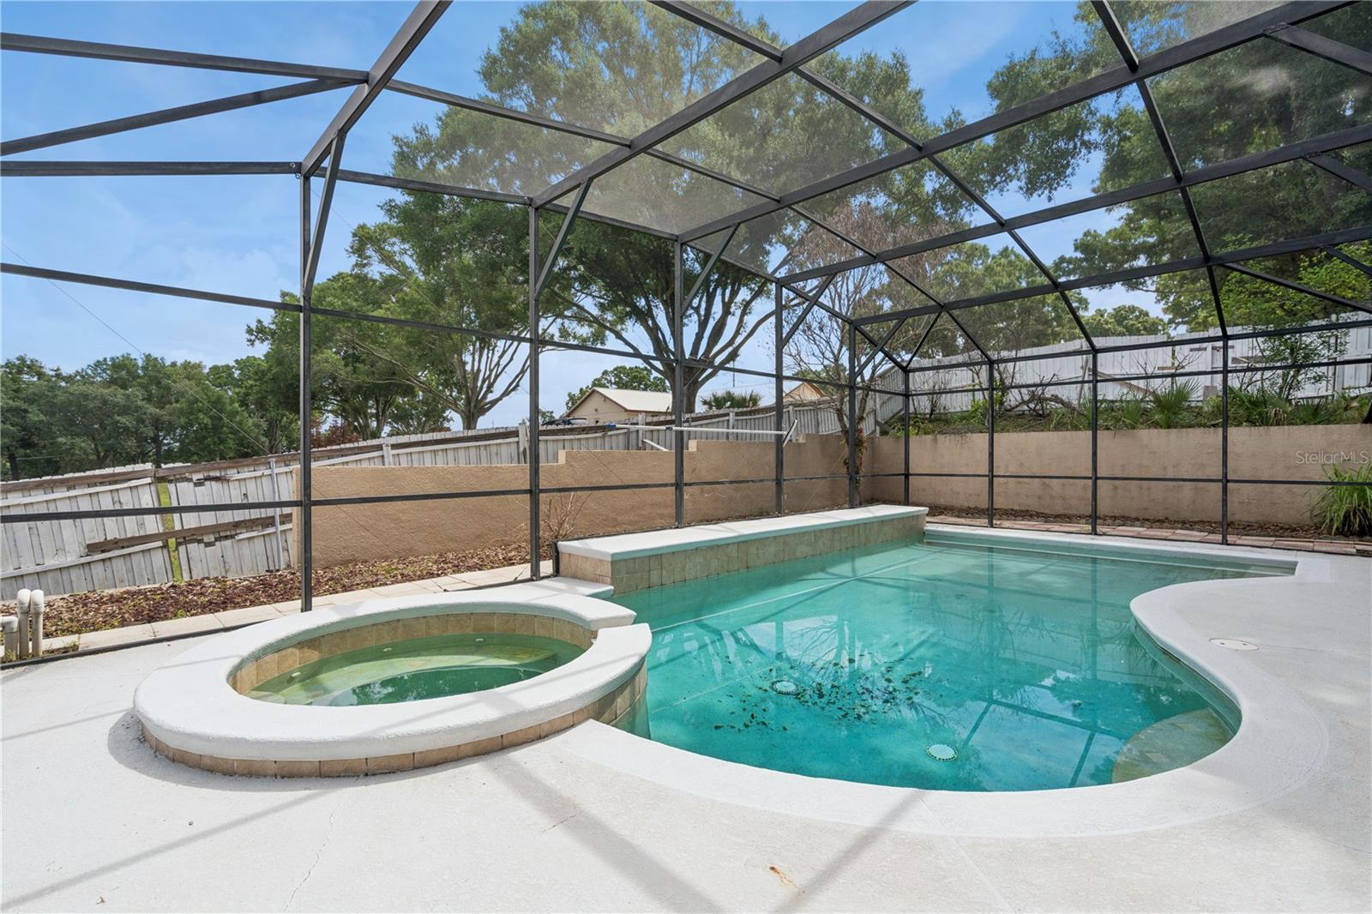
Welcome to 440 Rob Roy, where modern updates, generous living space, and the Florida lifestyle come together in one exceptional home. Located in the desirable Highlander Estates community, this beautifully updated 5-bedroom, 3-bathroom pool home offers nearly 2,800 square feet of thoughtfully designed living space and a rare opportunity to own a truly move-in-ready retreat in the heart of Clermont. From the moment you arrive, you’ll appreciate the inviting curb appeal enhanced by fresh exterior paint and mature landscaping. Inside, the home has been refreshed from top to bottom with new luxury vinyl plank flooring, fresh interior paint, updated lighting, modern ceiling fans, and stylish finishes that create a bright, clean, contemporary feel throughout. Designed for both comfortable living and effortless entertaining, the spacious floor plan features multiple living and dining areas that provide flexibility for growing families, multigenerational living, remote work, or hosting guests. At the center of the home is the beautifully updated kitchen, offering modern finishes, abundant workspace, and an open layout that naturally brings family and friends together. The private primary suite provides a relaxing retreat, while four additional bedrooms and three full bathrooms has plenty of space for family, guests, hobbies, or home office needs. Updated bathrooms add a fresh, modern touch throughout the home. Beyond the cosmetic improvements, major updates provide valuable peace of mind, including a brand-new AC system installed in 2026, a second AC unit replaced in 2019, new roof in 2018, allowing you to focus on enjoying your new home rather than future maintenance expenses. Step outside to your own private backyard oasis. The screened lanai, sparkling pool, and relaxing spa create the perfect setting for year-round outdoor living. Whether enjoying morning coffee, cooling off on warm afternoons, entertaining friends, or relaxing under the stars, this outdoor retreat was designed to be enjoyed in every season. Adding to the home’s appeal is the sense of privacy and comfort that Highlander Estates is known for. Whether you’re gathering with loved ones, hosting celebrations, working from home, or simply enjoying a quiet evening by the pool, this home offers the space and flexibility to support every stage of life. It’s a place where lasting memories are made and where everyday living feels just a little more extraordinary. Location is equally impressive. Just minutes from Historic Downtown Clermont, you’ll enjoy convenient access to charming boutiques, local restaurants, breweries, farmers markets, waterfront activities, and year-round community events. Lake Minneola, the Clermont Chain of Lakes, scenic trails, parks, and recreational amenities are all nearby. Shopping, medical facilities, golf courses, top-rated schools, the South Lake Trail, US-27, State Road 50, the Florida Turnpike, Walt Disney World, Orlando International Airport, and the future Olympus Sports Complex are all within easy reach. Combining extensive updates, major mechanical improvements, spacious living areas, and an exceptional location, this beautifully renovated Highlander Estates pool home delivers the perfect blend of comfort, style, and convenience. Schedule your private showing at 440 Rob Roy today! ***SPECIAL FINANCE INCENTIVE: Buyer can receive up to $2,500 towards Rate Buy Down or Closing Costs when using the Sellers Preferred Lender to purchase.***
/u.realgeeks.media/hotpropertyfl/Remax_Winter_Garden_Homes_fl_for_sale.jpg)
Additional Information
- Taxes
- $2597
- Minimum Lease
- 8-12 Months
- HOA Fee
- $575
- HOA Payment Schedule
- Annually
- Community Features
- Street Lights, No Deed Restriction
- Property Description
- Two Story
- Zoning
- R-1
- Interior Layout
- Ceiling Fans(s), High Ceilings, Kitchen/Family Room Combo, Open Floorplan, PrimaryBedroom Upstairs, Solid Surface Counters, Tray Ceiling(s), Walk-In Closet(s)
- Interior Features
- Ceiling Fans(s), High Ceilings, Kitchen/Family Room Combo, Open Floorplan, PrimaryBedroom Upstairs, Solid Surface Counters, Tray Ceiling(s), Walk-In Closet(s)
- Floor
- Luxury Vinyl, Tile
- Appliances
- Dishwasher, Microwave, Range, Refrigerator
- Utilities
- BB/HS Internet Available, Cable Available, Electricity Connected, Sewer Connected, Water Connected
- Heating
- Central, Electric
- Air Conditioning
- Central Air
- Exterior Construction
- Block, Stucco
- Exterior Features
- Lighting, Sidewalk, Sliding Doors
- Roof
- Shingle
- Foundation
- Slab
- Pool
- Private
- Pool Type
- In Ground, Screen Enclosure
- Garage Carport
- 2 Car Garage
- Garage Spaces
- 2
- Elementary School
- Aurelia Cole Academy
- Middle School
- Aurelia Cole Academy
- High School
- South Lake High
- Pets
- Allowed
- Flood Zone Code
- X
- Parcel ID
- 19-22-26-0075-000-02700
- Legal Description
- CLERMONT HIGHLANDER ESTATES SUB LOT 27 PB 44 PGS 41-43 ORB 2515 PG 2496 ORB 3615 PG 832 ORB 6093 PG 961
Listing courtesy of LIVE MVRK LLC. 407-205-9216
Mortgage Calculator
StellarMLS is the source of this information via Internet Data Exchange Program. All listing information is deemed reliable but not guaranteed and should be independently verified through personal inspection by appropriate professionals. Listings displayed on this website may be subject to prior sale or removal from sale. Availability of any listing should always be independently verified. Listing information is provided for consumer personal, non-commercial use, solely to identify potential properties for potential purchase. All other use is strictly prohibited and may violate relevant federal and state law. Data last updated on