4442 Sw 111th Place, Ocala, FL 34476
- $409,000
- 4
- BD
- 3
- BA
- 2,367
- SqFt





- List Price
- $409,000
- Status
- Active
- Days on Market
- 39
- MLS#
- O6417801
- Property Style
- Single Family
- Year Built
- 2022
- Bedrooms
- 4
- Bathrooms
- 3
- Living Area
- 2,367
- Lot Size
- 27,007
- Acres
- 0.62
- Total Acreage
- 1/2 to less than 1
- Legal Subdivision Name
- Ocala Waterway Estate
- MLS Area Major
- Ocala
Property Description
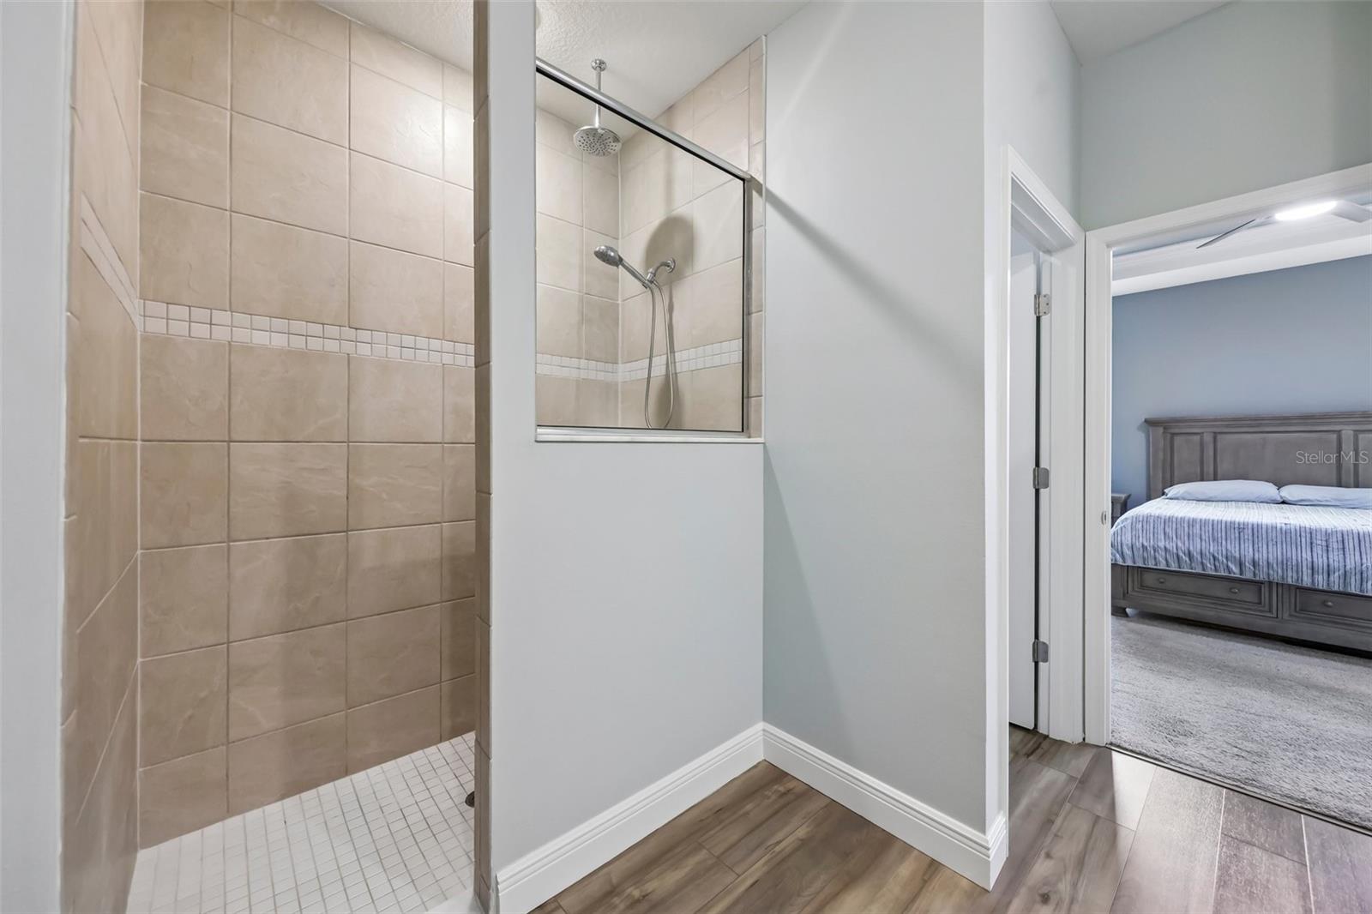
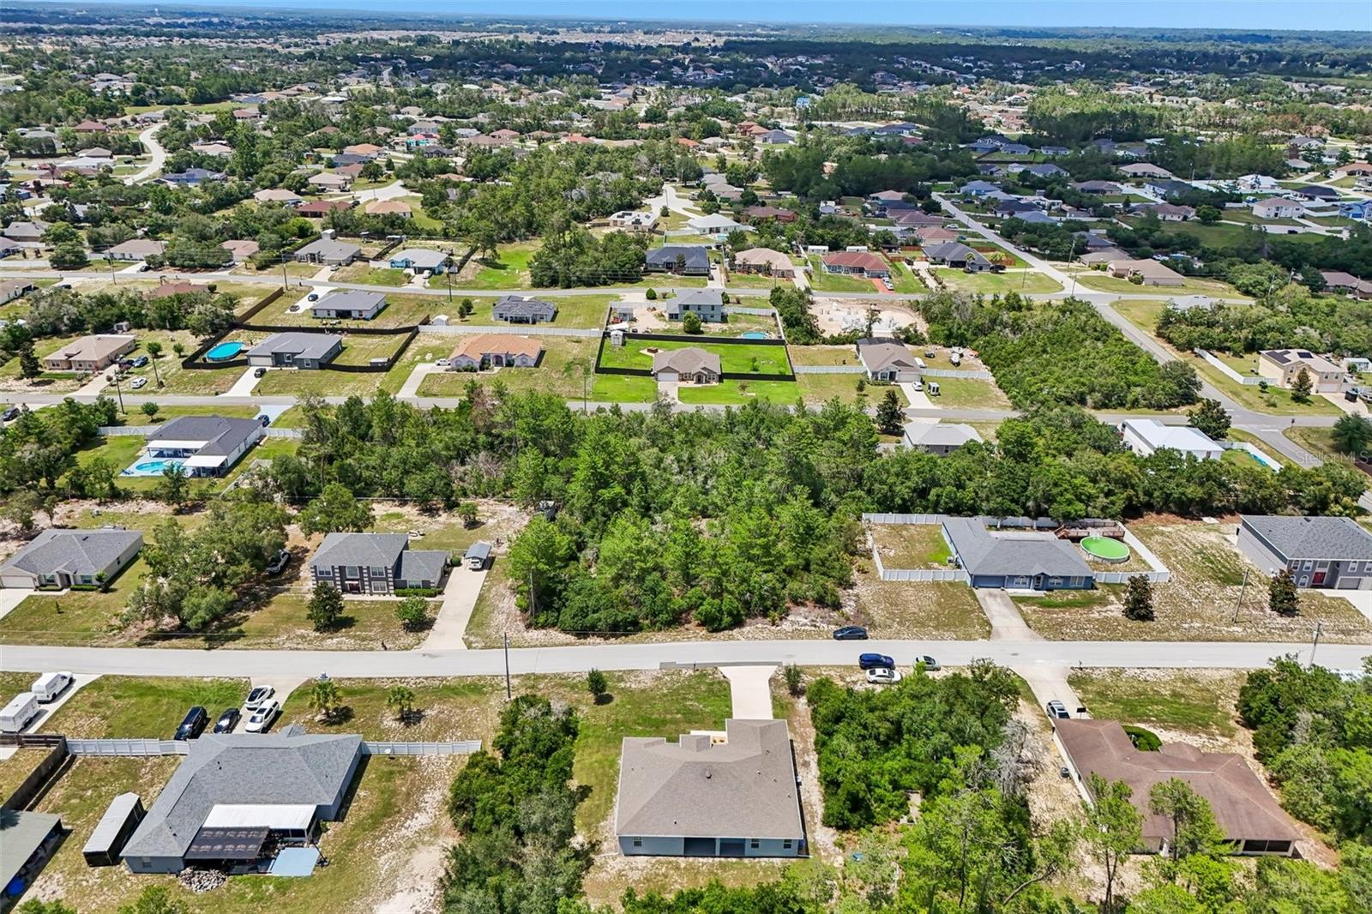
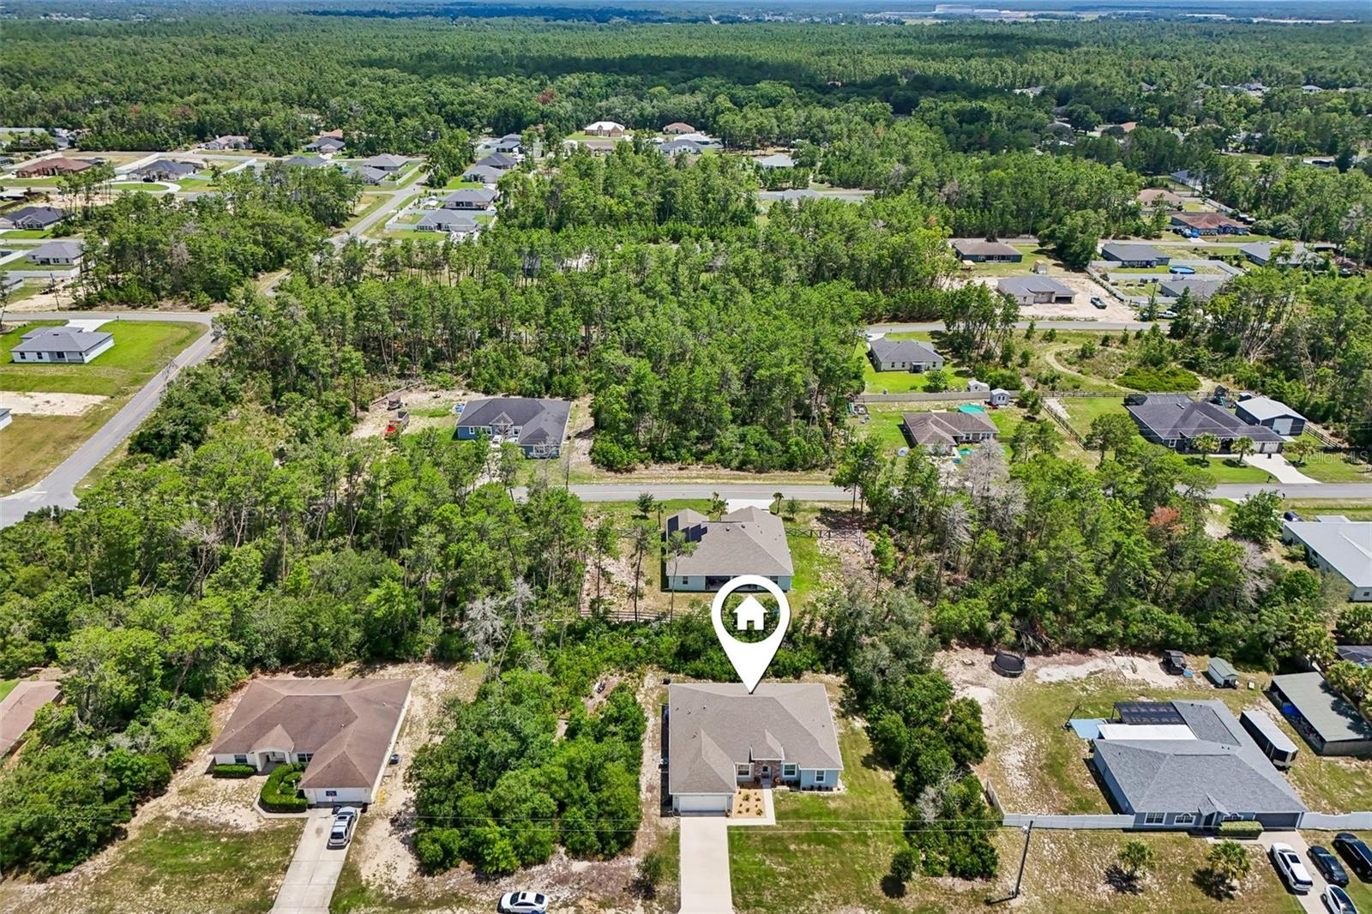
Welcome to your own private retreat! Built in 2022 and situated on over half an acre with no HOA, this beautifully maintained 4-bedroom, 3-bathroom home offers 2,367 square feet of thoughtfully designed living space surrounded by mature trees for added privacy and tranquility. From the moment you arrive, you'll appreciate the home's inviting curb appeal, complete with shutters on every window, a spacious 2-car garage, and an oversized driveway. Inside, the open-concept floor plan is perfect for both everyday living and entertaining, seamlessly connecting the kitchen, dining, and living areas while filling the home with natural light. The chef-inspired kitchen features a large center island, abundant cabinetry and countertop space, a walk-in pantry with custom built-in shelving, and a cozy breakfast nook overlooking the spacious family room. Just off the living area, expansive sliding glass doors lead to the covered patio, creating the perfect indoor-outdoor living experience. The primary suite serves as a relaxing retreat with a tray ceiling, generous walk-in closet, dual-sink vanity, and an oversized walk-in shower. Three additional bedrooms provide plenty of space for family or guests, while one secondary bathroom offers convenient access to the backyard—ideal for future pool plans. Additional upgrades include luxury vinyl flooring throughout the main living areas, custom cabinetry in the laundry room for added storage and organization, epoxy-coated garage and covered patio floors for durability and easy maintenance, and thoughtful finishes throughout that make this home truly move-in ready. The expansive backyard offers endless possibilities to create your dream outdoor oasis, whether it's a pool, workshop, garden, or simply enjoying the peaceful surroundings. Conveniently located near shopping, restaurants, healthcare facilities, nature preserves, Paddock Mall, and I-75, this exceptional home offers the perfect combination of modern comfort, privacy, and convenience. Don't miss your opportunity to own this move-in-ready gem!
/u.realgeeks.media/hotpropertyfl/Remax_Winter_Garden_Homes_fl_for_sale.jpg)
Additional Information
- Taxes
- $4444
- Minimum Lease
- No Minimum
- Community Features
- No Deed Restriction
- Property Description
- One Story
- Zoning
- R1
- Interior Layout
- Ceiling Fans(s), Open Floorplan, Primary Bedroom Main Floor, Solid Surface Counters, Split Bedroom, Tray Ceiling(s), Walk-In Closet(s)
- Interior Features
- Ceiling Fans(s), Open Floorplan, Primary Bedroom Main Floor, Solid Surface Counters, Split Bedroom, Tray Ceiling(s), Walk-In Closet(s)
- Floor
- Carpet, Vinyl
- Appliances
- Dishwasher, Microwave, Range, Refrigerator
- Utilities
- Cable Available, Electricity Connected
- Heating
- Central, Electric
- Air Conditioning
- Central Air
- Exterior Construction
- Block, Concrete, Stucco
- Exterior Features
- Lighting, Rain Gutters, Sliding Doors
- Roof
- Shingle
- Foundation
- Slab
- Pool
- No Pool
- Garage Carport
- 2 Car Garage
- Garage Spaces
- 2
- Garage Features
- Driveway
- Elementary School
- Hammett Bowen Jr. Elementary
- Middle School
- Liberty Middle School
- High School
- West Port High School
- Pets
- Allowed
- Flood Zone Code
- X
- Parcel ID
- 3579-002-083
- Legal Description
- SEC 34 TWP 16 RGE 21 PLAT BOOK UNR PAGE 254 OCALA WATERWAY ESTATES LOT 83N BEING MORE FULLY DESC AS: THE N 1/2 OF THE W 1/19 OF THE E 19/32 OF THE N 1/2 OF THE S 1/2 OF THE N 1/4 SUBJECT TO A PERPETUAL EASEMENT OVER THE N 30 FT
Listing courtesy of REDFIN CORPORATION. 407-708-9747
Mortgage Calculator
StellarMLS is the source of this information via Internet Data Exchange Program. All listing information is deemed reliable but not guaranteed and should be independently verified through personal inspection by appropriate professionals. Listings displayed on this website may be subject to prior sale or removal from sale. Availability of any listing should always be independently verified. Listing information is provided for consumer personal, non-commercial use, solely to identify potential properties for potential purchase. All other use is strictly prohibited and may violate relevant federal and state law. Data last updated on