14502 Potanow Trail, Orlando, FL 32837
- $540,000
- 3
- BD
- 3
- BA
- 2,308
- SqFt






- List Price
- $540,000
- Status
- Active
- Days on Market
- 84
- Price Change
- ▼ $9,000 1787339982
- MLS#
- O6418121
- Property Style
- Single Family
- Year Built
- 1989
- Bedrooms
- 3
- Bathrooms
- 3
- Baths Half
- 1
- Living Area
- 2,308
- Lot Size
- 9,711
- Acres
- 0.22
- Total Acreage
- 0 to less than 1/4
- Legal Subdivision Name
- Hunters Creek Tr 235-A Phase 1
- MLS Area Major
- Orlando/Hunters Creek/Southchase
Property Description
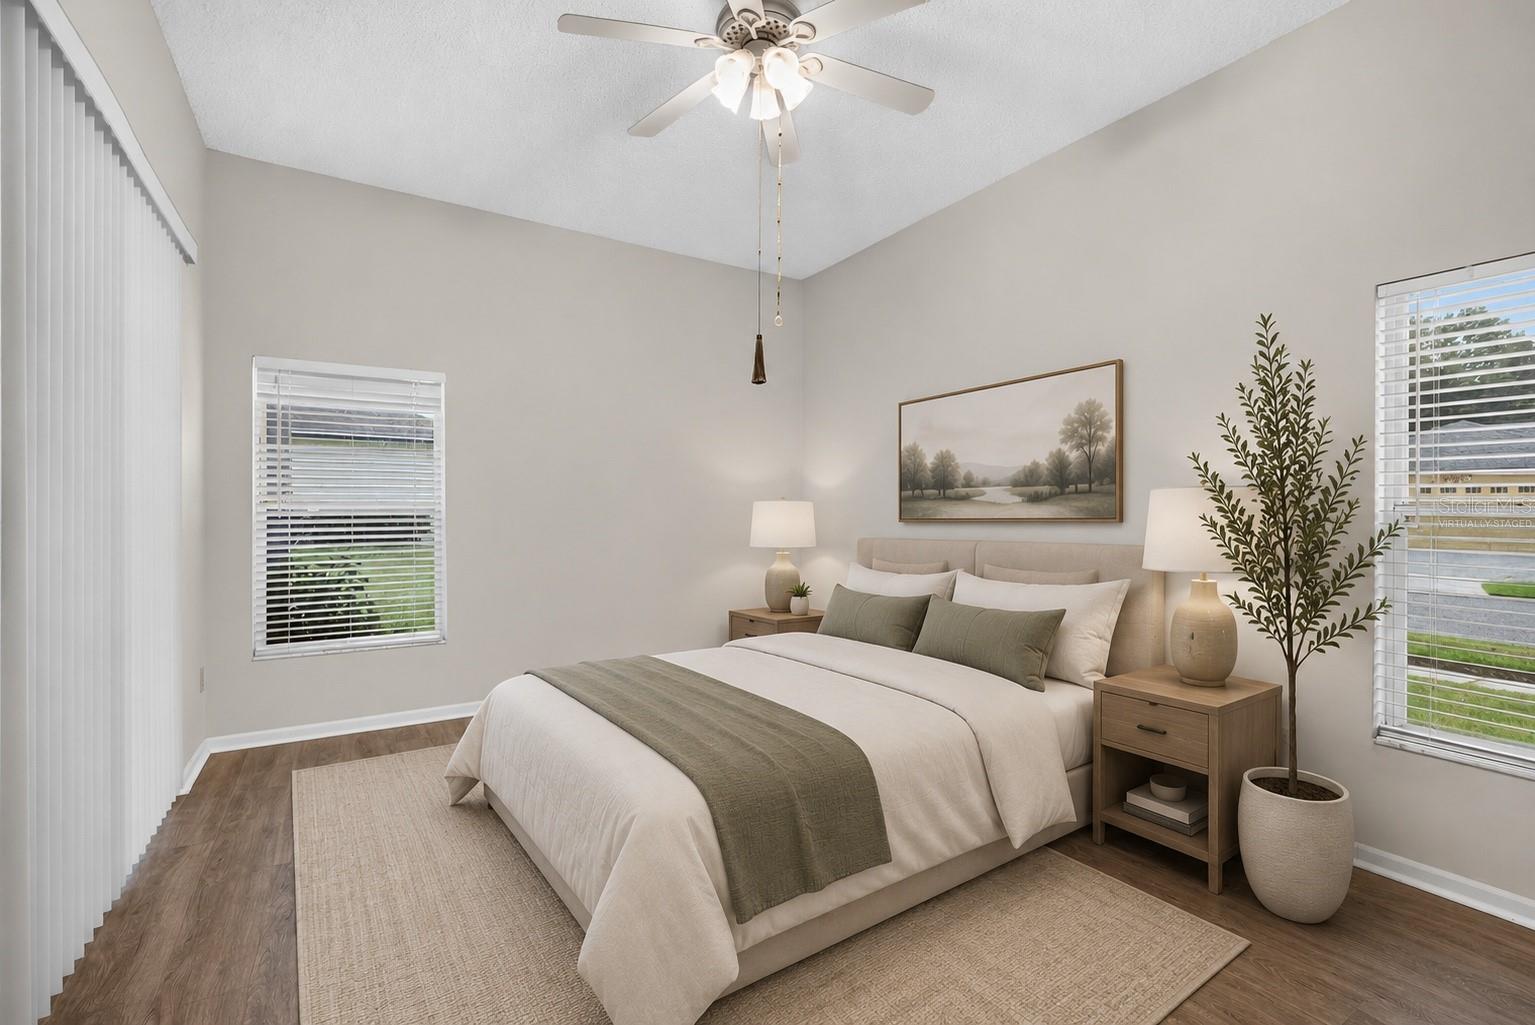
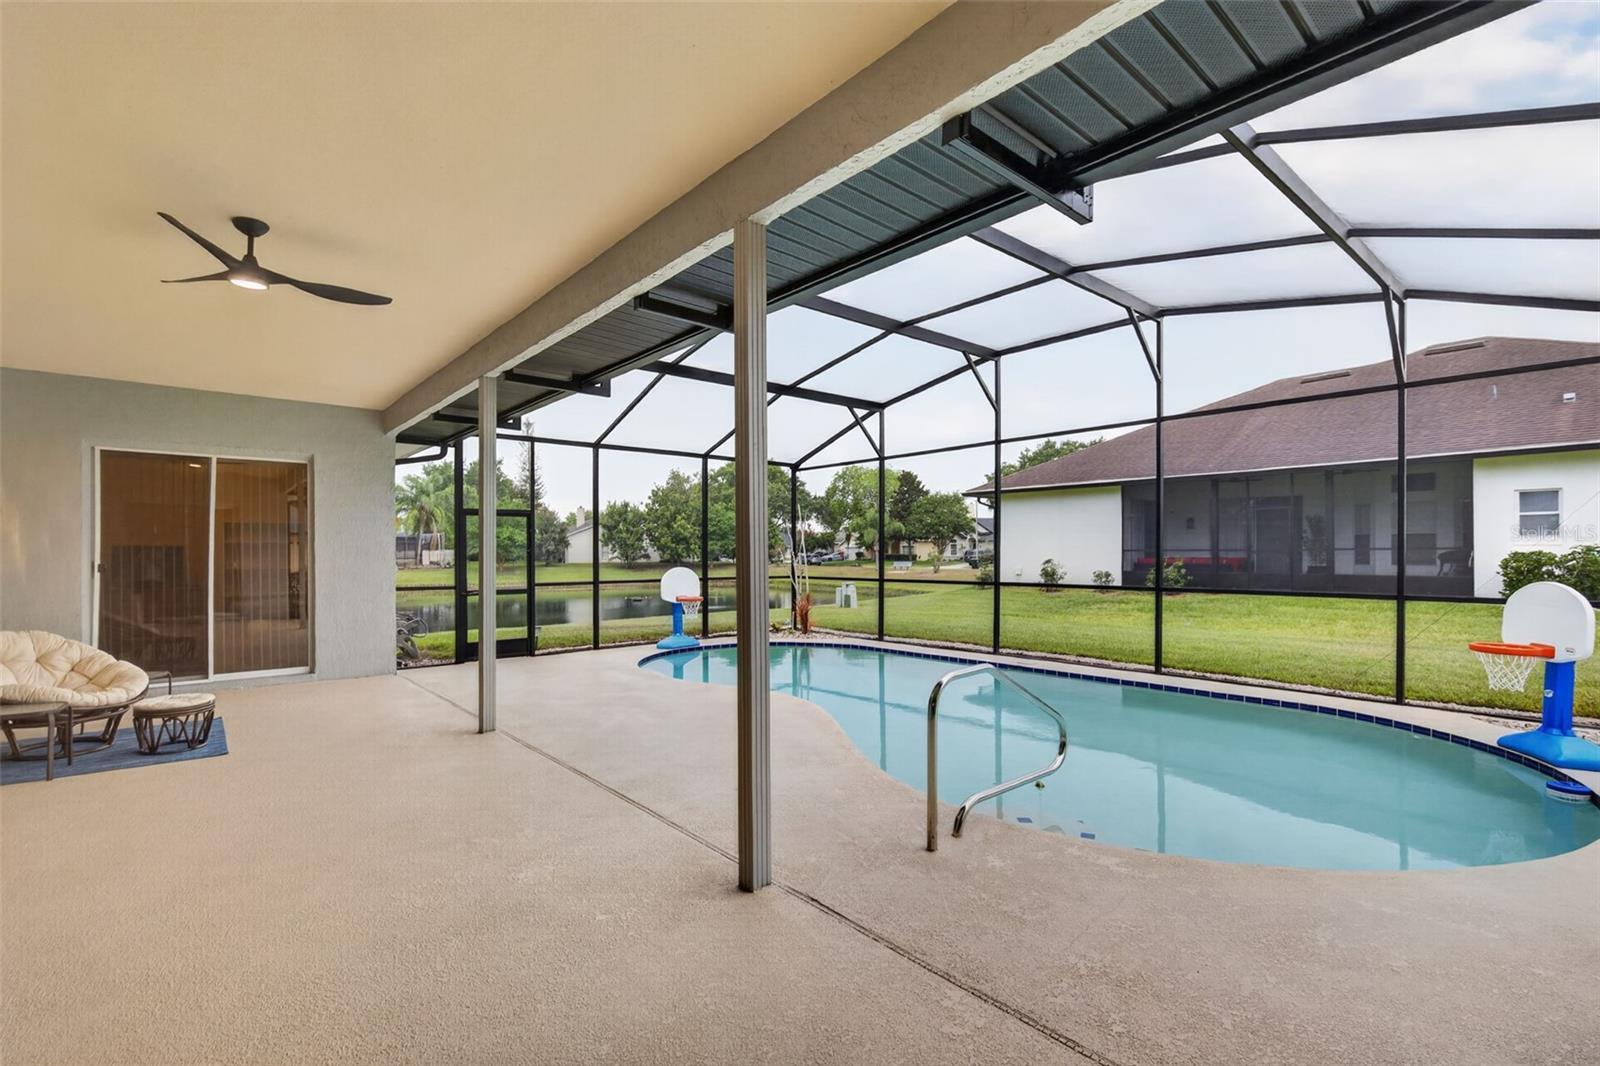
Virtually Staged. Welcome to a beautifully maintained brick home on a .22 acre corner lot in the heart of Hunter's Creek. This 3 bedroom plus office home sits on a peaceful pond lot w/ no neighbors on either side. A split floor plan, no carpet, & a screened pool make this a Florida lifestyle. Over $79,000 in updates already done. 2025: new AC system, new electrical panels w/ whole house surge protection, new front door, gutters installed, driveway sealed & painted, new sod, mulch, plants & shrubs. 2019: new water heater, radiant heat barrier in the attic. 2018: roof replacement after Hurricane Irma. 2026: roof inspection w/ all vents & chimney resealed, new luxury vinyl plank flooring throughout except bathrooms & kitchen, new vanity sinks w/ Moen fixtures in both guest bathrooms, new sinks in the primary bathroom, new toilet in the primary bathroom, primary shower & soaking tub freshly reglazed, decorative frames added to guest bathroom mirrors & the fireplace mirror, seven new interior door handle sets, new smoke detectors & carbon monoxide detectors, new ceiling fan & light in the family room. 2024: new kitchen appliances. Washer & dryer included. Double front doors open to an open layout filled w/ natural light. Formal living room w/ sliders to the pool. Formal dining room w/ plenty of room for entertaining. The family room is anchored by a wood burning fireplace w/ a decorative frame on the mirror above. A wet bar sits just around the corner, near the pool half bath. Sliding glass doors here offer a second pool access point. The kitchen opens directly into this living space & features wood cabinetry, a breakfast bar, a built in desk area, & a sunny eat in nook w/ room for a full table. The primary suite has sliding glass doors to the pool, a walk in closet, dual vanities w/ new sinks & a dedicated makeup area, a newly reglazed soaking tub, & a separate newly reglazed walk in shower. On the other side of the home, two additional bedrooms share an updated bathroom, w/ one bedroom offering its own slider to the pool area. The screened pool area is a chlorine pool w/ a wireless pool sweep, framed by pond views & open green space w/ no neighbors on either side. The covered lanai w/ ceiling fan offers shaded outdoor seating. Pool cage rescreened w/ frame & deck freshly painted, plus a new robotic pool cleaner, pool filter head, & variable speed pool pump. Oversized two car garage w/ utility sink & shelving already in place. At 2,308 square feet, this home offers the space & move in ready updates today's buyers are searching for, in one of Orlando's most established & convenient communities. Hunter's Creek features tree lined streets, parks, playgrounds, athletic fields, tennis & basketball courts, & miles of walking & biking trails, minutes from major shopping, top rated schools, restaurants, & the 417. Schedule your private showing today.
/u.realgeeks.media/hotpropertyfl/Remax_Winter_Garden_Homes_fl_for_sale.jpg)
Additional Information
- Taxes
- $3536
- Minimum Lease
- 8-12 Months
- HOA Fee
- $357
- HOA Payment Schedule
- Quarterly
- Location
- Corner Lot, Sidewalk, Paved
- Community Features
- No Deed Restriction
- Property Description
- One Story
- Zoning
- P-D
- Interior Layout
- Ceiling Fans(s), Eat-in Kitchen, High Ceilings, Kitchen/Family Room Combo, Open Floorplan, Primary Bedroom Main Floor, Solid Wood Cabinets, Split Bedroom, Thermostat, Walk-In Closet(s), Wet Bar
- Interior Features
- Ceiling Fans(s), Eat-in Kitchen, High Ceilings, Kitchen/Family Room Combo, Open Floorplan, Primary Bedroom Main Floor, Solid Wood Cabinets, Split Bedroom, Thermostat, Walk-In Closet(s), Wet Bar
- Floor
- Ceramic Tile, Luxury Vinyl
- Appliances
- Dishwasher, Dryer, Electric Water Heater, Microwave, Range, Refrigerator, Washer
- Utilities
- BB/HS Internet Available, Cable Available, Cable Connected, Electricity Connected, Public
- Heating
- Central
- Air Conditioning
- Central Air
- Fireplace Description
- Wood Burning
- Exterior Construction
- Brick, Stucco
- Roof
- Shingle
- Foundation
- Slab
- Pool
- Private
- Pool Type
- Gunite, In Ground, Pool Sweep, Screen Enclosure
- Garage Carport
- 2 Car Garage
- Garage Spaces
- 2
- Elementary School
- Hunter's Creek Elem
- Middle School
- Hunter's Creek Middle
- High School
- Freedom High School
- Water View
- Pond
- Pets
- Allowed
- Flood Zone Code
- x
- Parcel ID
- 32-24-29-3601-00-060
- Legal Description
- HUNTERS CREEK TRACT 235-A PH 1 22/56 LOT 6
Listing courtesy of RE/MAX INNOVATION. 407-281-1053
Mortgage Calculator
StellarMLS is the source of this information via Internet Data Exchange Program. All listing information is deemed reliable but not guaranteed and should be independently verified through personal inspection by appropriate professionals. Listings displayed on this website may be subject to prior sale or removal from sale. Availability of any listing should always be independently verified. Listing information is provided for consumer personal, non-commercial use, solely to identify potential properties for potential purchase. All other use is strictly prohibited and may violate relevant federal and state law. Data last updated on