6 Robyn Lane, Haines City, FL 33844
- $300,000
- 2
- BD
- 2
- BA
- 2,005
- SqFt





- List Price
- $300,000
- Status
- Active
- Days on Market
- 63
- Price Change
- ▼ $20,000 1786783966
- MLS#
- O6418151
- Property Style
- Townhouse
- Year Built
- 1977
- Bedrooms
- 2
- Bathrooms
- 2
- Living Area
- 2,005
- Lot Size
- 24,646
- Acres
- 0.57
- Total Acreage
- 1/2 to less than 1
- Building Name
- 6
- Legal Subdivision Name
- Grenelefe Area Tr 5-B
- MLS Area Major
- Haines City/Grenelefe
Property Description
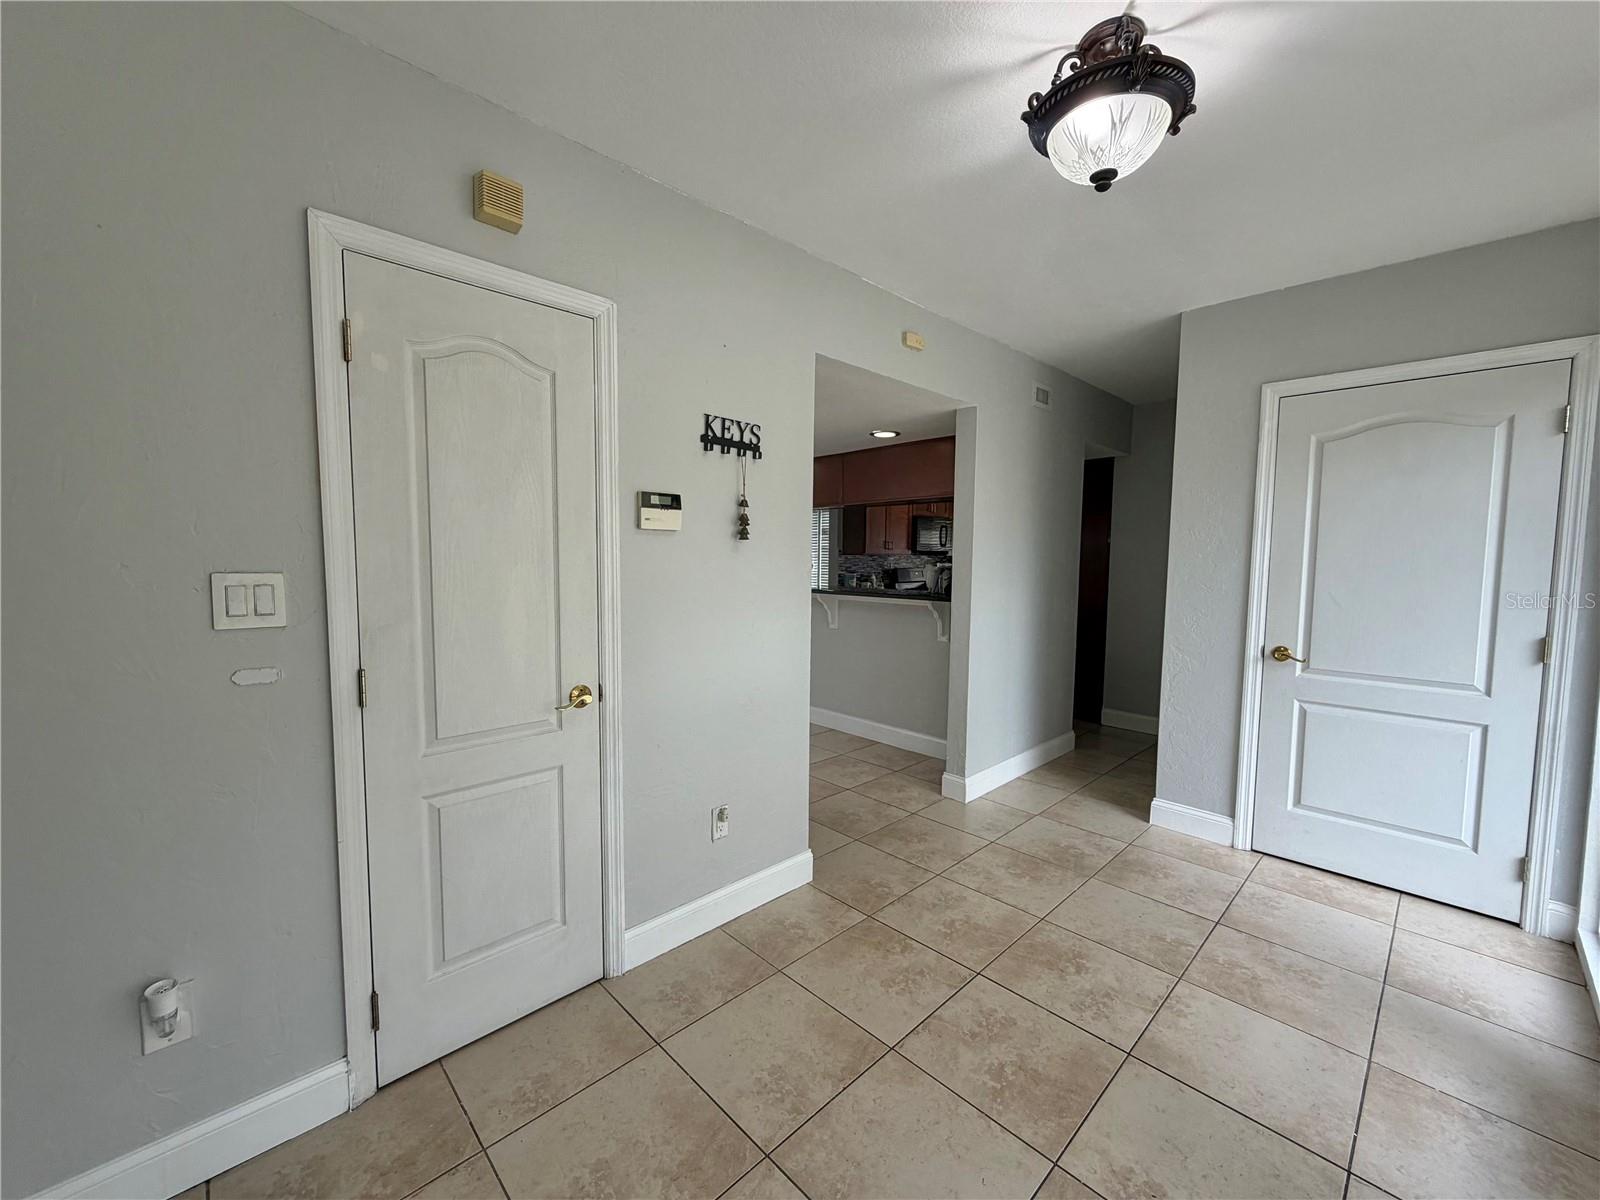
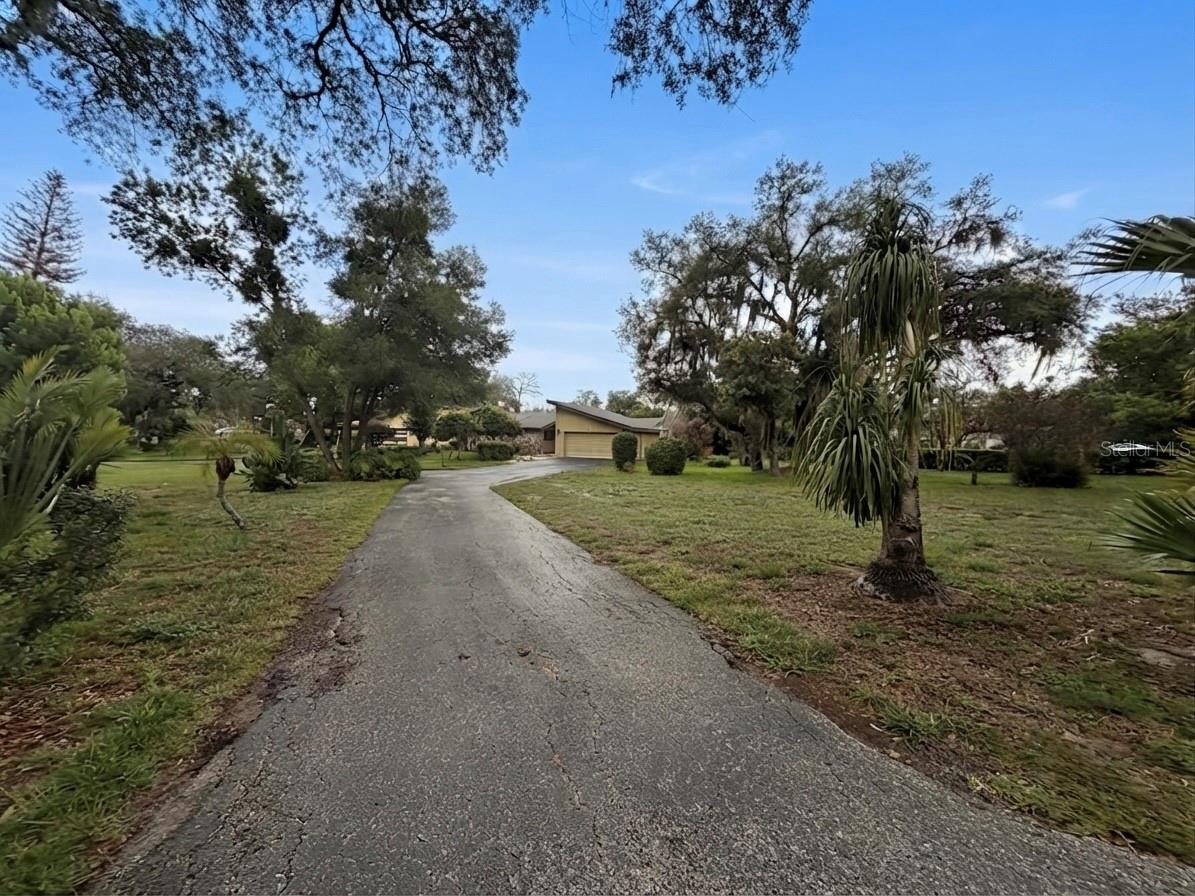
Nestled in Haines City, Florida — proudly known as the Heart of Florida-- this beautifully maintained one story 2-bedroom and 2-bathroom townhome offers 2,005 square feet of heated living space on an impressive, oversized lot of 0.57 acres. Step inside and you'll immediately be greeted by a well-appointed kitchen featuring solid wood cabinets and stunning granite countertops — the perfect space for everyday cooking and entertaining. Moving further into the home, the dining room opens naturally into the spacious living room that is anchored by a cozy fireplace. The two spaces flow together to create an open common area with soaring vaulted ceilings that give the home an expansive, airy feel. From the living room, sliding glass doors lead directly to a generous enclosed rear porch. The primary bedroom has vaulted ceilings with a skylight that directs natural light into the room. Fresh interior paint and beautiful ceramic tile and laminate flooring throughout the home tie the entire space together. This community is gated. Just 6.3 miles from U.S. 27, you have Tampa Bay, Winter Haven, Orlando, Disney, Universal Studios, and so much more within arm's reach! Call for your appointment today!
/u.realgeeks.media/hotpropertyfl/Remax_Winter_Garden_Homes_fl_for_sale.jpg)
Additional Information
- Taxes
- $3303
- Minimum Lease
- No Minimum
- Hoa Fee
- $750
- HOA Payment Schedule
- Annually
- Maintenance Includes
- None
- Location
- Landscaped, Oversized Lot
- Community Features
- Gated Community - No Guard, Golf Carts OK, No Deed Restriction
- Property Description
- One Story
- Zoning
- PUD
- Interior Layout
- Ceiling Fans(s), High Ceilings, Primary Bedroom Main Floor, Solid Wood Cabinets, Stone Counters, Vaulted Ceiling(s)
- Interior Features
- Ceiling Fans(s), High Ceilings, Primary Bedroom Main Floor, Solid Wood Cabinets, Stone Counters, Vaulted Ceiling(s)
- Floor
- Ceramic Tile, Laminate
- Appliances
- Dishwasher, Electric Water Heater, Microwave, Range, Refrigerator
- Utilities
- Electricity Connected, Sewer Connected, Water Connected
- Heating
- Central, Electric, Ductless
- Air Conditioning
- Central Air, Wall/Window Unit(s)
- Fireplace Description
- Living Room
- Exterior Construction
- Block, Other, Stucco
- Exterior Features
- Rain Gutters
- Roof
- Shingle
- Foundation
- Slab
- Pool
- No Pool
- Garage Carport
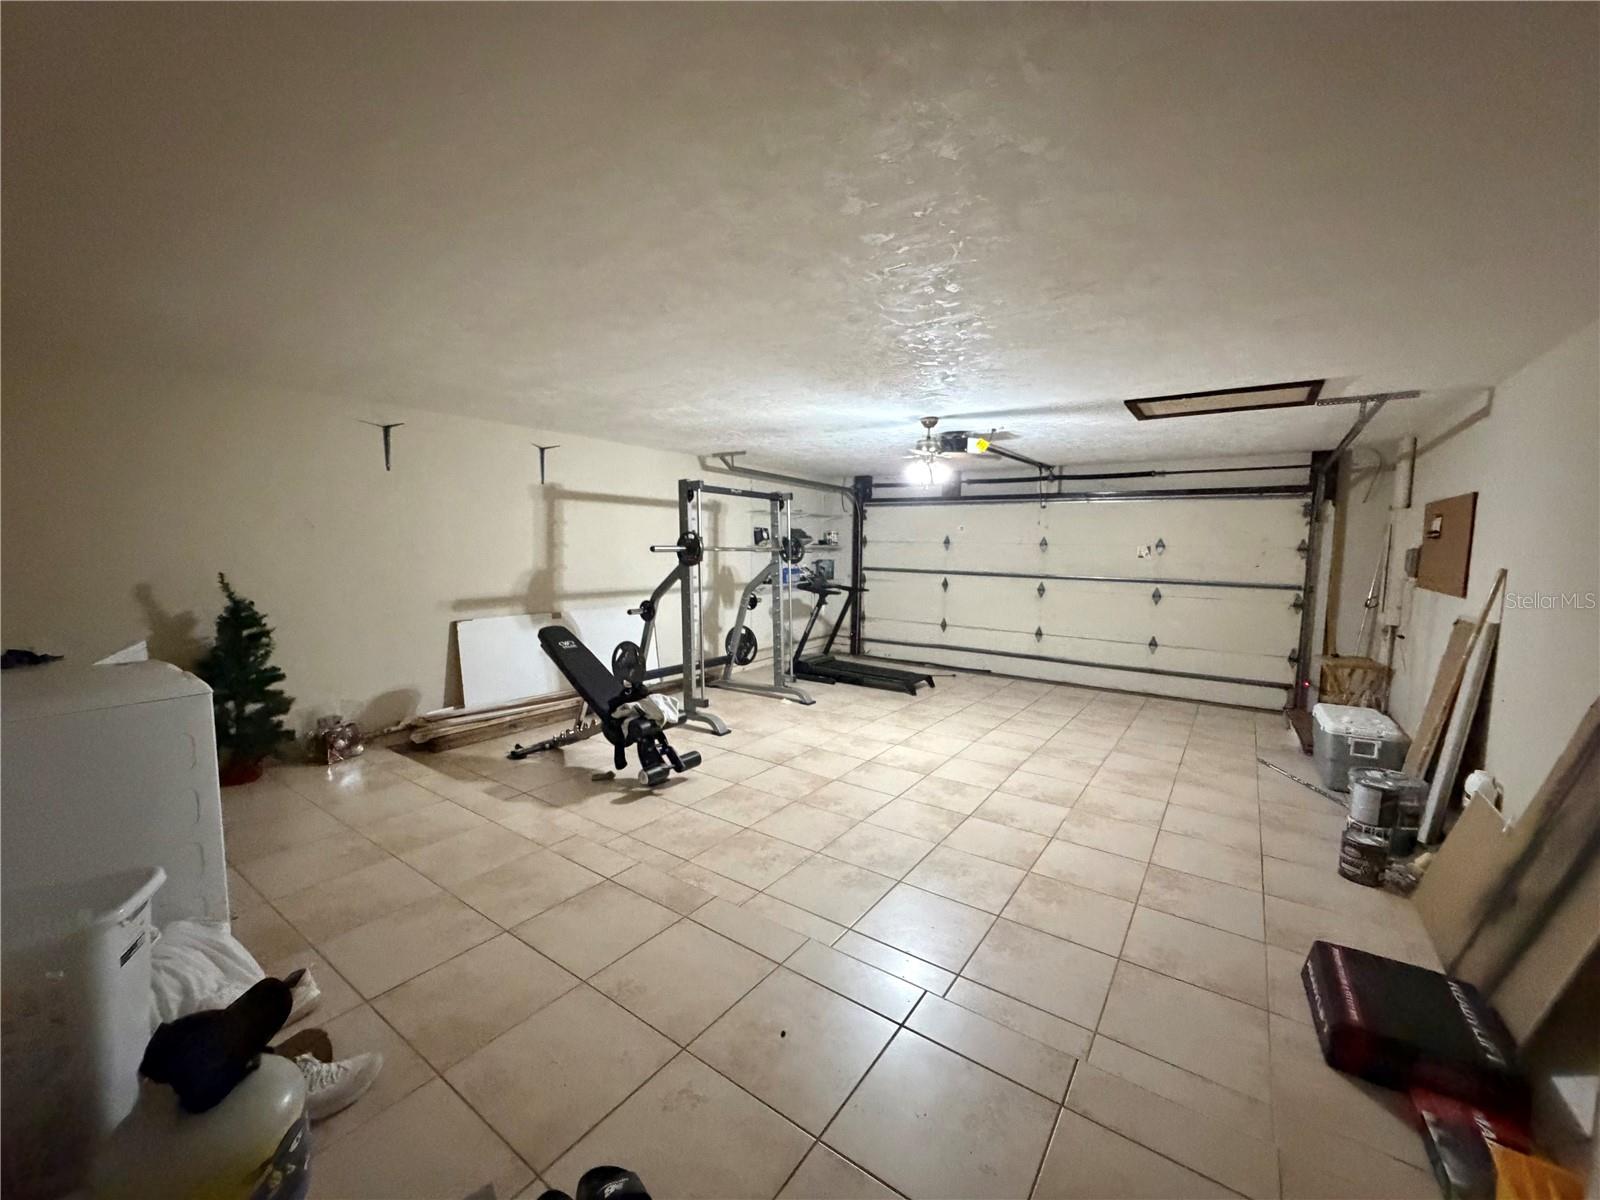
- 2 Car Garage
- Garage Spaces
- 2
- Garage Features
- Driveway, Oversized
- Elementary School
- Sandhill Elem
- Middle School
- Lake Marion Creek Middle
- High School
- Haines City Senior High
- Pets
- Allowed
- Flood Zone Code
- X
- Parcel ID
- 28-28-07-000000-033150
- Legal Description
- BEG 721.60 FT S & 257.26 FT E OF NW COR OF SEC RUN S 24 DEG 21' 58" E 248.96 FT S 31 DEG 24' 48" W 30.12 FT N 63 DEG 29' 24" W 192.05 FT N 09 DEG 11' 40" E 81.85 FT TO PT ON CURVE NLY ALONG CURVE A CHORD DISTANCE OF 112.54 FT TO POB BEING LOT 5-B OR UNREC GRENELEFE COUNTRY HOME AREA
Listing courtesy of RUIZ REAL ESTATE LLC. 407-973-4370
Mortgage Calculator
StellarMLS is the source of this information via Internet Data Exchange Program. All listing information is deemed reliable but not guaranteed and should be independently verified through personal inspection by appropriate professionals. Listings displayed on this website may be subject to prior sale or removal from sale. Availability of any listing should always be independently verified. Listing information is provided for consumer personal, non-commercial use, solely to identify potential properties for potential purchase. All other use is strictly prohibited and may violate relevant federal and state law. Data last updated on