196 Nw 100th Avenue, Ocala, FL 34482
- $1,595,000
- 3
- BD
- 2
- BA
- 1,719
- SqFt










- List Price
- $1,595,000
- Status
- Active
- Days on Market
- 39
- MLS#
- O6418268
- Property Style
- Single Family
- Year Built
- 1969
- Bedrooms
- 3
- Bathrooms
- 2
- Living Area
- 1,719
- Lot Size
- 180,338
- Acres
- 4.14
- Total Acreage
- 2 to less than 5
- MLS Area Major
- Ocala
Property Description
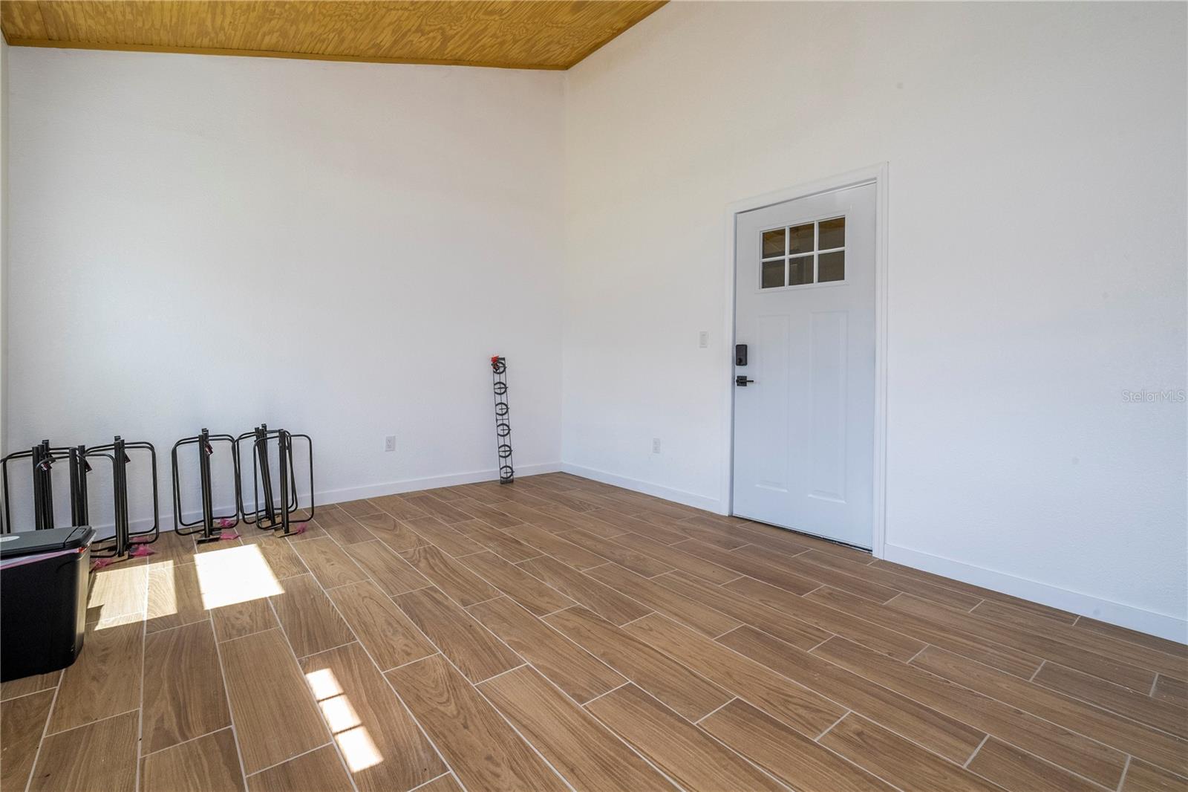
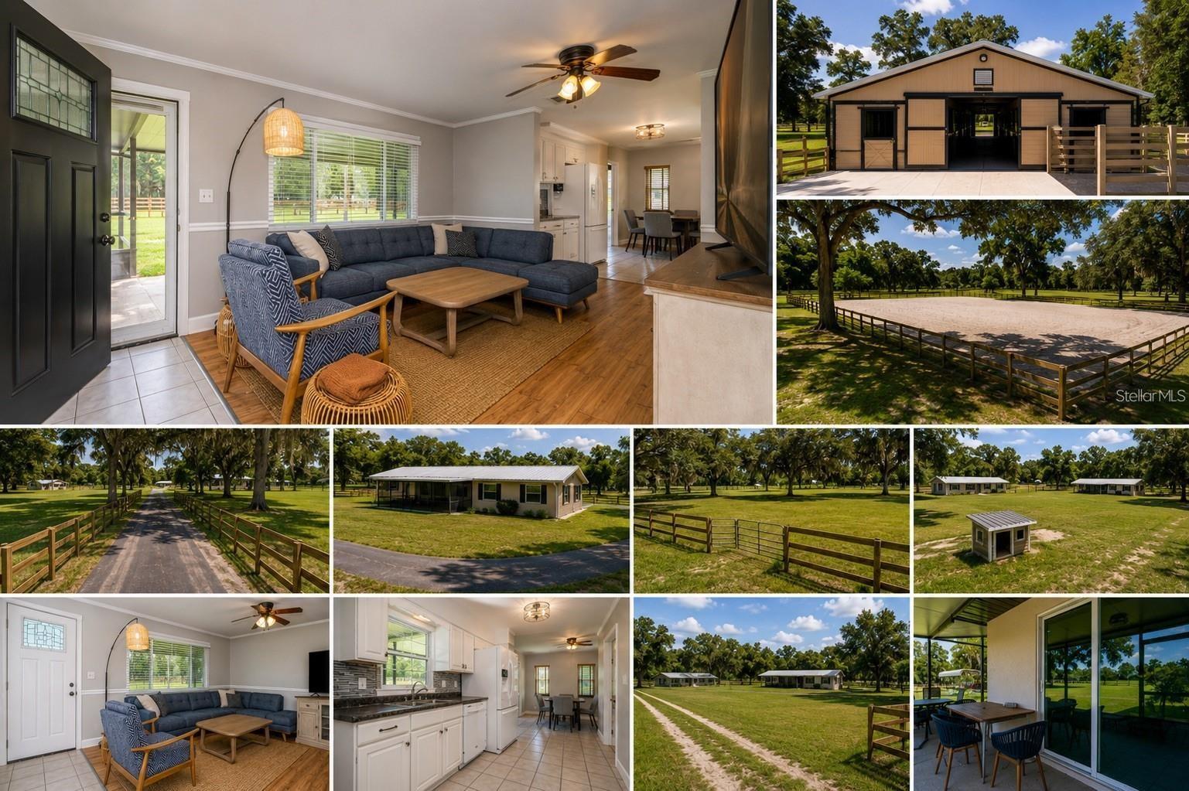
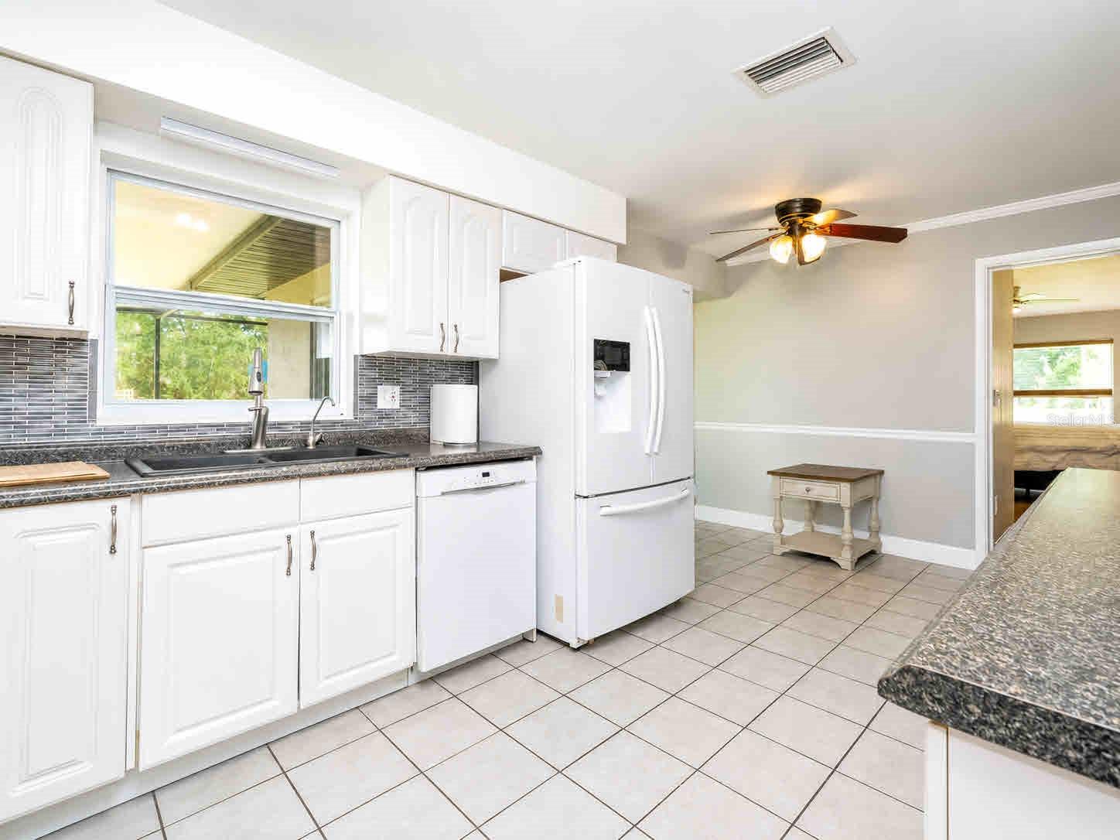
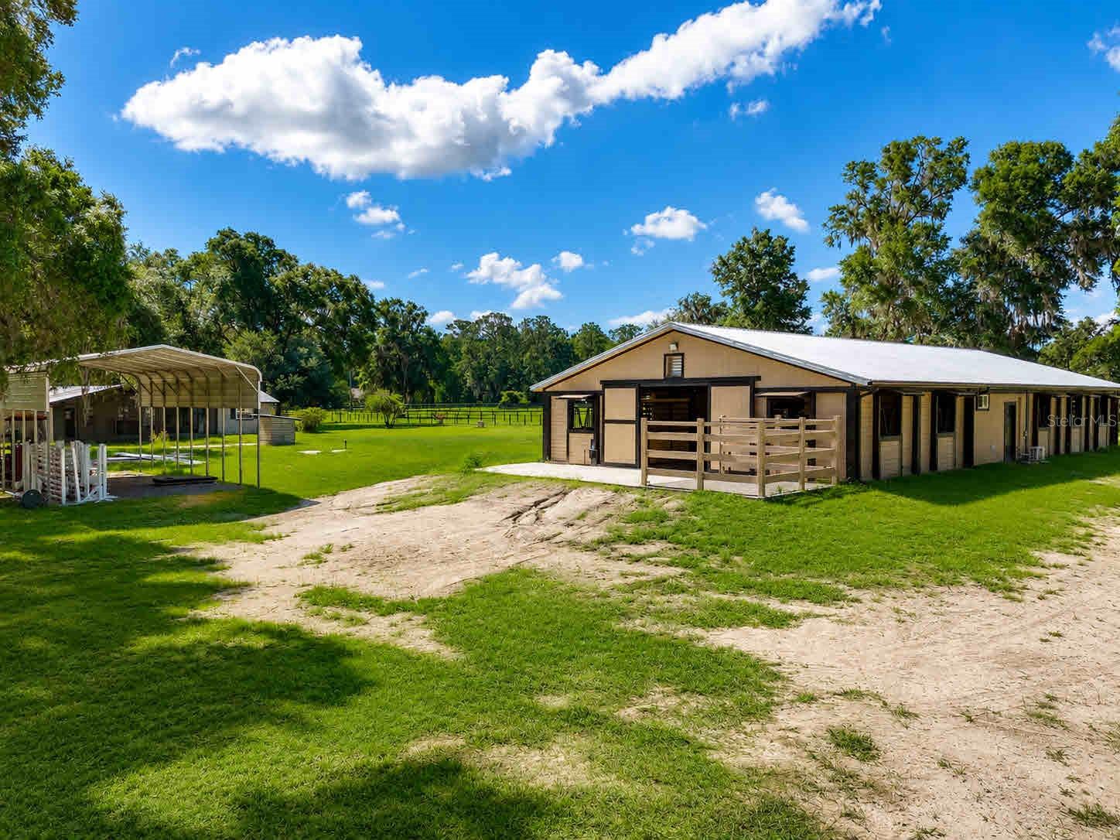
Exceptional equestrian opportunity just 3 miles , approximately 5 minutes , from the World Equestrian Center. This 5-acre, fully fenced show farm offers a rare combination of brand-new equestrian improvements and a comfortable, move-in-ready residence, ideal for the competitor who wants to live, train, and show without compromise. The newly built center-aisle barn features 10 spacious stalls with fans, a tack room, laundry room, feed room, wash rack/grooming stall, and a full bathroom with shower. The newly constructed 100’ x 200’ riding arena is equipped with premium silica sand and GGT footing, an ebb-and-flow watering system, and has never been ridden on. Four newly fenced paddocks two larger paddocks and two regular-size paddocks complete the turnkey equestrian setup. A brand-new set of Dalman show jumps, never used, is also included. The existing 3-bedroom, 2-bath home is move-in ready and comfortably positioned among mature oak trees, offering privacy, shade, and a true Central Florida farm setting. Additional amenities include a carport and an RV hookup with 50-amp service and septic connection adjacent to the barn. A newly improved equestrian facility this close to WEC is a rare find. Whether you are looking for a seasonal show base, private training facility, or full-time equestrian residence, this property offers location, functionality, and exceptional value. Schedule your private showing today.
/u.realgeeks.media/hotpropertyfl/Remax_Winter_Garden_Homes_fl_for_sale.jpg)
Additional Information
- Taxes
- $5139
- Minimum Lease
- 4 Months
- Location
- Level, Oversized Lot, Pasture, Zoned for Horses
- Community Features
- No Deed Restriction
- Property Description
- One Story, Attached
- Zoning
- A1/GENERAL
- Interior Layout
- Ceiling Fans(s), Split Bedroom, Thermostat
- Interior Features
- Ceiling Fans(s), Split Bedroom, Thermostat
- Floor
- Laminate, Tile
- Appliances
- Dishwasher, Microwave, Range, Refrigerator
- Utilities
- Electricity Connected
- Heating
- Central, Electric
- Air Conditioning
- Central Air
- Exterior Construction
- Block
- Exterior Features
- Lighting, Private Entrance, Private Mailbox, Private Yard, RV Hookup, Sliding Doors
- Roof
- Shingle
- Foundation
- Slab
- Pool
- No Pool
- Garage Carport
- 2 Car Carport
- Garage Features
- RV Access/Parking
- Elementary School
- College Park Elementary School
- Middle School
- Howard Middle School
- High School
- West Port High School
- Fences
- Fenced
- Pets
- Allowed
- Pet Size
- Large (61-100 Lbs.)
- Flood Zone Code
- X
- Parcel ID
- 21096-003-01
- Legal Description
- SEC 15 TWP 15 RGE 20 COM AT THE SE COR OF NE 1/4 OF SE 1/4 OF NE 1/4 OF SEC 15 TH N 25 FT TO THE POB TH CONT N 244.01 FT TH N 89-39-40 W 730.28 FT TH S 00-16-56 W 244.01 FT TH S 89-39-40 E 731
Listing courtesy of JOHN SILVA REALTY & ASSOCIATES. 407-420-7908
Mortgage Calculator
StellarMLS is the source of this information via Internet Data Exchange Program. All listing information is deemed reliable but not guaranteed and should be independently verified through personal inspection by appropriate professionals. Listings displayed on this website may be subject to prior sale or removal from sale. Availability of any listing should always be independently verified. Listing information is provided for consumer personal, non-commercial use, solely to identify potential properties for potential purchase. All other use is strictly prohibited and may violate relevant federal and state law. Data last updated on