4920 Blanche Court, St Cloud, FL 34772
- $510,000
- 4
- BD
- 3
- BA
- 2,290
- SqFt






- List Price
- $510,000
- Status
- Active
- Days on Market
- 26
- MLS#
- O6418420
- Property Style
- Single Family
- Year Built
- 2020
- Bedrooms
- 4
- Bathrooms
- 3
- Baths Half
- 1
- Living Area
- 2,290
- Lot Size
- 6,970
- Acres
- 0.16
- Total Acreage
- 0 to less than 1/4
- Legal Subdivision Name
- Hanover Lakes Ph 1
- MLS Area Major
- St Cloud (Narcoossee Road)
Property Description
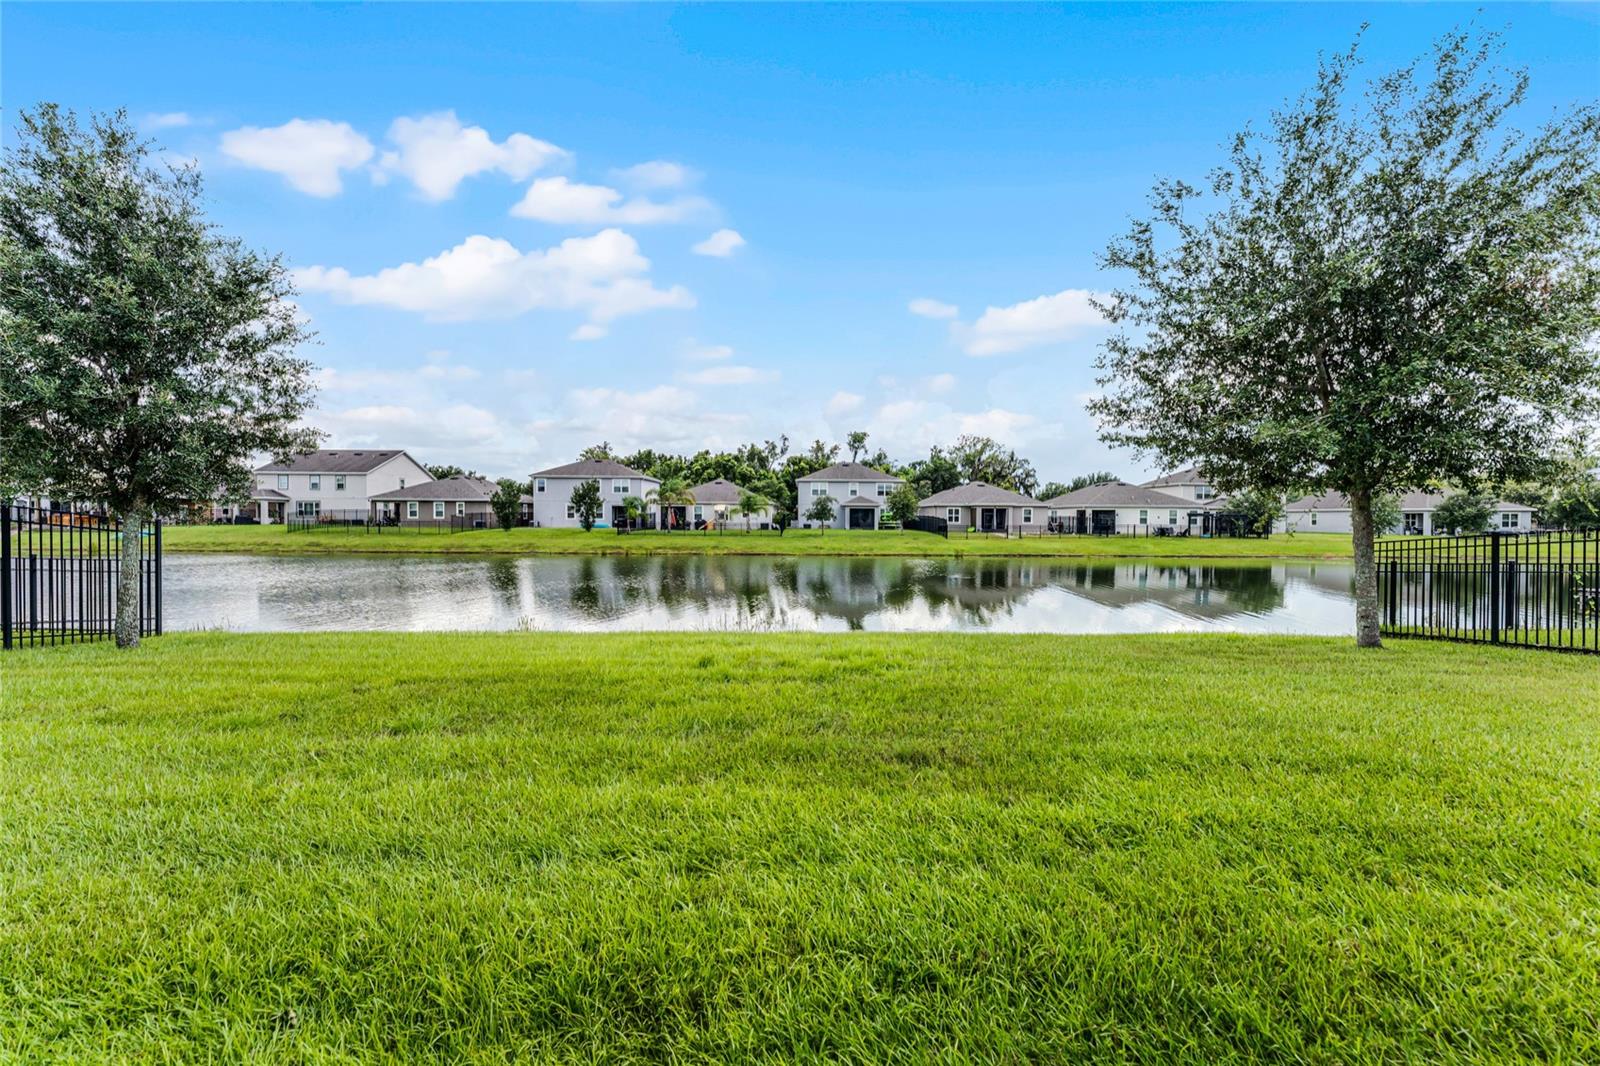
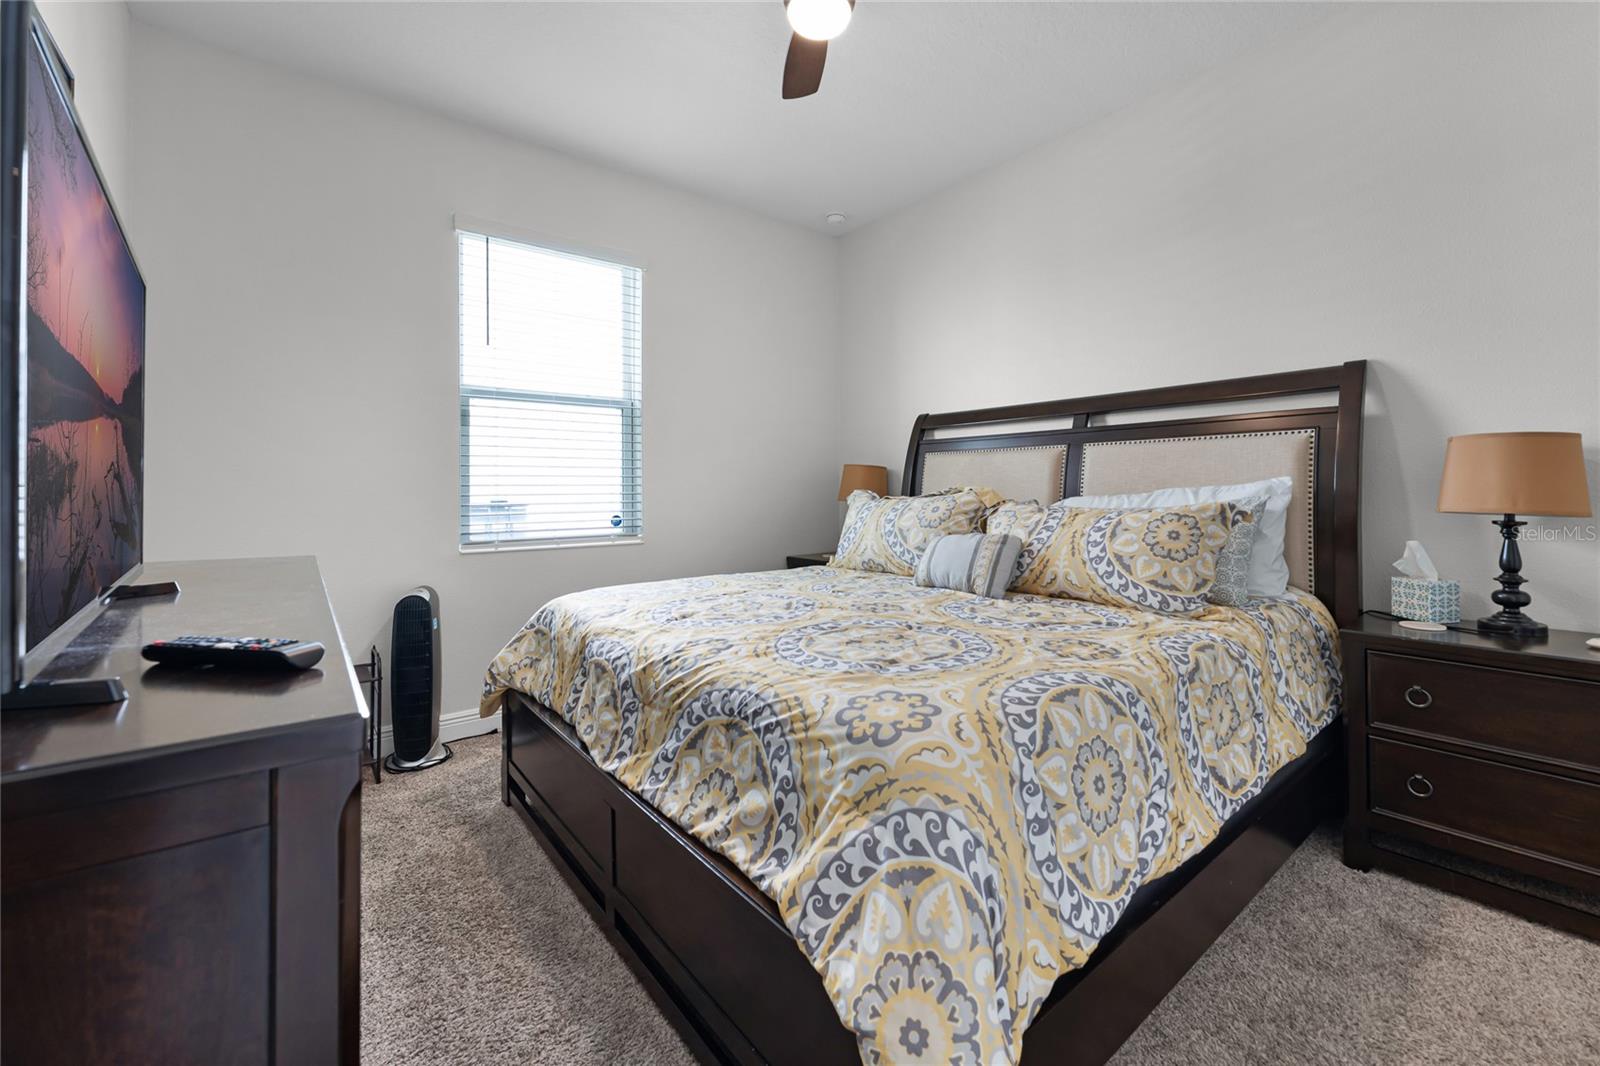
Beautifully upgraded 4-bedroom, 2.5-bath waterfront home in the gated community of Hanover Lakes. Offering 2,291 heated square feet, this residence features 12-foot ceilings, an open floor plan, and numerous upgrades throughout. Situated on a navigable canal with potential for a private dock, the property provides access to Alligator Lake and the Alligator Chain of Lakes. The kitchen features upgraded GE stainless steel appliances, 42-inch cabinets, double ovens, and a large granite island. Triple sliding glass doors lead to a covered lanai and retractable screen porch, creating a comfortable indoor-outdoor living space. Additional features include ceiling-mounted audio speakers, high-speed internet wiring, ADT security system, whole-house water filtration system, and a spacious three-car garage. The primary suite offers canal views and a custom walk-in shower. Conveniently located near Lake Nona, Orlando International Airport, shopping, dining, major roadways, theme parks, and Florida beaches. Community amenities include a boat ramp, swimming pool, splash pad, pavilion, playground, and walking trails. Contact your agent to schedule a showing.
/u.realgeeks.media/hotpropertyfl/Remax_Winter_Garden_Homes_fl_for_sale.jpg)
Additional Information
- Taxes
- $1717
- Taxes
- $1,713
- Minimum Lease
- No Minimum
- HOA Fee
- $110
- HOA Payment Schedule
- Monthly
- Community Features
- No Deed Restriction
- Property Description
- One Story
- Zoning
- RES
- Interior Layout
- Built-in Features, Ceiling Fans(s), High Ceilings, Kitchen/Family Room Combo, Open Floorplan, Solid Wood Cabinets, Split Bedroom, Walk-In Closet(s)
- Interior Features
- Built-in Features, Ceiling Fans(s), High Ceilings, Kitchen/Family Room Combo, Open Floorplan, Solid Wood Cabinets, Split Bedroom, Walk-In Closet(s)
- Floor
- Carpet, Luxury Vinyl, Tile
- Appliances
- Built-In Oven, Cooktop, Dishwasher, Disposal, Dryer, Microwave, Range, Refrigerator, Washer
- Utilities
- Cable Available, Electricity Available
- Heating
- Central
- Air Conditioning
- Central Air
- Exterior Construction
- Block, Stucco
- Exterior Features
- Sidewalk
- Roof
- Shingle
- Foundation
- Slab
- Pool
- No Pool
- Garage Carport
- 3 Car Garage
- Garage Spaces
- 3
- Pets
- Allowed
- Flood Zone Code
- X
- Parcel ID
- 20-26-31-3443-0001-0560
- Legal Description
- HANOVER LAKES PH 1 PB 27 PGS 18-23 LOT 56
Listing courtesy of JF STAR REALTY. 407-218-0242
Mortgage Calculator
StellarMLS is the source of this information via Internet Data Exchange Program. All listing information is deemed reliable but not guaranteed and should be independently verified through personal inspection by appropriate professionals. Listings displayed on this website may be subject to prior sale or removal from sale. Availability of any listing should always be independently verified. Listing information is provided for consumer personal, non-commercial use, solely to identify potential properties for potential purchase. All other use is strictly prohibited and may violate relevant federal and state law. Data last updated on