2843 Upper Park Road, Orlando, FL 32814
- $650,000
- 3
- BD
- 3
- BA
- 1,818
- SqFt








- List Price
- $650,000
- Status
- Active
- Days on Market
- 36
- Price Change
- ▼ $10,000 1785093573
- MLS#
- O6418525
- Property Style
- Townhouse
- Architectural Style
- Traditional
- Year Built
- 2005
- Bedrooms
- 3
- Bathrooms
- 3
- Baths Half
- 1
- Living Area
- 1,818
- Lot Size
- 2,641
- Acres
- 0.06
- Total Acreage
- 0 to less than 1/4
- Building Name
- 2843
- Legal Subdivision Name
- Baldwin Park 6
- MLS Area Major
- Orlando
Property Description
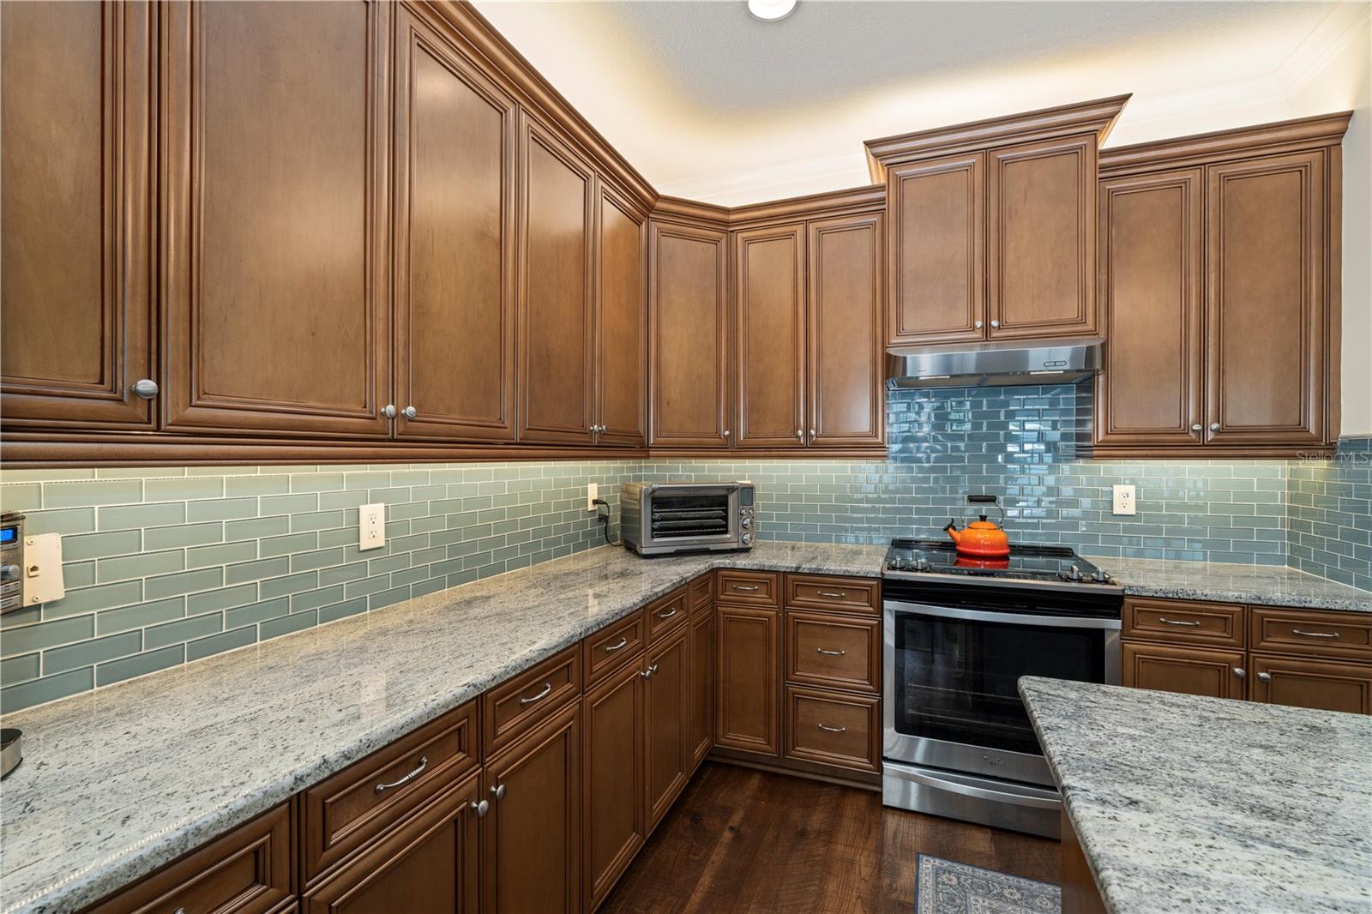
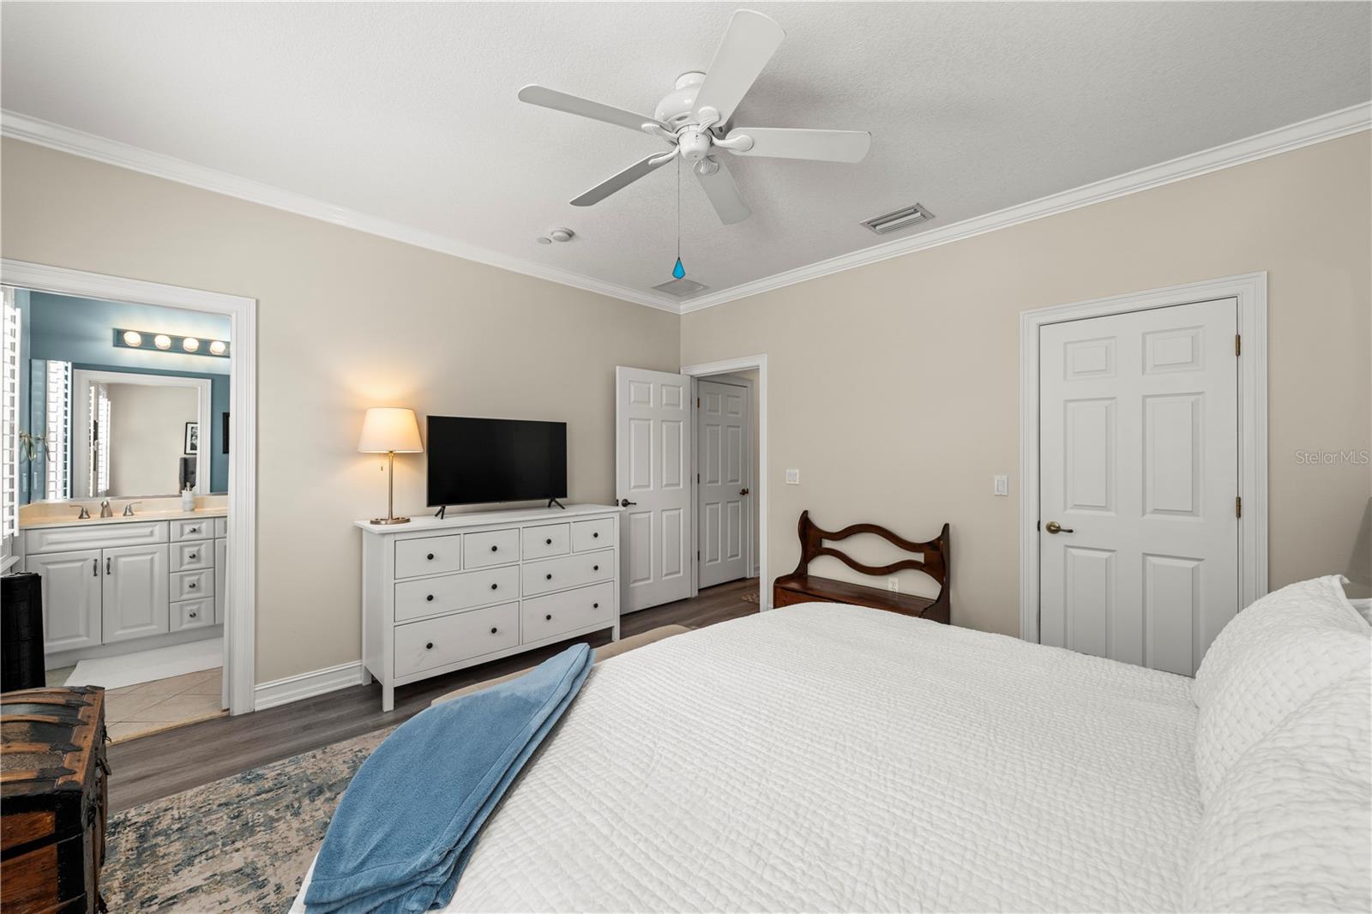
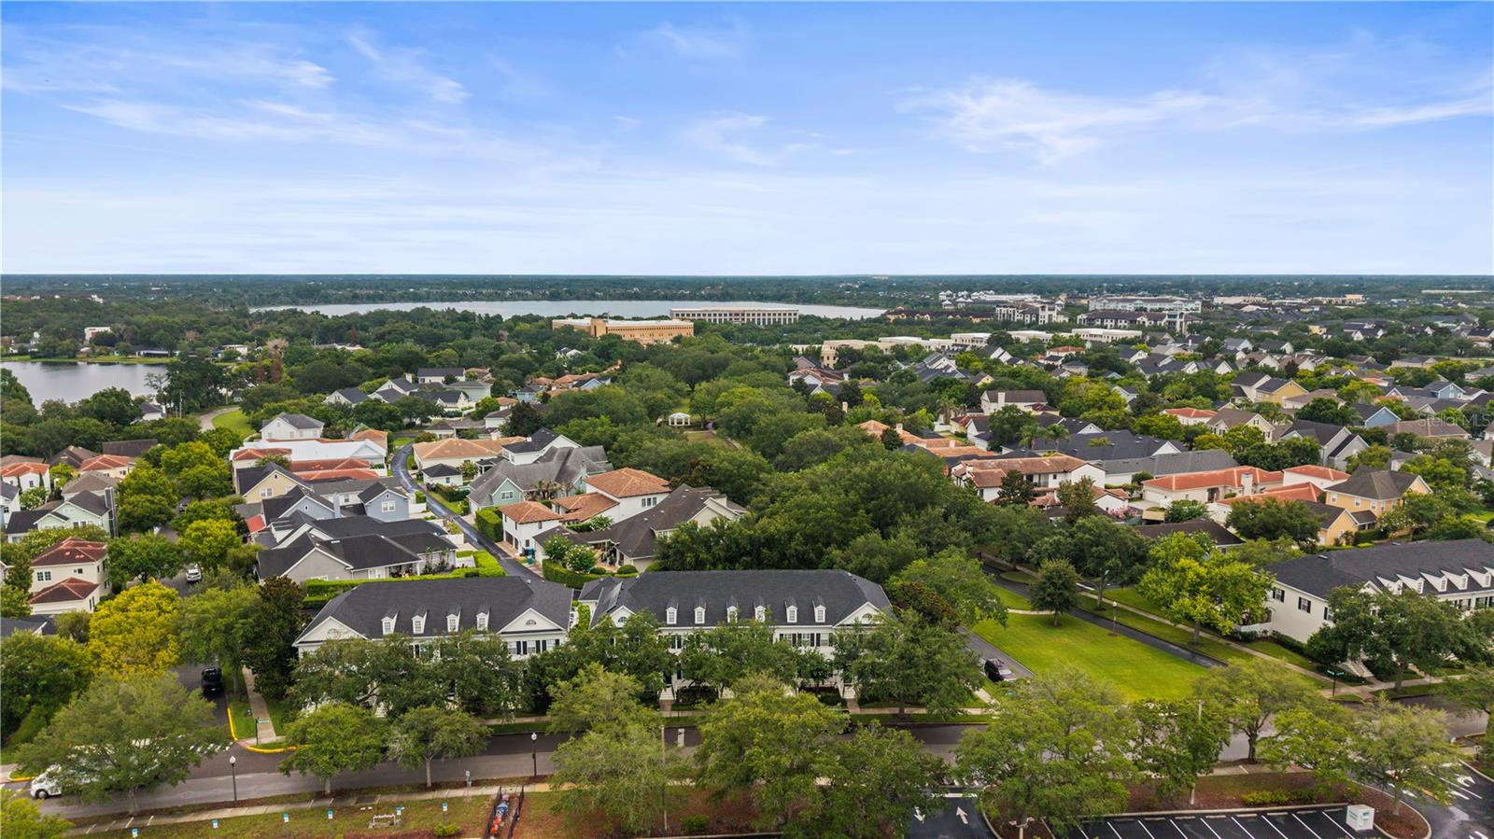
Beautifully updated 3-bedroom, 2.5-bath townhome in the highly sought-after Baldwin Park community, offering the perfect blend of style, convenience, and low-maintenance living. A private garage and welcoming front porch set the tone for this move-in-ready home. The thoughtfully designed floor plan features a formal living room at the front of the home, while the rear living spaces flow seamlessly together, creating an ideal setting for both entertaining and everyday living. The stunning remodeled kitchen is the heart of the home, showcasing stainless steel appliances, stone countertops, a large farmhouse-style sink, and abundant workspace for cooking and gathering. Just beyond the family room, enjoy a spacious private patio that offers plenty of room for outdoor dining and relaxation without the burden of extensive yard maintenance. Upstairs, you'll find three generously sized bedrooms designed for comfort and privacy. The primary suite serves as a true retreat with a large walk-in closet, plantation shutters, and an updated en-suite bath. Additional features include luxury vinyl plank flooring, modern interior paint, plantation shutters throughout much of the home, and numerous thoughtful updates. Major improvements provide peace of mind, including a new roof (2025) and new HVAC system (2024). Ideally located within walking distance to Baldwin Park's shops, restaurants, parks, and trails, and just minutes from Winter Park, Park Avenue, downtown Orlando, and top-rated Winter Park schools. This exceptional home offers the lifestyle today's busy professionals are looking for—an unbeatable location, modern updates, and easy living.
/u.realgeeks.media/hotpropertyfl/Remax_Winter_Garden_Homes_fl_for_sale.jpg)
Additional Information
- Taxes
- $4935
- Taxes
- $1,168
- Minimum Lease
- 7 Months
- Hoa Fee
- $490
- HOA Payment Schedule
- Monthly
- Maintenance Includes
- Maintenance Grounds, Management, Pool, Recreational Facilities
- Other Fees Term
- Semi Annual
- Location
- In County, Landscaped, Sidewalk, Paved
- Community Features
- Community Mailbox, Deed Restrictions, Fitness Center, Playground, Pool, Sidewalks
- Property Description
- Two Story
- Zoning
- PD
- Interior Layout
- Ceiling Fans(s), Eat-in Kitchen, Open Floorplan, Stone Counters
- Interior Features
- Ceiling Fans(s), Eat-in Kitchen, Open Floorplan, Stone Counters
- Floor
- Luxury Vinyl
- Appliances
- Dishwasher, Disposal, Electric Water Heater, Microwave, Range, Refrigerator
- Utilities
- Cable Connected, Electricity Connected, Fire Hydrant, Water Connected
- Heating
- Electric
- Air Conditioning
- Central Air
- Exterior Construction
- Block, Stucco
- Exterior Features
- Lighting, Private Yard, Sidewalk
- Roof
- Shingle
- Foundation
- Slab
- Pool
- Community
- Garage Carport
- 2 Car Garage
- Garage Spaces
- 2
- Elementary School
- Baldwin Park Elementary
- Middle School
- Glenridge Middle
- High School
- Winter Park High
- Fences
- Vinyl
- Pets
- Allowed
- Flood Zone Code
- X
- Parcel ID
- 17-22-30-0526-01-094
- Legal Description
- BALDWIN PARK UNIT 6 57/1 LOT 1094
Listing courtesy of BHHS FLORIDA REALTY. 407-406-5300
Mortgage Calculator
StellarMLS is the source of this information via Internet Data Exchange Program. All listing information is deemed reliable but not guaranteed and should be independently verified through personal inspection by appropriate professionals. Listings displayed on this website may be subject to prior sale or removal from sale. Availability of any listing should always be independently verified. Listing information is provided for consumer personal, non-commercial use, solely to identify potential properties for potential purchase. All other use is strictly prohibited and may violate relevant federal and state law. Data last updated on