4925 Tortoise Trail, St Cloud, FL 34771
- $535,000
- 5
- BD
- 4
- BA
- 3,426
- SqFt











- List Price
- $535,000
- Status
- Active
- Days on Market
- 33
- Price Change
- ▼ $20,000 1784833817
- MLS#
- O6418711
- Property Style
- Single Family
- Architectural Style
- Craftsman
- Year Built
- 2013
- Bedrooms
- 5
- Bathrooms
- 4
- Baths Half
- 1
- Living Area
- 3,426
- Lot Size
- 6,229
- Acres
- 0.14
- Total Acreage
- 0 to less than 1/4
- Legal Subdivision Name
- Turtle Creek Ph 1b
- Complex/Comm Name
- Turtle Creek
- MLS Area Major
- St Cloud (Magnolia Square)
Property Description
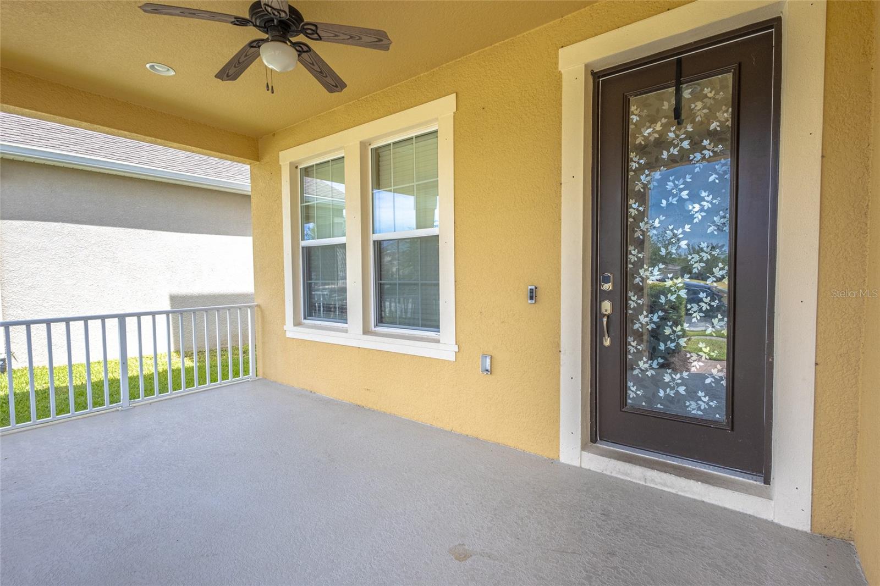
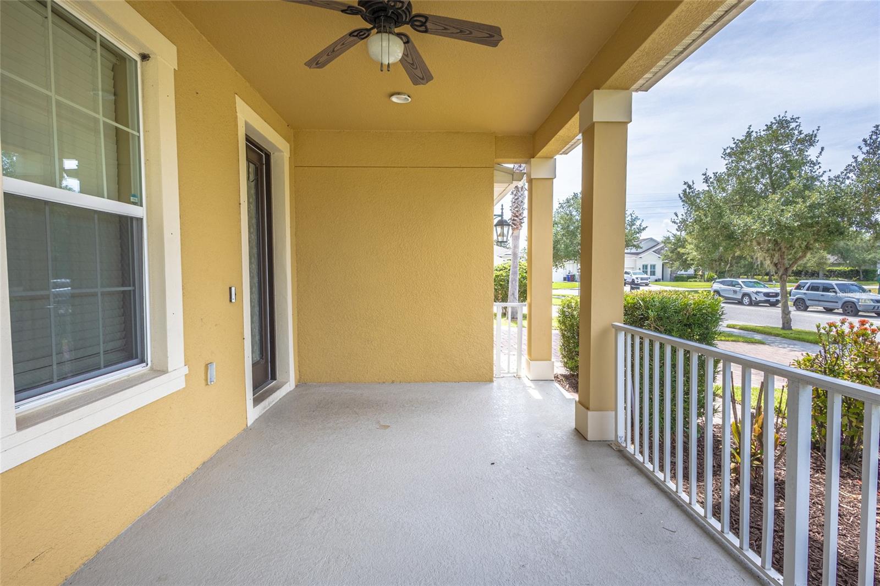
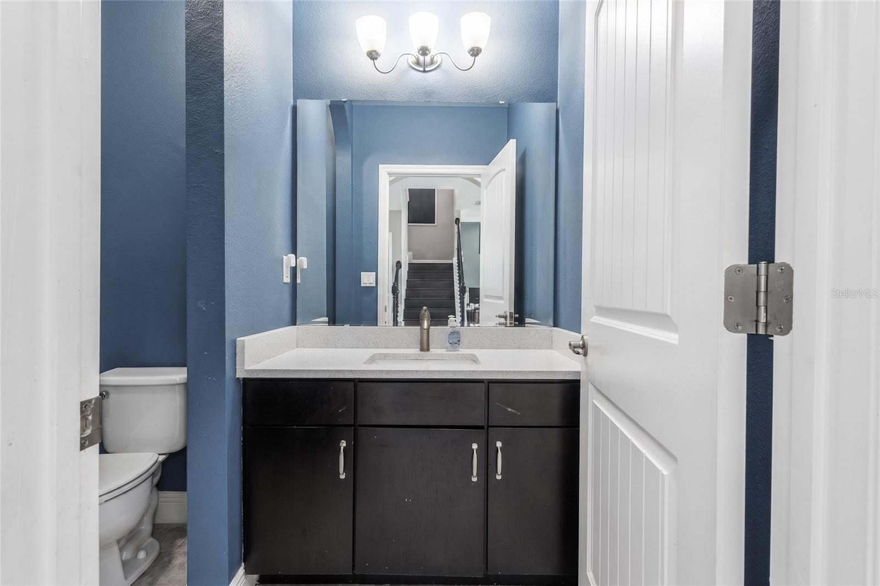
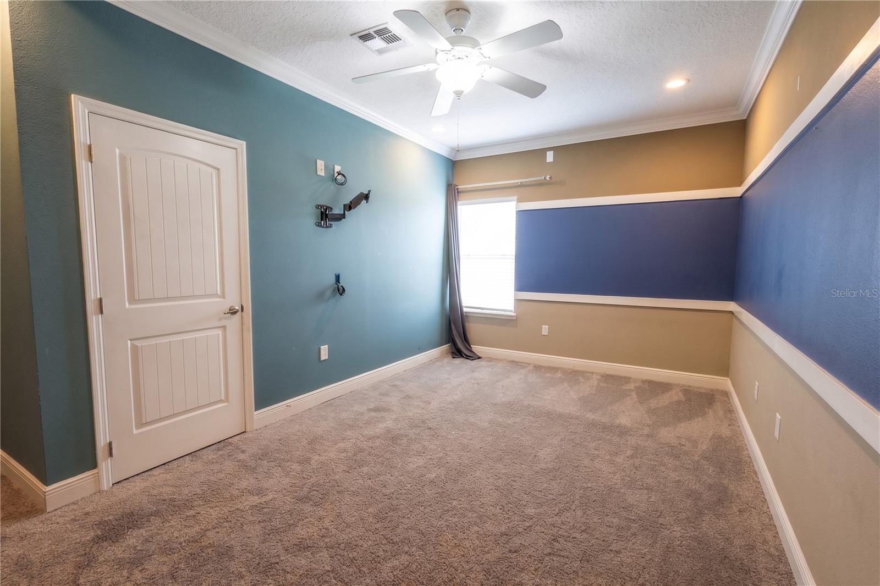
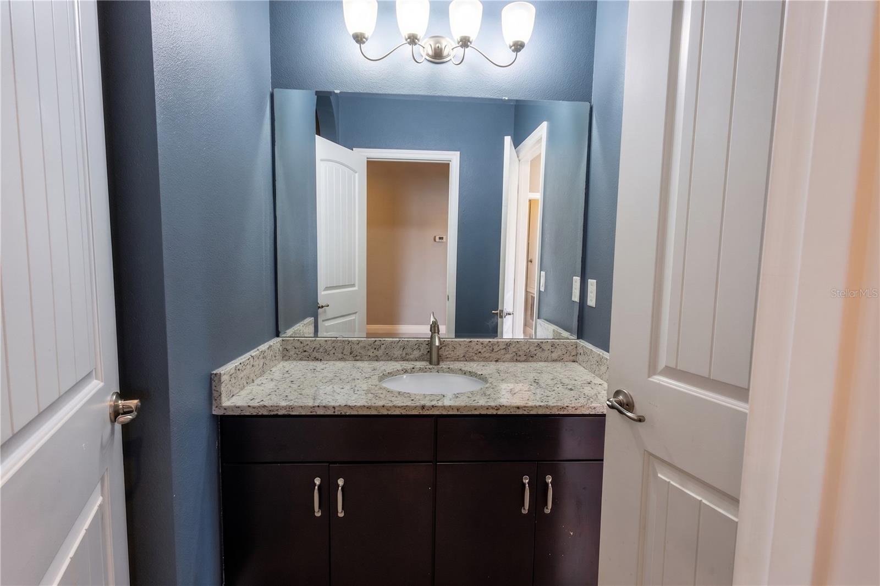
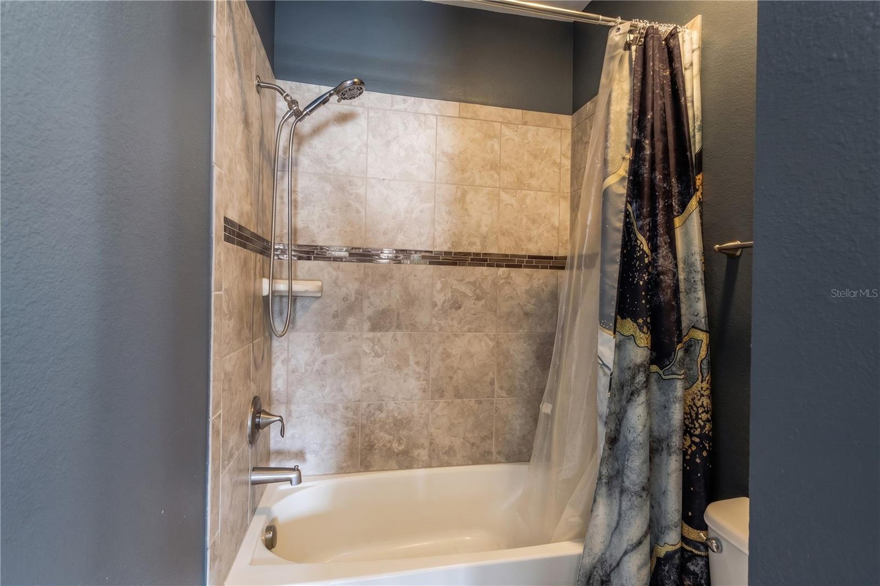
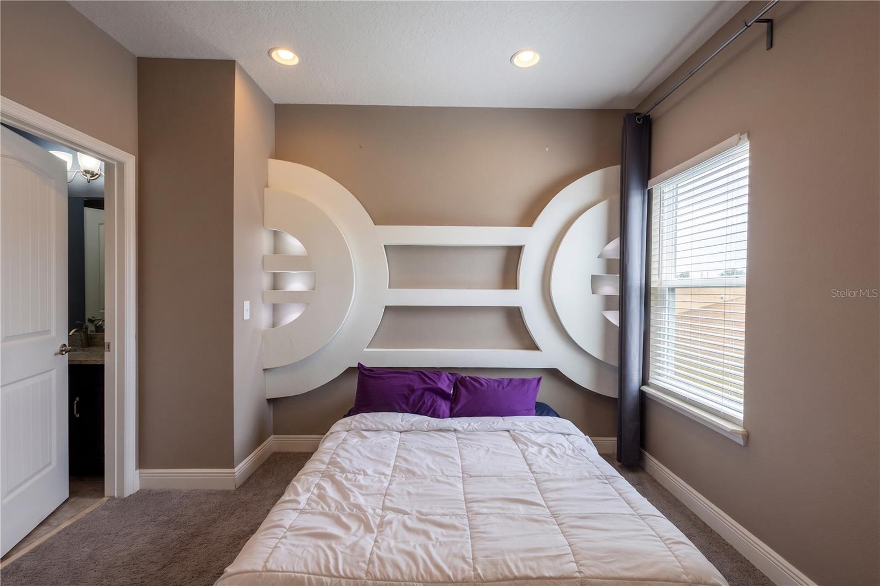
PRICE IMPROVEMENT!!|FORMER BUILDER MODEL HOME | RESORT-STYLE POOL | 5 BEDROOMS | LOW HOA | NO CDD Welcome to this stunning former Rochester builder model home in the highly desirable Turtle Creek community. Offering over 3,400 square feet of beautifully upgraded living space, this 5-bedroom, 3.5-bath residence combines elegant design, exceptional craftsmanship, and an unbeatable location. Recent improvements include a brand-new roof (2025), while designer features such as crown molding, custom wainscoting, decorative woodwork, built-in shelving, a lighted entertainment center, quartz countertops, glass-front cabinetry, and an oversized kitchen island showcase the home's model-quality finishes throughout. Designed with both comfort and functionality in mind, the spacious floor plan features a first-floor primary suite with dual walk-in closets, a dedicated office/flex room, formal dining room, formal living room, family room, and a large upstairs loft that provides additional living and entertainment space. The first-floor laundry room and convenient garage-entry landing zone add everyday practicality. Step outside to your private backyard retreat, where Florida living takes center stage. The screened heated saltwater pool features a beautiful pebble finish, beach-entry design, fountains, bubblers, and a stunning palm island centerpiece. Covered front and rear porches, a brick paver driveway, and an expansive brick paver pool deck create the perfect setting for relaxing or entertaining year-round. One of the most unique features of this home is its premium location with no front neighbors and peaceful park views directly across the street. Enjoy added privacy, nearby guest parking, and easy access to community events and activities. Turtle Creek residents enjoy low HOA fees, no CDD fees, a community pool, playground, walking trails, and recreation fields. Conveniently located near Lake Nona, Medical City, Orlando International Airport, shopping, dining, and major highways and a short drive to the Space Coast and Beaches!
/u.realgeeks.media/hotpropertyfl/Remax_Winter_Garden_Homes_fl_for_sale.jpg)
Additional Information
- Taxes
- $7321
- Minimum Lease
- 1-2 Years
- HOA Fee
- $92
- HOA Payment Schedule
- Monthly
- Maintenance Includes
- Pool, Maintenance Grounds
- Location
- City Limits, Level, Sidewalk, Street One Way, Paved
- Community Features
- Deed Restrictions, Dog Park, Playground, Pool, Sidewalks
- Property Description
- Two Story
- Zoning
- SPUD
- Interior Layout
- Ceiling Fans(s), Chair Rail, Coffered Ceiling(s), Crown Molding, Kitchen/Family Room Combo, Primary Bedroom Main Floor, Solid Surface Counters, Solid Wood Cabinets, Split Bedroom, Thermostat, Walk-In Closet(s), Window Treatments
- Interior Features
- Ceiling Fans(s), Chair Rail, Coffered Ceiling(s), Crown Molding, Kitchen/Family Room Combo, Primary Bedroom Main Floor, Solid Surface Counters, Solid Wood Cabinets, Split Bedroom, Thermostat, Walk-In Closet(s), Window Treatments
- Floor
- Carpet, Ceramic Tile, Laminate
- Appliances
- Dishwasher, Dryer, Microwave, Range, Refrigerator, Washer
- Utilities
- BB/HS Internet Available, Cable Connected, Electricity Connected, Phone Available, Sewer Connected, Sprinkler Recycled, Water Connected
- Heating
- Central
- Air Conditioning
- Central Air
- Exterior Construction
- Block, HardiPlank Type, Stucco, Frame
- Exterior Features
- Private Mailbox, Rain Gutters, Sliding Doors
- Roof
- Shingle
- Foundation
- Slab
- Pool
- Community, Private
- Pool Type
- Deck, Gunite, Heated, In Ground, Lighting, Salt Water, Screen Enclosure, Tile
- Garage Carport
- 2 Car Garage
- Garage Spaces
- 2
- Garage Features
- Driveway, Garage Door Opener
- Garage Dimensions
- 20x20
- Elementary School
- Lakeview Elem (K 5)
- Middle School
- Narcoossee Middle
- High School
- Harmony High
- Fences
- Vinyl
- Water Access
- Pond
- Pets
- Allowed
- Flood Zone Code
- X
- Parcel ID
- 31-25-31-0842-0001-2860
- Legal Description
- TURTLE CREEK PH 1B PB 19 PG 189-191 LOT 286
Listing courtesy of GILLISPIE TEAM REAL ESTATE BUY AND DESIGN LLC. 407-632-3836
Mortgage Calculator
StellarMLS is the source of this information via Internet Data Exchange Program. All listing information is deemed reliable but not guaranteed and should be independently verified through personal inspection by appropriate professionals. Listings displayed on this website may be subject to prior sale or removal from sale. Availability of any listing should always be independently verified. Listing information is provided for consumer personal, non-commercial use, solely to identify potential properties for potential purchase. All other use is strictly prohibited and may violate relevant federal and state law. Data last updated on