1151 Lakeside Estates Drive, Apopka, FL 32703
- $520,000
- 4
- BD
- 3
- BA
- 2,400
- SqFt






- List Price
- $520,000
- Status
- Active
- Days on Market
- 35
- MLS#
- O6419037
- Property Style
- Single Family
- Year Built
- 2020
- Bedrooms
- 4
- Bathrooms
- 3
- Living Area
- 2,400
- Lot Size
- 8,416
- Acres
- 0.19
- Total Acreage
- 0 to less than 1/4
- Legal Subdivision Name
- Lakeside Ph I Amd 2 A Re
- MLS Area Major
- Apopka
Property Description
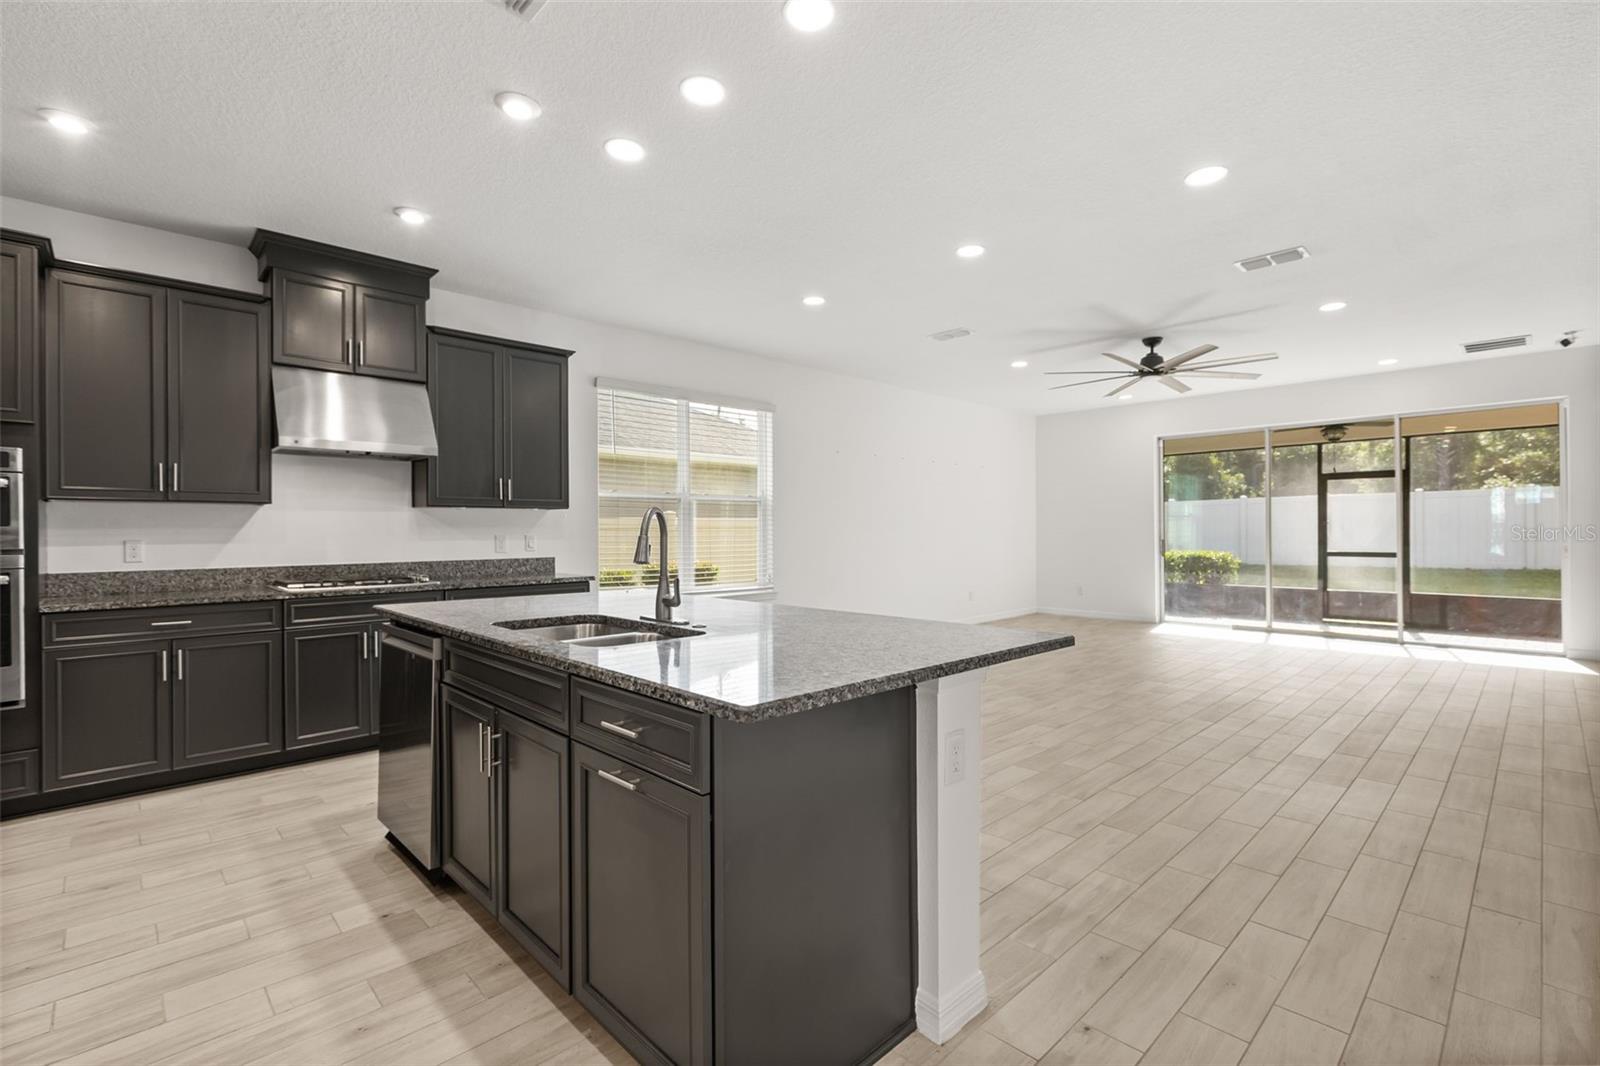
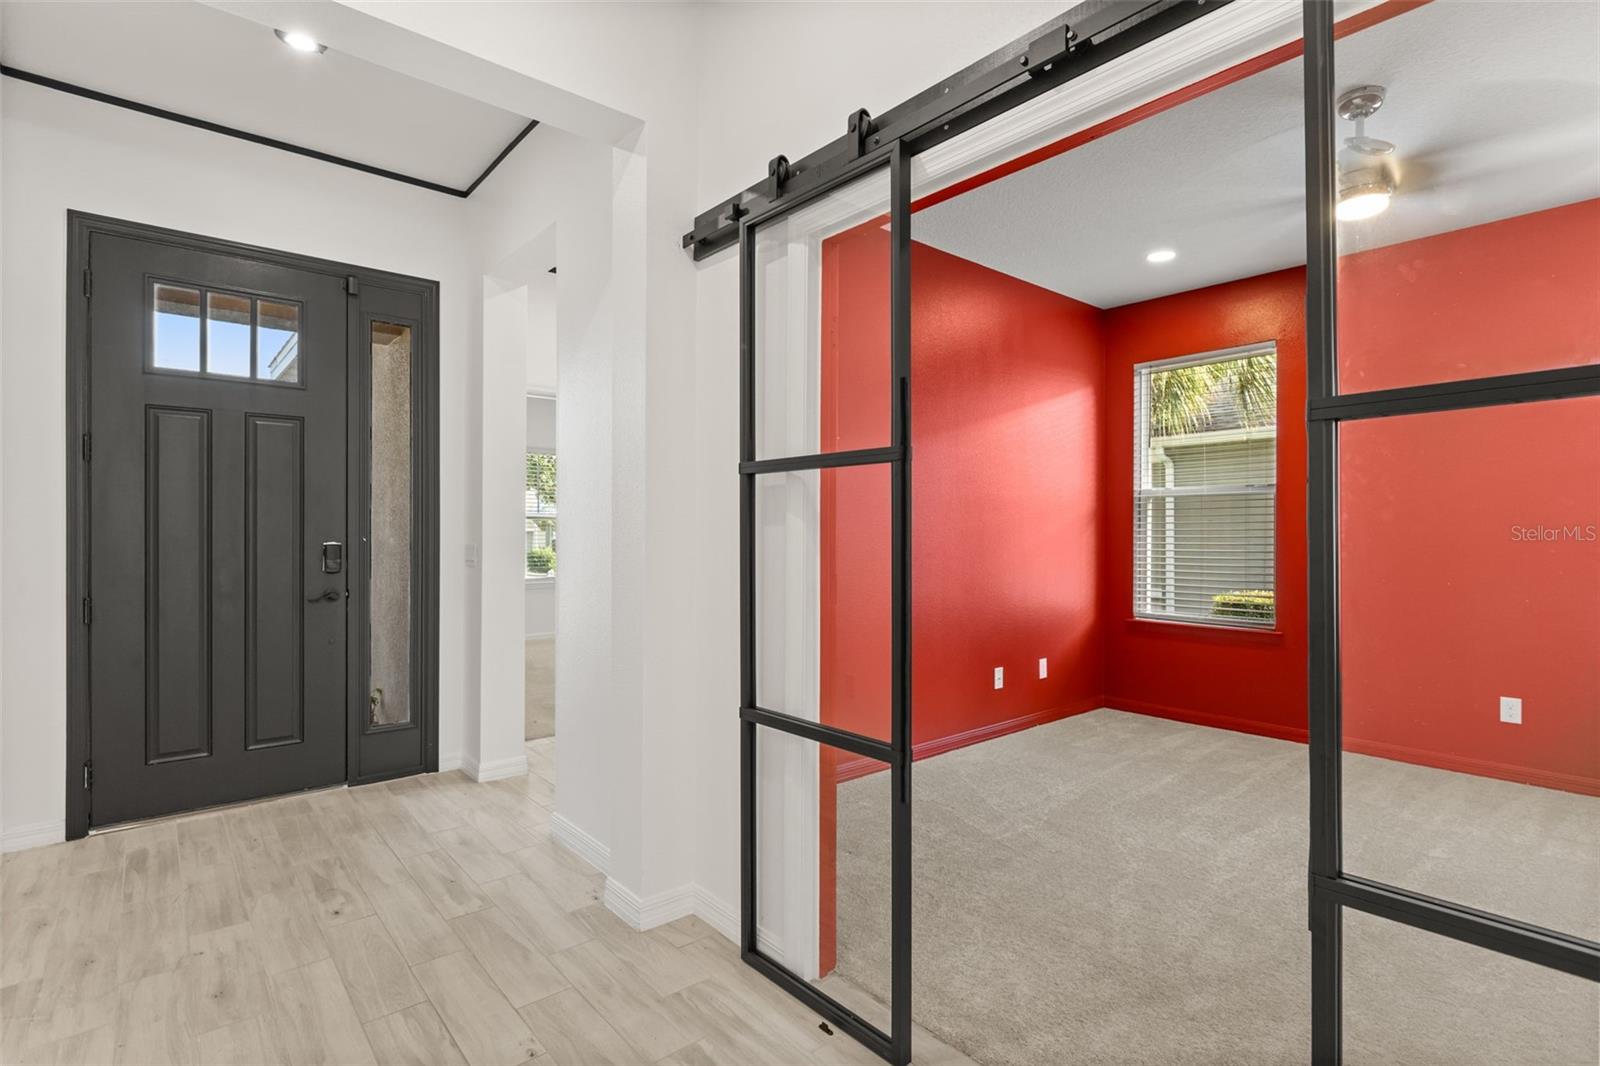
Welcome to this beautifully maintained 4-bedroom, 3-bathroom home located in the desirable Lakeside community of Apopka. Built in 2020, this stunning residence offers approximately 2,400 square feet of pristine living space, thoughtfully designed for both everyday comfort and effortless entertaining. From the moment you arrive, the paved driveway and mature landscaping create exceptional curb appeal and set the tone for the impressive interior that awaits. Inside, the open-concept floor plan seamlessly connects the spacious living and dining areas, highlighted by an elegant electric fireplace that serves as the focal point of the home. The kitchen is designed to impress, featuring stone countertops, rich wood cabinetry, stainless steel appliances, a large center island with seating, and a dedicated coffee bar that adds both convenience and charm. Large sliding glass doors fill the living area with natural light and provide direct access to the screened and paved lanai, creating the perfect indoor-outdoor living experience for relaxing or entertaining guests. The spacious primary suite serves as a private retreat, complete with a generous walk-in closet and a luxurious en-suite bathroom featuring dual vanities, a soaking tub, a modern walk-in shower, and an additional electric fireplace that creates a warm and inviting atmosphere. Three additional bedrooms provide comfortable accommodations for family members or guests, while two additional full bathrooms provide added convenience, including one with a shower-tub combination and another with a walk-in shower. Additional upgrades include a water softener system, decorative chandeliers, and thoughtful finishes throughout the home. Residents of Apopka enjoy an exceptional quality of life, with a lower cost of living, convenient access to Central Florida’s renowned natural springs and parks, and easy highway connections to major employment centers throughout the Orlando area. This move-in-ready home combines modern style, functional living spaces, and an ideal location—offering the perfect place to call home in one of Apopka’s most desirable communities.
/u.realgeeks.media/hotpropertyfl/Remax_Winter_Garden_Homes_fl_for_sale.jpg)
Additional Information
- Taxes
- $7426
- Taxes
- $1,750
- Minimum Lease
- 7 Months
- HOA Fee
- $395
- HOA Payment Schedule
- Quarterly
- Maintenance Includes
- Pool, Recreational Facilities
- Community Features
- Community Mailbox, Gated Community - No Guard, Playground, Pool, Sidewalks, No Deed Restriction
- Property Description
- One Story
- Zoning
- PD
- Interior Layout
- Ceiling Fans(s), Kitchen/Family Room Combo, Living Room/Dining Room Combo, Open Floorplan, Solid Wood Cabinets, Stone Counters, Thermostat, Walk-In Closet(s)
- Interior Features
- Ceiling Fans(s), Kitchen/Family Room Combo, Living Room/Dining Room Combo, Open Floorplan, Solid Wood Cabinets, Stone Counters, Thermostat, Walk-In Closet(s)
- Floor
- Carpet, Tile
- Appliances
- Cooktop, Dishwasher, Disposal, Dryer, Microwave, Range Hood, Refrigerator, Washer, Water Softener
- Utilities
- Cable Available, Electricity Connected, Phone Available, Sewer Connected, Water Connected
- Heating
- Central
- Air Conditioning
- Central Air
- Fireplace Description
- Electric
- Exterior Construction
- Block, Stucco
- Exterior Features
- Lighting, Sidewalk, Sliding Doors
- Roof
- Shingle
- Foundation
- Slab
- Pool
- Community
- Garage Carport
- 2 Car Garage
- Garage Spaces
- 2
- Garage Features
- Driveway, Garage Door Opener
- Elementary School
- Apopka Elem
- Middle School
- Wolf Lake Middle
- High School
- Apopka High
- Pets
- Allowed
- Flood Zone Code
- X
- Parcel ID
- 08-21-28-4840-00-120
- Legal Description
- LAKESIDE PHASE 1 AMENDMENT 2 A REPLAT 104/4 LOT 12
Listing courtesy of EXP REALTY LLC. 888-883-8509
Mortgage Calculator
StellarMLS is the source of this information via Internet Data Exchange Program. All listing information is deemed reliable but not guaranteed and should be independently verified through personal inspection by appropriate professionals. Listings displayed on this website may be subject to prior sale or removal from sale. Availability of any listing should always be independently verified. Listing information is provided for consumer personal, non-commercial use, solely to identify potential properties for potential purchase. All other use is strictly prohibited and may violate relevant federal and state law. Data last updated on